Skip main navigation
Sold for $204,900
  • $204,900

    57 Wildflower Ct, New Hope, PA 18938

    2beds
    --sqft
    Manufactured Home
    Built in 1994
    -- sqft lot
    $278,200 Zestimate®
    $--/sqft
    $3,248 Estimated rent

    Home value

    $278,200

    $248,000 - $312,000

    $3,248/mo

    Zestimate® history
    Loading
    Loading...

    Owner options

    List your home for rent

    $3,248/mo

    Rent Zestimate®

    Find your next renter with Zillow Rental Manager. Plus, with online applications, you can quickly screen prospective tenants – for free.

    Learn more

    $3,248/mo

    Rent Zestimate®

    Refinance and save

    $1,374/mo

    Est. payment

    Refinancing to a lower rate could help reduce your monthly payments and save thousands over the life of the loan.

    See today's rates

    $1,374/mo

    Est. payment

    Explore your selling options

    Work with a Zillow partner agent

    Leverage their expertise and Zillow's premium Showcase listings to get your home seen by more buyers.

    Get started

    List with your own agent

    Get your home in front of millions of buyers by listing it on Zillow.

    Learn how to do it

    Sell it yourself

    Take full control of how buyers see your home on Zillow by listing For Sale by Owner (FSBO).

    List your home

    What's special

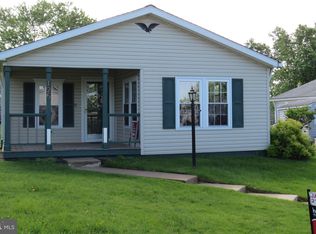
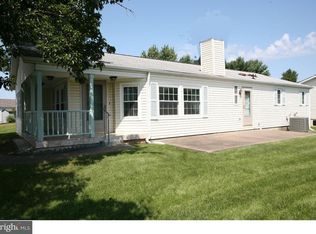
    Priced to Sell!!! Welcome home to the Village of Buckingham Springs, a 55+ active adult community. This home is a Warrington model, conveniently located near the clubhouse, one floor living and is positioned at the end of a cul-de-sac. Highlights of the property: As you enter the home you will be greeted with a cozy sunroom leading you into the spacious living room which provides vaulted ceilings throughout the living room, dining room and kitchen. The large kitchen offers an abundance of white cabinetry and plenty of counter space. The laundry room is equipped with washer, dryer, cabinetry, mechanical closet and an exit door to a quaint outdoor patio. Two nice size bedrooms, both include walk in closets. The hall bath has a combo tub/shower surround and vanity. The primary bedroom has an ensuite bath with stall shower, jetted tub and vanity. Outside you will find mature landscaping and a sizable storage shed. There is laminate flooring throughout sunroom, living room, dining room, hall, kitchen and carpeting in both bedrooms. You can be as active as you choose, there is something for everyone in this community. Amenities: Clubhouse, fitness gym, billiards, library, computer room, large beautiful pool, hobbies and activities. The possibilities are endless!!! The land lease fee includes: sewer, trash, roadway snow and common area maintenance. This home and all appliances are being sold "As-Is". Schedule your showing today!! New carpet and padding being installed in main bedroom within 2 weeks. Note: Open House scheduled for Sunday June 9th, 12pm to 3pm

    Zillow last checked:

    Listing updated:

    Listed by:

    Mary Atwell 215-802-8750,

    RE/MAX Centre Realtors

    Bought with:

    Stefan Dahlmark, 9806722

    Kurfiss Sotheby's International Realty

    Source: Bright MLS,MLS#: PABU2072134MLS Logo

    Facts & features

    Interior

    Bedrooms & bathrooms
    • Bedrooms: 2
    • Bathrooms: 2
    • Full bathrooms: 2
    • Main level bathrooms: 2
    • Main level bedrooms: 2
    Rooms
    • Room types: Living Room, Dining Room, Primary Bedroom, Bedroom 2, Kitchen, Sun/Florida Room, Laundry
    Basement
    • Area: 0
    Heating
    • Forced Air, Electric
    Cooling
    • Central Air, Electric
    Appliances
    • Included: Microwave, Dishwasher, Dryer, Oven/Range - Electric, Refrigerator, Washer, Electric Water Heater
    • Laundry: Main Level, Laundry Room
    Features
    • Ceiling Fan(s), Eat-in Kitchen, Bathroom - Stall Shower, Walk-In Closet(s), Cathedral Ceiling(s)
    • Flooring: Carpet, Vinyl, Laminate
    • Windows: Skylight(s)
    • Has basement: No
    • Has fireplace: No
    Interior area
    • Total structure area: 0
    • Finished area above ground: 0
    • Finished area below ground: 0

    Property

    Parking
    • Total spaces: 2
    • Parking features: Asphalt, Driveway
    • Uncovered spaces: 2
    Accessibility
    • Accessibility features: Accessible Entrance
    Features
    • Levels: One
    • Stories: 1
    • Exterior features: Lighting
    • Pool features: Community
    • Park: Village Of Buckingham Springs
    Details
    • Additional structures: Above Grade, Below Grade
    • Parcel number: 06018083 0304
    • Lease amount: $658
    • Zoning: RESIDENTIAL
    • Special conditions: Standard

    Construction

    Type & style
    • Home type: MobileManufactured
    • Architectural style: Ranch/Rambler
    • Property subtype: Manufactured Home
    Materials
    • Vinyl Siding
    • Roof: Asphalt
    Condition
    • Average
    • New construction: No
    • Year built: 1994
    Details
    • Builder model: Warrington Model

    Utilities & green energy

    • Sewer: Public Sewer
    • Water: Public

    Community & HOA

    Community
    • Senior community: Yes
    • Subdivision: Buckingham Springs
    HOA
    • Has HOA: No
    Location
    • Region: New Hope
    • Municipality: BUCKINGHAM TWP

    Financial & listing details

    • Tax assessed value: $14,000
    • Annual tax amount: $2,251
    • Date on market: 5/31/2024
    • Listing agreement: Exclusive Right To Sell
    • Listing terms: Cash,Conventional
    • Inclusions: All Appliances In "as-is" Condition
    • Ownership: Land Lease
    • Body type: Double Wide

    Price history

    DateEventPrice
    9/27/2024Sold$204,900
    Source: Bright MLS #PABU2072134 Report a problem
    7/30/2024Pending sale$204,900
    Source: Bright MLS #PABU2072134 Report a problem
    5/31/2024Listed for sale$204,900+28.1%
    Source: Bright MLS #PABU2072134 Report a problem
    1/18/2019Sold$160,000
    Source: Agent Provided Report a problem
    12/7/2018Listed for sale$160,000+68.4%
    Source: KW Real Estate-Doylestown #PABU204054 Report a problem
    1/1/2015Sold$95,000-26.9%
    Source: Long & Foster Broker Feed #1004381522_100 Report a problem
    6/4/2011Listing removed$129,900
    Source: Long & Foster Real Estate #5882296 Report a problem
    5/8/2011Listed for sale$129,900-18.8%
    Source: Long & Foster Real Estate #5882296 Report a problem
    6/27/2010Listing removed$159,900
    Source: ReMax Properties at Luxembourg #5607660 Report a problem
    11/8/2009Price change$159,900-5.9%
    Source: ReMax Properties at Luxembourg #5607660 Report a problem
    10/10/2009Listed for sale$170,000
    Source: ReMax Properties at Luxembourg #5607660 Report a problem

    Public tax history

    YearProperty taxesTax assessment
    2025$2,387 +0.4%$14,000
    2024$2,377 +7.9%$14,000
    2023$2,202 +1.2%$14,000
    2022$2,176 +1.2%$14,000
    2021$2,150 $14,000
    2020$2,150 +0.7%$14,000
    2018$2,136 $14,000
    2017-- $14,000
    2016-- $14,000
    2015-- $14,000
    2014-- $14,000
    2013-- $14,000
    2012-- $14,000
    2011-- $14,000
    2010-- $14,000
    2009-- $14,000
    2008-- $14,000
    2007-- $14,000
    2006-- $14,000
    2005-- $14,000 +300%
    2004-- $3,500
    2003-- $3,500
    2002-- $3,500
    2000-- $3,500
    Find assessor info on the county website

    Neighborhood: 18938

    Nearby schools

    GreatSchools rating
    Schools provided by the listing agent
    • District: Central Bucks

    Source: Bright MLS. This data may not be complete. We recommend contacting the local school district to confirm school assignments for this home.

    Get a cash offer in 3 minutes
    Find out how much your home could sell for in as little as 3 minutes with a no-obligation cash offer.
    Estimated market value
    $278,200
    Get a cash offer in 3 minutes
    Find out how much your home could sell for in as little as 3 minutes with a no-obligation cash offer.
    Estimated market value
    $278,200