Open House on Friday July 24 from 11-1. Original owner turned the main floor's 2nd bedroom into a formal dining room. Property is a 2 bedroom unit on the tax records and according to the condo association's condo fee chart which actually lists it as a 2 Bedroom plus Basement. Buyer has the option of turning the dining room back into a bedroom for minimal cost. Come check out this rare property in Beautiful Centennial Station Condominiums. All the benefits of a condo with the privacy and square footage and Finished Basement of a single home. Enjoy the convenience of your own private entrance and unwind on your personal covered porch, ideal for morning coffees or evening relaxation. This condo boasts over 2,000 square feet of finished living space and Super Low Taxes under $4,000/year. The finished lower level is an excellent space for the grandchildren to play or just more room to breathe. Lower Level consists of Huge Famiy Room, Full Bath, Storage Room and Hobby/Craft Area. Sparkling clean and ready for immediate occupancy. UNLIKE any other 55 Plus Community I'm aware of, access your lower level by way of your private staircase or use the building's elevator to get there without any steps! Bldg 10 is one of only 3 buildings to be connected to the Extensive Activity Center so feel free to swim all year round without ever worrying about the weather. Each resident is entitled to bring 4 guests to the pool for no charge. The Building Is constructed of Concrete/Cinder Block And Has Large Otis Elevator As Well As Sprinklers Throughout Units And Common Areas. Fee Includes 24 hour security system monitoring, Trash, Snow, Water, Sewer, 1st Cable T.V. box Plus Activity Center W/ Year-Round heated 25M Saltwater Pool, Exercise Rm, Card Rm, Billiard Rm, And Meeting/Banquet Rm. Commercial Wing Of Activity Center Has Hair Salon, Dentist, Wealth Advisor, And Real Estate Office offering complimentary notary, copying, and fax service for residents.
For sale
$349,900
10100 Centennial Sta, Warminster, PA 18974
2beds
2,016sqft
:
Get pre-qualified$2,859/mo
Condominium
Built in 1993
-- sqft lot
$345,800 Zestimate®
$174/sqft
$567/mo HOA
What's special
Finished lower levelStorage roomPrivate entrance
- 17 days |
- 355 |
- 8 |
Zillow last checked:
Listing updated:
Listed by:
Frank Faber 215-672-2626,
Faber Realty Inc 2156722626
Source: Bright MLS,MLS#: PABU2126206
Facts & features
Interior
Bedrooms & bathrooms
- Bedrooms: 2
- Bathrooms: 2
- Full bathrooms: 2
- Main level bathrooms: 1
- Main level bedrooms: 2
Rooms
- Room types: Living Room, Bedroom 2, Kitchen, Family Room, Den, Bedroom 1, Storage Room, Workshop
Bedroom 1
- Features: Bathroom - Stall Shower, Attached Bathroom, Ceiling Fan(s), Walk-In Closet(s)
- Level: Main
- Area: 187 Square Feet
- Dimensions: 11 X 17
Bedroom 2
- Level: Main
- Area: 100 Square Feet
- Dimensions: 10 X 10
Den
- Level: Lower
- Area: 100 Square Feet
- Dimensions: 10 X 10
Family room
- Level: Lower
- Area: 396 Square Feet
- Dimensions: 18 X 22
Kitchen
- Features: Kitchen - Electric Cooking, Pantry
- Level: Main
- Area: 64 Square Feet
- Dimensions: 8 X 8
Living room
- Level: Main
- Area: 252 Square Feet
- Dimensions: 14 X 18
Storage room
- Level: Lower
Workshop
- Level: Lower
Heating
- Heat Pump, Forced Air, Electric
Cooling
- Central Air, Electric
Appliances
- Included: Dishwasher, Disposal, Microwave, Self Cleaning Oven, Oven/Range - Electric, Electric Water Heater
- Laundry: Main Level, Lower Level, In Unit
Features
- Primary Bath(s), Ceiling Fan(s), Bathroom - Stall Shower
- Flooring: Carpet
- Windows: Double Hung, Vinyl Clad
- Basement: Full,Exterior Entry,Finished,Heated
- Has fireplace: No
Interior area
- Total structure area: 2,016
- Total interior livable area: 2,016 sqft
- Finished area above ground: 1,008
- Finished area below ground: 1,008
Property
Parking
- Parking features: Parking Lot
Accessibility
- Accessibility features: None
Features
- Levels: Two
- Stories: 2
- Patio & porch: Porch
- Exterior features: Street Lights, Lighting
- Pool features: Community
Details
- Additional structures: Above Grade, Below Grade
- Parcel number: 49024041010100
- Zoning: INST
- Special conditions: Standard
Construction
Type & style
- Home type: Condo
- Architectural style: Ranch/Rambler
- Property subtype: Condominium
- Attached to another structure: Yes
Materials
- Vinyl Siding, Block, Concrete
- Foundation: Concrete Perimeter
Condition
- Excellent
- New construction: No
- Year built: 1993
Utilities & green energy
- Electric: Underground
- Sewer: Public Sewer
- Water: Public
- Utilities for property: Cable Connected, Phone Available, Underground Utilities
Community & HOA
Community
- Features: Pool
- Security: Security System, 24 Hour Security, Exterior Cameras, Fire Alarm, Main Entrance Lock, Non-Monitored, Smoke Detector(s), Fire Sprinkler System
- Condo and coop fee: $567 monthly
- Senior community: Yes
- Subdivision: Centennial Station
HOA
- Has HOA: No
- Amenities included: Pool, Clubhouse, Beauty Salon, Billiard Room, Cable TV, Common Grounds, Community Center, Elevator(s), Fitness Center, Game Room, Jogging Path, Library, Meeting Room, Party Room, Picnic Area, Indoor Pool, Security, Shuffleboard Court
- Services included: Pool(s), Common Area Maintenance, Maintenance Structure, Maintenance Grounds, Snow Removal, Trash, Water, Sewer, Parking Fee, Insurance, All Ground Fee, Management, Alarm System, Cable TV, Health Club, Lawn Care Front, Lawn Care Rear, Lawn Care Side, Recreation Facility, Reserve Funds, Road Maintenance
Location
- Region: Warminster
- Municipality: WARMINSTER TWP
Financial & listing details
- Price per square foot: $174/sqft
- Tax assessed value: $17,300
- Annual tax amount: $3,922
- Date on market: 7/10/2026
- Listing agreement: Exclusive Right To Sell
- Listing terms: Cash,Conventional
- Inclusions: Washer, Refrigerator,
- Exclusions: Dining Fixture
- Ownership: Condominium
Estimated market value
$345,800
$329,000 - $363,000
$2,951/mo
Price history
| Date | Event | Price |
|---|---|---|
| 7/10/2026 | Listed for sale | $349,900$174/sqft |
Source:  Bright MLS #PABU2126206 Report a problem Bright MLS #PABU2126206 Report a problem | ||
Public tax history
Tax history is unavailable.
Monthly payment
Est. payment
Payment breakdown
Explore the cost of this home by adjusting the details. Changes won't be saved.Climate risks
Neighborhood: 18974
Nearby schools
GreatSchools rating
- 7/10McDonald Elementary SchoolGrades: K-5Distance: 0.4 mi
- 8/10Klinger Middle SchoolGrades: 6-8Distance: 2.1 mi
- 6/10William Tennent High SchoolGrades: 9-12Distance: 0.5 mi
Schools provided by the listing agent
- District: Centennial
Source: Bright MLS. This data may not be complete. We recommend contacting the local school district to confirm school assignments for this home.
- $309,0002 bd2 ba1k sqft10115 Centennial Sta #101, Warminster, PA 18974Off Market
- $342,3002 bd2 ba1.4k sqft10211 Centennial Sta #102, Warminster, PA 18974Off Market
- $173,600-- bd1 ba456 sqft10308 Centennial Sta #103, Warminster, PA 18974Off Market
- $241,300-- bd1 ba-- sqft10308 Centennial Sta, Warminster, PA 18974Off Market

- $313,3002 bd1 ba1k sqft10112 Centennial Sta #101, Warminster, PA 18974Off Market
- $331,4002 bd2 ba1.3k sqft10112 Centennial Sta, Warminster, PA 18974Off Market
- $206,9001 bd1 ba710 sqft10210 Centennial Sta, Warminster, PA 18974Off Market
- $395,0002 bd2 ba2k sqft10315 Centennial Sta, Warminster, PA 18974Sold
A local agent can set up tours, give advice and negotiate with sellers.
Similar homes
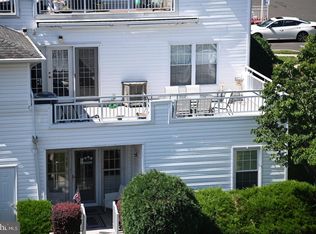
- $359,9002 bd2 ba1.3k sqft8200 Centennial Sta, Warminster, PA 18974For Sale
 MLS ID #PABU2127216, Frank Faber, Faber Realty Inc. Bright MLS
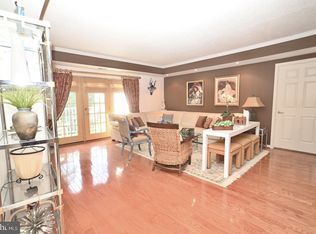
 - $374,9002 bd2 ba1.4k sqft9302 Centennial Sta, Warminster, PA 18974For Sale
 MLS ID #PABU2124642, Frank Faber, Faber Realty Inc. Bright MLS
 - $334,9002 bd2 ba1.4k sqft3204 Centennial Sta, Warminster, PA 18974For Sale
 MLS ID #PABU2125328, Frank Faber, Faber Realty Inc. Bright MLS
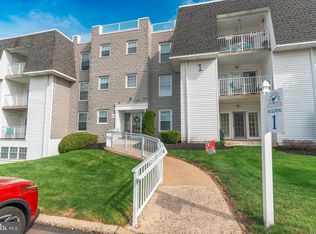
 - $310,0002 bd2 ba1.4k sqft1000 Centennial Sta, Warminster, PA 18974For Sale
 MLS ID #PABU2118888, Linda Montebello, Elite Realty Group Unl. Inc.. Bright MLS
 - $349,9992 bd2 ba1.2k sqft216 Rosewood Ave, Feasterville, PA 19053For SaleMLS ID #PABU2127066, Garrett Smith, Opus Elite Real Estate. Bright MLS
- $350,0002 bd2 ba1.5k sqft638 Spicebush Ct, New Hope, PA 18938For SaleMLS ID #PABU2125574, Jan Sutton, Keller Williams Real Estate-Doylestown. Bright MLS
- $375,0003 bd2 ba1.9k sqft11709 Brandon Rd, Philadelphia, PA 19154For SaleMLS ID #PAPH2649862, Maria Zimmerman-Culp, Re/Max One Realty. Bright MLS
- $395,0003 bd2 ba1.3k sqft128 Runner St, Jenkintown, PA 19046For SaleMLS ID #PAMC2188608, Maripat King, Long & Foster Real Estate, Inc.. Bright MLS
- $489,0005 bd3 ba2k sqft201 Abbeyview Ave, Willow Grove, PA 19090For SaleMLS ID #PAMC2186072, Beth Meyers, EXP Realty, LLC. Bright MLS
- $365,0002 bd2 ba1.1k sqftSociety Place, Newtown, PA 18940For SaleMLS ID #PABU2121052, Joseph Ramagli, Opus Elite Real Estate. Bright MLS
- $345,0002 bd2 ba1.1k sqft1662 Gibson Rd, Bensalem, PA 19020For SaleMLS ID #PABU2118808, Tom Nevrotski, Century 21 Advantage Gold-Lower Bucks. Bright MLS
- $295,0002 bd2 ba1.2k sqftValley Glen, Elkins Park, PA 19027For SaleMLS ID #PAMC2185420, Anna Skale, Keller Williams Main Line. Bright MLS
- $444,9002 bd2 ba1.4k sqft3106 Lilac Ct, Upper Gwynedd, PA 19446For SaleMLS ID #PAMC2188768, Jeff Petzak, Howard Hanna Real Estate Services. Bright MLS
- $277,5002 bd2 ba1k sqft28 Palmer Sq, Beverly, NJ 08010For SaleMLS ID #NJBL2117304, Linda Lomon, WPI Team Realty Group, LLC. Bright MLS
- $339,9003 bd3 ba1.3k sqft12323 Dunks Ferry Rd, Philadelphia, PA 19154For SaleMLS ID #PAPH2645470, John Griffin, Keller Williams Real Estate-Langhorne. Bright MLS
- $320,0001 bd2 ba1.3k sqft525 Carson Ter, Huntingdon Valley, PA 19006For SaleMLS ID #PAMC2174910, Rob Wolf, Re/Max One Realty. Bright MLS
- $339,0003 bd2 ba1.3k sqft3726 Westhampton Dr, Philadelphia, PA 19154For SaleMLS ID #PAPH2646202, Michael Baselice, Keller Williams Real Estate-Langhorne. Bright MLS
- $375,0003 bd3 ba1.5k sqft8513 Ferndale St, Philadelphia, PA 19111For SaleMLS ID #PAPH2643834, Michael Solomon, Opus Elite Real Estate. Bright MLS
- $385,0003 bd2 ba2.1k sqft3137 Draper St, Philadelphia, PA 19136For SaleMLS ID #PAPH2648184, Lydia Vessels, Coldwell Banker Hearthside Realtors. Bright MLS
- $499,9002 bd2 ba1.8k sqft2207 Meridian Blvd #2207, Warrington, PA 18976For SaleMLS ID #PABU2123926, Robert Misner, Keller Williams Real Estate - Newtown. Bright MLS
