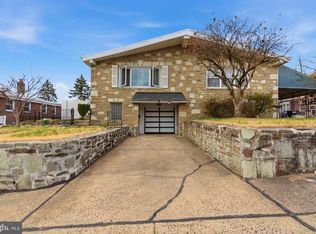
Get ready to be IMPRESSED! This stately Upper Moreland home nestled on a beautiful double lot is ready for a new story and has space & rooms for everyone! Beautiful hardwoods throughout the large Living room with brick lined fireplace & built ins shelving. This room opens up to the Formal Dining room-this will be perfect for family dinners & entertaining. The architectural curved doorways adds so much charm to this expansive cape cod style home. The kitchen has maple cabinets and has an abundance of counter space & storage with the wall to wall pantry style cabinetry. Continue on around the corner and you will find a freezer (included) as well as a W/D and a powder room tucked away for guests. On this floor, there is also an extra/bonus room that is perfect for crafts, a playroom or an office. 2 large bedrooms on the main floor along with a full (remodeled) bath to share. Upstairs there are 3 additional bedrooms with very unique layouts, all a good size and all with closets. The basement is perfect-mostly finished and has a side for storage, tools, etc. The garage is amazing, fits 3 cars, has shelving and a complete woodshop type area if need be. There is parking in this driveway for 5+ cars. This home and has been freshly painted and deep cleaned, it will not disappoint. You won’t find another home with this space or charm. Wonderful Upper Moreland school district. Make your appointment today!
For sale
$489,000
201 Abbeyview Ave, Willow Grove, PA 19090
5beds
2,032sqft
:
Get pre-qualified$3,146/mo
Single Family Residence
Built in 1958
0.28 Acres Lot
$-- Zestimate®
$241/sqft
$-- HOA
What's special
Beautiful double lotArchitectural curved doorwaysBrick lined fireplaceFormal dining roomBeautiful hardwoods throughout
- 1 day |
- 721 |
- 47 |
Zillow last checked:
Listing updated:
Listed by:
Beth Meyers 610-639-0990,
EXP Realty, LLC 8883977352
Source: Bright MLS,MLS#: PAMC2186072
Facts & features
Interior
Bedrooms & bathrooms
- Bedrooms: 5
- Bathrooms: 3
- Full bathrooms: 2
- 1/2 bathrooms: 1
- Main level bathrooms: 2
- Main level bedrooms: 2
Rooms
- Room types: Living Room, Dining Room, Primary Bedroom, Bedroom 2, Bedroom 3, Kitchen, Family Room, Bedroom 1, Other
Primary bedroom
- Level: Upper
- Area: 210 Square Feet
- Dimensions: 14 X 15
Primary bedroom
- Level: Unspecified
Bedroom 1
- Level: Upper
- Area: 196 Square Feet
- Dimensions: 14 X 14
Bedroom 2
- Level: Main
- Area: 168 Square Feet
- Dimensions: 14 X 12
Bedroom 3
- Level: Main
- Area: 121 Square Feet
- Dimensions: 11 X 11
Dining room
- Level: Main
- Area: 121 Square Feet
- Dimensions: 11 X 11
Family room
- Level: Main
- Area: 231 Square Feet
- Dimensions: 21 X 11
Kitchen
- Features: Kitchen - Electric Cooking
- Level: Main
- Area: 140 Square Feet
- Dimensions: 14 X 10
Living room
- Level: Main
- Area: 294 Square Feet
- Dimensions: 21 X 14
Other
- Description: BR/DEN
- Level: Upper
- Area: 140 Square Feet
- Dimensions: 14 X 10
Heating
- Heat Pump, Oil
Cooling
- Central Air, Electric
Appliances
- Included: Disposal, Cooktop, Dishwasher, Dryer, Washer, Electric Water Heater
- Laundry: Main Level
Features
- Soaking Tub, Bathroom - Stall Shower, Bathroom - Walk-In Shower, Built-in Features, Combination Dining/Living, Dining Area, Family Room Off Kitchen, Kitchen - Table Space, Pantry
- Flooring: Wood, Carpet
- Windows: Replacement
- Basement: Full,Partially Finished
- Number of fireplaces: 1
- Fireplace features: Brick
Interior area
- Total structure area: 2,032
- Total interior livable area: 2,032 sqft
- Finished area above ground: 2,032
- Finished area below ground: 0
Property
Parking
- Total spaces: 3
- Parking features: Oversized, Garage Faces Side, Inside Entrance, Attached
- Attached garage spaces: 3
Accessibility
- Accessibility features: None
Features
- Levels: Two
- Stories: 2
- Pool features: None
- Has view: Yes
- View description: Street
Lot
- Size: 0.28 Acres
- Dimensions: 101.00 x 0.00
- Features: Corner Lot, Suburban
Details
- Additional structures: Above Grade, Below Grade
- Parcel number: 590000124006
- Zoning: 1101
- Special conditions: Standard
Construction
Type & style
- Home type: SingleFamily
- Architectural style: Other
- Property subtype: Single Family Residence
Materials
- Brick
- Foundation: Concrete Perimeter
- Roof: Shingle
Condition
- New construction: No
- Year built: 1958
Utilities & green energy
- Electric: 200+ Amp Service
- Sewer: Public Sewer
- Water: Public
Community & HOA
Community
- Subdivision: Willow Grove
HOA
- Has HOA: No
Location
- Region: Willow Grove
- Municipality: UPPER MORELAND TWP
Financial & listing details
- Price per square foot: $241/sqft
- Tax assessed value: $174,700
- Annual tax amount: $8,000
- Date on market: 7/22/2026
- Listing agreement: Exclusive Right To Sell
- Listing terms: Cash,Conventional,FHA,VA Loan
- Inclusions: W / D, Kitchen Refrigerator, Freezer
- Ownership: Fee Simple
Estimated market value
Not available
Estimated sales range
Not available
Not available
Price history
| Date | Event | Price |
|---|---|---|
| 7/22/2026 | Listed for sale | $489,000+170.2%$241/sqft |
Source:  Bright MLS #PAMC2186072 Report a problem Bright MLS #PAMC2186072 Report a problem | ||
| 8/4/1999 | Sold | $181,000+20.7%$89/sqft |
Source: Public Record Report a problem | ||
| 8/15/1995 | Sold | $150,000$74/sqft |
Source: Public Record Report a problem | ||
Public tax history
| Year | Property taxes | Tax assessment |
|---|---|---|
| 2025 | $8,741 | $174,700 |
| 2024 | -- | $174,700 |
| 2023 | -- | $174,700 |
| 2022 | $7,485 | $174,700 |
| 2021 | -- | $174,700 |
| 2020 | -- | $174,700 |
| 2019 | -- | $174,700 |
| 2018 | $6,800 +3% | $174,700 |
| 2017 | $6,603 +2.3% | $174,700 |
| 2016 | $6,453 +3% | $174,700 |
| 2015 | $6,267 +1.6% | $174,700 |
| 2014 | $6,166 +2.2% | $174,700 |
| 2013 | $6,032 +1.3% | $174,700 |
| 2012 | $5,954 +2.9% | $174,700 |
| 2011 | $5,787 +4.6% | $174,700 |
| 2010 | $5,533 +4.4% | $174,700 |
| 2009 | $5,301 +8.2% | $174,700 |
| 2008 | $4,897 +2.1% | -- |
| 2007 | $4,798 +2.7% | -- |
| 2006 | $4,673 +2.8% | -- |
| 2005 | $4,546 +7.4% | -- |
| 2004 | $4,234 +5.7% | -- |
| 2003 | $4,004 +6.4% | -- |
| 2002 | $3,764 +8.2% | -- |
| 2000 | $3,479 +0.3% | -- |
| 1999 | $3,467 | -- |
Find assessor info on the county website
Monthly payment
Est. payment
Payment breakdown
Explore the cost of this home by adjusting the details. Changes won't be saved.Climate risks
Neighborhood: 19090
Nearby schools
GreatSchools rating
- 7/10Upper Moreland Elementary SchoolGrades: K-5Distance: 2.3 mi
- 8/10Upper Moreland Middle SchoolGrades: 6-8Distance: 2.2 mi
- 5/10Upper Moreland High SchoolGrades: 9-12Distance: 0.9 mi
Schools provided by the listing agent
- District: Upper Moreland
Source: Bright MLS. This data may not be complete. We recommend contacting the local school district to confirm school assignments for this home.
- $559,0006 bd3 ba2.9k sqft207 Abbeyview Ave, Willow Grove, PA 19090Off Market
- $387,2003 bd1 ba1.2k sqft300 Nash Ave, Willow Grove, PA 19090Off Market
- $365,4002 bd1 ba810 sqft200 Abbeyview Ave, Willow Grove, PA 19090Off Market
- $473,4003 bd2 ba2.2k sqft209 Abbeyview Ave, Willow Grove, PA 19090Off Market
- $405,4003 bd1 ba1.2k sqft204 Abbeyview Ave, Willow Grove, PA 19090Off Market
- $422,1003 bd1 ba1.5k sqft202 Abbeyview Ave, Willow Grove, PA 19090Off Market
- $316,0002 bd1 ba1k sqft121 Abbeyview Ave, Willow Grove, PA 19090Off Market
- $518,0004 bd2 ba2.2k sqft122 Everett Ave, Willow Grove, PA 19090Off Market
A local agent can set up tours, give advice and negotiate with sellers.
Similar homes
- $589,0003 bd3 ba2k sqft1180 Ballytore Rd, Huntingdon Valley, PA 19006For Sale

 MLS ID #PAMC2188600, Kathleen LeNoir, BHHS Fox & Roach -Yardley/Newtown. Bright MLS
 - $453,0005 bd3 ba1.7k sqft730 Charette Rd, Philadelphia, PA 19115For Sale
 MLS ID #PAPH2649704, May Chen, Canaan Realty Services INC. Bright MLS
 - $525,0004 bd3 ba2.7k sqft1020 Church Rd, Wyncote, PA 19095For Sale
 MLS ID #PAMC2182896, Mariann Matarese, BHHS Fox & Roach -Yardley/Newtown. Bright MLS
 - $525,0005 bd2 ba2.4k sqft8703 Patton Rd, Wyndmoor, PA 19038For Sale
 MLS ID #PAMC2186414, Brian Pellechia, Keller Williams Real Estate-Blue Bell. Bright MLS
 - $425,0004 bd4 ba1.8k sqft1934 Colonial Dr, Croydon, PA 19021For SaleMLS ID #PABU2124938, Brian Lanoza, Century 21 Advantage Gold-Southampton. Bright MLS
- $499,9004 bd2 ba2.1k sqft455 Snowball Dr, Levittown, PA 19056For SaleMLS ID #PABU2126202, Christine Cole, Re/Max One Realty. Bright MLS
- $675,0004 bd3 ba2.4k sqft26 High Point Dr, Churchville, PA 18966For SaleMLS ID #PABU2126774, Louise Williamson, Keller Williams Real Estate-Doylestown. Bright MLS
- $560,0003 bd3 ba1.7k sqft1020 Norvelt Dr, Philadelphia, PA 19115For SaleMLS ID #PAPH2645254, Bob Lambert, Better Homes and Gardens Real Estate - Maturo PA. Bright MLS
- $524,9004 bd2 ba2k sqft1915 Grand Ave, Trevose, PA 19053For SaleMLS ID #PABU2124568, John Spognardi, RE/MAX Signature. Bright MLS
- $475,0003 bd2 ba1.4k sqft206 Waverly Rd, Southampton, PA 18966For SaleMLS ID #PABU2121670, Dan Caparo, EXP Realty, LLC. Bright MLS
- $499,9003 bd1 ba2k sqft1029 Old Huntingdon Pike, Huntingdon Valley, PA 19006For SaleMLS ID #PAMC2179872, Edward McDonald, Re/Max One Realty. Bright MLS
- $535,0005 bd5 ba2.7k sqft290 Cherry Blossom Dr, Southampton, PA 18966For SaleMLS ID #PABU2124786, Nick DeLuca, KW Empower. Bright MLS
- $449,0003 bd2 ba1.6k sqft535 Beecher Ave, Cheltenham, PA 19012For SaleMLS ID #PAMC2184210, Patrick Quinn, KW Empower. Bright MLS
- $585,0004 bd2 ba1.7k sqft450 Coldspring Rd, Southampton, PA 18966For SaleMLS ID #PABU2126460, Jeff George, BHHS Fox & Roach-Center City Walnut. Bright MLS
- $385,0003 bd2 ba2.1k sqft3137 Draper St, Philadelphia, PA 19136For SaleMLS ID #PAPH2648184, Lydia Vessels, Coldwell Banker Hearthside Realtors. Bright MLS
- $479,0004 bd2 ba1.7k sqft11 High Rd, Levittown, PA 19056For SaleMLS ID #PABU2124372, Al Lucci, Jay Spaziano Real Estate. Bright MLS
- $525,0004 bd3 ba2k sqft524 Highgate Rd, Norristown, PA 19403For SaleMLS ID #PAMC2185812, Ted Miller, BHHS Keystone Properties. Bright MLS
- $399,0004 bd2 ba1.5k sqft5 Sweetbriar Ln, Levittown, PA 19055For SaleMLS ID #PABU2126770, Liana Gable, BHHS Fox & Roach-Southampton. Bright MLS
- $664,9004 bd3 ba2.3k sqft1967 Lafayette Rd, Lansdale, PA 19446For SaleMLS ID #PAMC2188736, Mary Beth McDermott, McDermott Real Estate. Bright MLS
- $349,9003 bd2 ba1.1k sqft2390 Philmont Ave, Huntingdon Valley, PA 19006For SaleMLS ID #PAMC2188122, Paul Stepchin, Elite Home Realty Inc. Bright MLS
