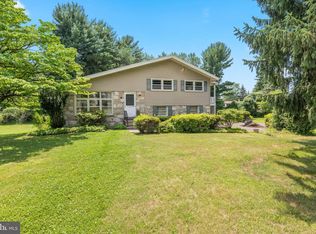
Handyman Special with Instant Equity Potential! Welcome to 290 Cherry Blossom Drive in Holland, PA, located in highly desirable Northampton Township and the award-winning Council Rock School District. This rare opportunity offers tremendous upside with an estimated ARV well over $850,000+. Situated on nearly one acre, this spacious home features 5 bedrooms, 4.5 bathrooms, and over 3,700 square feet of living space. The main level offers a welcoming foyer, formal living room, spacious dining room, large family room, expansive kitchen with breakfast area, laundry room, full bathroom, powder room, and access to the attached garages. Upstairs, you'll find four generously sized bedrooms and two full bathrooms, including a large primary suite with ample closet space and a private en-suite bath. The finished lower level provides exceptional flexibility with a large recreation room, full bathroom, second kitchen, potential 5th bedroom, and abundant storage space—perfect for extended family, guests, or additional living quarters. An enclosed patio overlooks the expansive backyard, while the oversized driveway and peaceful neighborhood setting add to the home's appeal. Conveniently located near parks, shopping, dining, and major commuter routes, this property combines privacy, space, and value. Being sold strictly as-is. Bring your vision and unlock the incredible potential this property has to offer. Schedule your private showing today before it's gone!
Under contract
Price cut: $14.8K (7/13)
$535,000
290 Cherry Blossom Dr, Southampton, PA 18966
5beds
2,798sqft
Single Family Residence
Built in 1975
0.79 Acres Lot
$514,500 Zestimate®
$191/sqft
$-- HOA
What's special
Private en-suite bathLarge family roomWelcoming foyerOversized drivewayAbundant storage spaceLaundry roomSpacious home
- 55 days |
- 1,914 |
- 95 |
Likely to sell faster than
Zillow last checked:
Listing updated:
Listed by:
Nick DeLuca 215-208-0228,
KW Empower 215-627-3500
Source: Bright MLS,MLS#: PABU2124786
Facts & features
Interior
Bedrooms & bathrooms
- Bedrooms: 5
- Bathrooms: 5
- Full bathrooms: 4
- 1/2 bathrooms: 1
- Main level bathrooms: 2
Basement
- Area: 0
Heating
- Central, Natural Gas
Cooling
- Ceiling Fan(s), Window Unit(s), Natural Gas
Appliances
- Included: Water Heater
Features
- Basement: Finished
- Number of fireplaces: 1
Interior area
- Total structure area: 2,798
- Total interior livable area: 2,798 sqft
- Finished area above ground: 2,798
- Finished area below ground: 0
Property
Parking
- Total spaces: 6
- Parking features: Garage Door Opener, Attached, Driveway
- Attached garage spaces: 2
- Uncovered spaces: 4
Accessibility
- Accessibility features: 2+ Access Exits
Features
- Levels: Two
- Stories: 2
- Pool features: None
Lot
- Size: 0.79 Acres
- Dimensions: 138.00 x 250.00
Details
- Additional structures: Above Grade, Below Grade
- Parcel number: 31007001001
- Zoning: R2
- Special conditions: Standard
Construction
Type & style
- Home type: SingleFamily
- Architectural style: Colonial
- Property subtype: Single Family Residence
Materials
- Frame
- Foundation: Concrete Perimeter
Condition
- New construction: No
- Year built: 1975
Utilities & green energy
- Sewer: Public Sewer
- Water: Public
Community & HOA
Community
- Subdivision: Orchard Hill
HOA
- Has HOA: No
Location
- Region: Southampton
- Municipality: NORTHAMPTON TWP
Financial & listing details
- Price per square foot: $191/sqft
- Tax assessed value: $38,000
- Annual tax amount: $7,972
- Date on market: 6/23/2026
- Listing agreement: Exclusive Agency
- Ownership: Fee Simple
Estimated market value
$514,500
$489,000 - $540,000
$4,465/mo
Price history
| Date | Event | Price |
|---|---|---|
| 7/29/2026 | Contingent | $535,000$191/sqft |
Source:  Bright MLS #PABU2124786 Report a problem Bright MLS #PABU2124786 Report a problem | ||
| 7/13/2026 | Price change | $535,000-2.7%$191/sqft |
Source: Bright MLS #PABU2124786 Report a problem | ||
| 6/23/2026 | Listed for sale | $549,777+20.8%$196/sqft |
Source: Bright MLS #PABU2124786 Report a problem | ||
| 6/15/2026 | Sold | $455,000$163/sqft |
Source: Public Record Report a problem | ||
Public tax history
| Year | Property taxes | Tax assessment |
|---|---|---|
| 2025 | $7,627 +2.3% | $38,000 |
| 2024 | $7,456 +8.1% | $38,000 |
| 2023 | $6,898 +0.9% | $38,000 |
| 2022 | $6,835 +3.3% | $38,000 |
| 2021 | $6,619 +2.3% | $38,000 |
| 2020 | $6,470 +6.4% | $38,000 |
| 2018 | $6,083 +4% | $38,000 |
| 2017 | $5,848 +39.2% | $38,000 |
| 2016 | $4,201 | $38,000 |
| 2015 | -- | $38,000 |
| 2014 | -- | $38,000 |
| 2013 | -- | $38,000 |
| 2012 | -- | $38,000 |
| 2011 | -- | $38,000 |
| 2010 | -- | $38,000 |
| 2009 | -- | $38,000 |
| 2008 | -- | $38,000 |
| 2007 | -- | $38,000 |
| 2006 | -- | $38,000 |
| 2005 | -- | $38,000 +300% |
| 2004 | -- | $9,500 |
| 2003 | -- | $9,500 |
| 2002 | -- | $9,500 |
| 2000 | -- | $9,500 |
Find assessor info on the county website
Monthly payment
Est. payment
Payment breakdown
Explore the cost of this home by adjusting the details. Changes won't be saved.Climate risks
Neighborhood: 18966
Nearby schools
GreatSchools rating
- 8/10Maureen M Welch El SchoolGrades: K-6Distance: 0.4 mi
- 7/10Holland Middle SchoolGrades: 7-8Distance: 3.6 mi
- 10/10Council Rock High School SouthGrades: 9-12Distance: 3.5 mi
Schools provided by the listing agent
- District: Council Rock
Source: Bright MLS. This data may not be complete. We recommend contacting the local school district to confirm school assignments for this home.
- $536,2003 bd2 ba1.4k sqft280 Cherry Blossom Dr, Churchville, PA 18966Off Market
- $583,4004 bd2 ba800 sqft300 Cherry Blossom Dr, Churchville, PA 18966Off Market
- $676,0004 bd3 ba2.4k sqft272 Cherry Blossom Dr, Churchville, PA 18966Off Market
- $537,100-- bd2 ba1.3k sqft310 Cherry Blossom Dr, Churchville, PA 18966Off Market
- $603,8004 bd2 ba2.3k sqft285 Cherry Blossom Dr, Churchville, PA 18966Off Market
- $742,0004 bd3 ba2.4k sqft9 Frog Hollow Rd, Churchville, PA 18966Off Market
- $609,4004 bd2 ba2.4k sqft32 Boxwood Rd, Churchville, PA 18966Off Market
- $586,7004 bd2 ba2.4k sqft260 Cherry Blossom Dr, Churchville, PA 18966Off Market
A local agent can set up tours, give advice and negotiate with sellers.
A local lender can help you make sure your offer is ready when you are.
Similar homes
- $429,9005 bd3 ba2.6k sqft1535 Fieldwood Rd, Southampton, PA 18966For Sale

 MLS ID #PABU2116584, Lisa Konopka, Opus Elite Real Estate. Bright MLS
 - $595,0005 bd3 ba2.2k sqft1065 Bristol Rd, Churchville, PA 18966For Sale
 MLS ID #PABU2104540, Mary Dwyer, BHHS Fox & Roach -Yardley/Newtown. Bright MLS
 - $589,0003 bd3 ba1.7k sqft106 Pearl Dr, Southampton, PA 18966For Sale
 MLS ID #PABU2125392, Tracey Hill, Innovate Real Estate. Bright MLS
 - $600,0004 bd3 ba2.6k sqft87 Eagle Mount Dr, Richboro, PA 18954For Sale
 MLS ID #PABU2128584, Pam Girman, Keller Williams Real Estate-Doylestown. Bright MLS
 - $550,0004 bd3 ba2.5k sqft231 Tally Ho Dr, Ambler, PA 19002For SaleMLS ID #PAMC2190778, Dave Batty, Keller Williams Realty Devon-Wayne. Bright MLS
- $519,0005 bd4 ba1.9k sqft858 Hilldale Rd, Glenside, PA 19038For SaleMLS ID #PAMC2191292, Jacqueline Tobin, Equity Plus Real Estate. Bright MLS
- $549,0003 bd3 ba2.1k sqft1104 Almshouse Rd, Ivyland, PA 18974For SaleMLS ID #PABU2127136, Cary Simons, Kurfiss Sotheby's International Realty. Bright MLS
- $609,0004 bd3 ba3.5k sqft750 E Street Rd, Warminster, PA 18974For SaleMLS ID #PABU2127188, Tracey Hill, Innovate Real Estate. Bright MLS
- $529,9003 bd3 ba1.7k sqft510 Green Valley Rd, Langhorne, PA 19047For SaleMLS ID #PABU2127230, Ana Krauthamer, KW Greater West Chester. Bright MLS
- $539,9004 bd3 ba2.1k sqft707 Fitzwatertown Rd, Glenside, PA 19038For SaleMLS ID #PAMC2190708, Mike Bottaro, Homestarr Realty. Bright MLS
- $599,9004 bd3 ba2.1k sqft1351 Clover Ln, Feasterville, PA 19053For SaleMLS ID #PABU2127778, Laura DiPillo, RE/MAX Centre Realtors. Bright MLS
- $500,0002 bd1 ba2k sqft343 Summer Ave, Horsham, PA 19044For SaleMLS ID #PAMC2190742, Pierre Eade, Homestarr Realty. Bright MLS
- $569,9005 bd3 ba1.9k sqft42 Springs Dr, Doylestown, PA 18901For SaleMLS ID #PABU2128412, Michael Fingerman, HomeSmart Realty Advisors. Bright MLS
- $474,9003 bd3 ba2.2k sqft2745 Edgehill Rd, Huntingdon Valley, PA 19006For SaleMLS ID #PAMC2189314, Christine Edwin, EXP Realty, LLC. Bright MLS
- $529,9003 bd3 ba2.4k sqft1119 Napier St, Philadelphia, PA 19116For SaleMLS ID #PAPH2653880, Dina Rovner, Keller Williams Real Estate-Horsham. Bright MLS
- $650,0005 bd3 ba2.5k sqft1437 Byberry Rd, Huntingdon Valley, PA 19006For SaleMLS ID #PAMC2184746, Paul Augustine, RE/MAX Centre Realtors. Bright MLS
- $530,0004 bd2 ba1.8k sqft1258 Durham Rd, New Hope, PA 18938For SaleMLS ID #PABU2124206, Patrick Mencel, Real of Pennsylvania. Bright MLS
- $525,0004 bd3 ba2.7k sqft1020 Church Rd, Wyncote, PA 19095For SaleMLS ID #PAMC2182896, Mariann Matarese, BHHS Fox & Roach -Yardley/Newtown. Bright MLS
- $445,0003 bd3 ba1.6k sqft911 Delene Rd, Rydal, PA 19046For SaleMLS ID #PAMC2190614, Ryan Petrucci, RE/MAX Main Line-Paoli. Bright MLS
- $545,0004 bd3 ba2.7k sqft609 Foster Rd, Cheltenham, PA 19012For SaleMLS ID #PAMC2172258, James Victor, JB Victor Realtors & Business Brokers. Bright MLS
