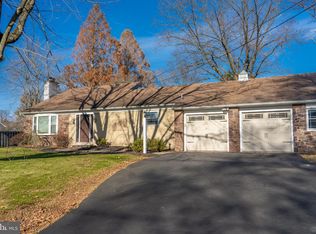
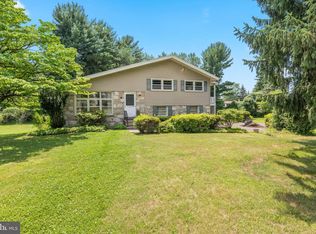
Spacious Custom Ranch with Second-Floor Addition in Council Rock School District. Discover this beautifully crafted ranch-style home with a flexible second-floor addition, located in the highly regarded Council Rock School District. Featuring 5 bedrooms, 3 full bathrooms, and 4 garage spaces (2 attached, 2 detached), this home blends comfort, convenience, and timeless charm. Inside, a sun-filled living room welcomes you with dramatic floor-to-ceiling windows and a cozy wood-burning fireplace. A formal dining room connects seamlessly to the family room, creating the perfect gathering space. The kitchen, enhanced by skylights, offers abundant natural light and a warm, inviting atmosphere for cooking and entertaining. The main level offers the ease of one-floor living with three bedrooms, including a spacious primary suite, two additional bedrooms with ample closets, and two full baths. One bedroom was converted into a laundry space, but the setup could be relocated to the basement where the original hookups remain. The second floor features two more bedrooms, a full bath, and access to a large walk-in attic with a whole-house fan—providing plenty of storage or potential for expansion. Perfect for hobbyists, collectors, or car enthusiasts, the property includes four garage bays. The oversized detached garage also boasts a second-level space—ideal for a workshop, studio, or additional storage. Outdoors, enjoy a charming back patio overlooking the fully fenced, expansive yard, perfect for entertaining, gardening, or simply relaxing in your own private retreat. Recent updates include a professionally waterproofed finished basement, a chimney treated with Heatseal ceramic coating with a 20 year warranty, and a new well and Water softener, giving you added peace of mind. The seller is also offering a one year home warranty. This exceptional property offers space, versatility, and a prime location in a top-rated school district. Don’t miss the chance to make it yours!
Under contract
Price cut: $5K (8/15)
$595,000
1065 Bristol Rd, Churchville, PA 18966
5beds
2,249sqft
Single Family Residence
Built in 1958
0.73 Acres Lot
$571,300 Zestimate®
$265/sqft
$-- HOA
What's special
Cozy wood-burning fireplaceProfessionally waterproofed finished basementFully fenced expansive yardFamily roomDramatic floor-to-ceiling windowsAbundant natural lightFour garage bays
- 391 days
- 454
- 12
Zillow last checked:
Listing updated:
Listed by:
Mary Dwyer 215-313-8386,
BHHS Fox & Roach -Yardley/Newtown (215) 860-9300,
Listing Team: Mary Dwyer Team, Co-Listing Agent: Rachel Fitts 215-350-8950,
BHHS Fox & Roach -Yardley/Newtown
Source: Bright MLS,MLS#: PABU2104540
Facts & features
Interior
Bedrooms & bathrooms
- Bedrooms: 5
- Bathrooms: 3
- Full bathrooms: 3
- Main level bathrooms: 2
- Main level bedrooms: 3
Heating
- Forced Air, Oil
Cooling
- Central Air, Electric
Appliances
- Included: Water Heater
- Laundry: Main Level
Features
- Attic/House Fan, Bar, Built-in Features, Pantry
- Windows: Skylight(s)
- Basement: Exterior Entry,Partially Finished,Water Proofing System
- Number of fireplaces: 2
- Fireplace features: Wood Burning
Interior area
- Total structure area: 2,249
- Total interior livable area: 2,249 sqft
- Finished area above ground: 2,249
Property
Parking
- Total spaces: 4
- Parking features: Storage, Garage Faces Front, Garage Faces Side, Garage Door Opener, Inside Entrance, Attached, Detached, Driveway
- Attached garage spaces: 4
- Has uncovered spaces: Yes
Accessibility
- Accessibility features: Other
Features
- Levels: Two
- Stories: 2
- Patio & porch: Patio
- Pool features: None
Lot
- Size: 0.73 Acres
Details
- Additional structures: Above Grade
- Parcel number: 31019074
- Zoning: R1
- Special conditions: Standard
Construction
Type & style
- Home type: SingleFamily
- Architectural style: Cape Cod
- Property subtype: Single Family Residence
Materials
- Frame
- Foundation: Block
Condition
- New construction: No
- Year built: 1958
Utilities & green energy
- Sewer: Public Sewer
- Water: Well
Community & HOA
Community
- Subdivision: Hillside Manor
HOA
- Has HOA: No
Location
- Region: Churchville
- Municipality: NORTHAMPTON TWP
Financial & listing details
- Price per square foot: $265/sqft
- Tax assessed value: $29,200
- Annual tax amount: $5,861
- Date on market: 9/4/2025
- Listing agreement: Exclusive Right To Sell
- Listing terms: Cash,Conventional,FHA,VA Loan
- Exclusions: Chest Freezer In Garage, Small Refrigerator In Basement
- Ownership: Fee Simple
Estimated market value
$571,300
$543,000 - $600,000
$4,014/mo
Price history
| Date | Event | Price |
|---|---|---|
| 9/2/2026 | Contingent | $595,000$265/sqft |
Source:  Bright MLS #PABU2104540 Report a problem Bright MLS #PABU2104540 Report a problem | ||
| 8/15/2026 | Price change | $595,000-0.8%$265/sqft |
Source: Bright MLS #PABU2104540 Report a problem | ||
| 7/27/2026 | Listed for sale | $600,000-9.1%$267/sqft |
Source: Bright MLS #PABU2104540 Report a problem | ||
| 9/15/2025 | Listing removed | $660,000$293/sqft |
Source: Bright MLS #PABU2104540 Report a problem | ||
| 9/8/2025 | Price change | $660,000-5.7%$293/sqft |
Source: Bright MLS #PABU2104540 Report a problem | ||
| 9/4/2025 | Listed for sale | $700,000+33.3%$311/sqft |
Source: Bright MLS #PABU2104540 Report a problem | ||
| 6/17/2022 | Sold | $525,000-4.5%$233/sqft |
Source: Bright MLS #PABU2025302 Report a problem | ||
| 5/26/2022 | Pending sale | $550,000$245/sqft |
Source: Bright MLS #PABU2025302 Report a problem | ||
| 5/24/2022 | Price change | $550,000-6%$245/sqft |
Source: Bright MLS #PABU2025302 Report a problem | ||
| 5/2/2022 | Listed for sale | $585,000$260/sqft |
Source: Bright MLS #PABU2025302 Report a problem | ||
Public tax history
| Year | Property taxes | Tax assessment |
|---|---|---|
| 2026 | $6,126 +4.5% | $29,200 |
| 2025 | $5,861 +2.3% | $29,200 |
| 2024 | $5,730 +8.1% | $29,200 |
| 2023 | $5,301 +0.9% | $29,200 |
| 2022 | $5,252 +3.3% | $29,200 |
| 2021 | $5,086 +2.3% | $29,200 |
| 2020 | $4,972 +6.4% | $29,200 |
| 2018 | $4,674 +4% | $29,200 |
| 2017 | $4,494 +42% | $29,200 |
| 2016 | $3,165 | $29,200 |
| 2015 | -- | $29,200 |
| 2014 | -- | $29,200 |
| 2013 | -- | $29,200 |
| 2012 | -- | $29,200 |
| 2011 | -- | $29,200 |
| 2010 | -- | $29,200 |
| 2009 | -- | $29,200 |
| 2008 | -- | $29,200 |
| 2007 | -- | $29,200 |
| 2006 | -- | $29,200 |
| 2005 | -- | $29,200 +300% |
| 2004 | -- | $7,300 |
| 2003 | -- | $7,300 |
| 2002 | -- | $7,300 |
| 2000 | -- | $7,300 |
Find assessor info on the county website
Monthly payment
Est. payment
Payment breakdown
Explore the cost of this home by adjusting the details. Changes won't be saved.Climate risks
Neighborhood: 18966
Nearby schools
Schools provided by the listing agent
- District: Council Rock
Source: Bright MLS. This data may not be complete. We recommend contacting the local school district to confirm school assignments for this home.
Similar homes
- $619,0003 bd3 ba1.7k sqft975 Spring View Dr, Southampton, PA 18966For Sale

 MLS ID #PABU2128472, Eldar Badal, RE/MAX Properties - Newtown. Bright MLS
 - $575,0003 bd3 ba1.7k sqft106 Pearl Dr, Southampton, PA 18966For Sale
 MLS ID #PABU2125392, Tracey Hill, Innovate Real Estate. Bright MLS
 - $429,9005 bd3 ba2.6k sqft1535 Fieldwood Rd, Southampton, PA 18966For Sale
 MLS ID #PABU2116584, Lisa Konopka, Opus Elite Real Estate. Bright MLS
 - $585,0005 bd3 ba2.5k sqft1437 Byberry Rd, Huntingdon Valley, PA 19006For Sale
 MLS ID #PAMC2184746, Paul Augustine, RE/MAX Centre Realtors. Bright MLS
 - $625,0004 bd3 ba2.5k sqft1336 Lindsay Ln, Rydal, PA 19046For SaleMLS ID #PAMC2194354, Keith Kline, Kline Real Estate Works. Bright MLS
- $595,0004 bd3 ba2.5k sqft1567 Lower State Rd, Doylestown, PA 18901For SaleMLS ID #PABU2130924, Brian Wallace, Keller Williams Real Estate-Doylestown. Bright MLS
- $539,0003 bd3 ba2.1k sqft1104 Almshouse Rd, Ivyland, PA 18974For SaleMLS ID #PABU2127136, Cary Simons, Kurfiss Sotheby's International Realty. Bright MLS
- $669,9004 bd2 ba1.6k sqft657 Jacksonville Rd, Ivyland, PA 18974For SaleMLS ID #PABU2123554, Tony Panarello, Keller Williams Realty Group. Bright MLS
- $545,0004 bd2 ba1.9k sqft207 Crooked Billet Rd, Hatboro, PA 19040For SaleMLS ID #PAMC2190034, Larry Longo, Coldwell Banker Hearthside. Bright MLS
- $608,0005 bd4 ba2.7k sqft3036 Susquehanna Rd, Abington, PA 19001For SaleMLS ID #PAMC2189856, Brian Lanoza, Century 21 Advantage Gold-Southampton. Bright MLS
- $639,9004 bd3 ba2.7k sqft2332 Boyd Rd, Huntingdon Valley, PA 19006For SaleMLS ID #PAMC2183274, Frank Blumenthal, Keller Williams Real Estate Tri-County. Bright MLS
- $604,9003 bd3 ba1.7k sqft708 Oak Terrace Dr, Ambler, PA 19002For SaleMLS ID #PAMC2190212, Scott Krzywonos, Robin Kemmerer Associates Inc. Bright MLS
- $589,0004 bd3 ba1.8k sqft1017 Elbow Ln, Warrington, PA 18976For SaleMLS ID #PABU2127278, Sara Gerding, EXP Realty, LLC. Bright MLS
- $545,0003 bd3 ba1.8k sqft718 Bridgeview Rd, Feasterville Trevose, PA 19053For SaleMLS ID #PABU2123222, Brittney Dumont, Compass RE. Bright MLS
- $599,0004 bd3 ba1.9k sqft183 Cardinal Rd, Chalfont, PA 18914For SaleMLS ID #PABU2124176, Ron Ridolfo, Keller Williams Real Estate-Doylestown. Bright MLS
- $550,0003 bd2 ba1.7k sqft1042 Davis Grove Rd, Ambler, PA 19002For SaleMLS ID #PAMC2193520, Brian Sheppard, RE/MAX Main Line-Kimberton. Bright MLS
- $450,0004 bd2 ba2k sqft312 Elm St, Warminster, PA 18974For SaleMLS ID #PABU2130644, Beverley Hodgins, Keller Williams Real Estate-Horsham. Bright MLS
- $619,9004 bd3 ba2k sqft154 Forge Rd, Delran, NJ 08075For SaleMLS ID #NJBL2119864, Marc Petitt, RE/MAX ONE Realty-Moorestown. Bright MLS
- $679,9005 bd4 ba2.4k sqft755 Fetters Mill Rd, Huntingdon Valley, PA 19006For SaleMLS ID #PAMC2174298, Heather McCurdy, Coldwell Banker Hearthside Realtors. Bright MLS
- $509,0003 bd2 ba1.9k sqft215 Maple St, Warminster, PA 18974For SaleMLS ID #PABU2129252, Brian McKendry, EXP Realty, LLC. Bright MLS
