Skip main navigation
Off market
  • $1,058,400

    1068 Bristol Rd, Southampton, PA 18966

    4beds
    2,000sqft
    SingleFamily
    Built in 2023
    0.74 Acres Lot
    $1,058,400 Zestimate®
    $529/sqft
    $3,563 Estimated rent

    Home value

    $1,058,400

    $1.01M - $1.11M

    $3,563/mo

    Zestimate® history
    Loading
    Loading...

    Owner options

    List your home for rent

    $3,563/mo

    Rent Zestimate®

    Find your next renter with Zillow Rental Manager. Plus, with online applications, you can quickly screen prospective tenants – for free.

    Learn more

    $3,563/mo

    Rent Zestimate®

    Refinance and save

    $5,669/mo

    Est. payment

    Refinancing to a lower rate could help reduce your monthly payments and save thousands over the life of the loan.

    See today's rates

    $5,669/mo

    Est. payment

    Explore your selling options

    Work with a Zillow partner agent

    Leverage their expertise and Zillow's premium Showcase listings to get your home seen by more buyers.

    Get started

    List with your own agent

    Get your home in front of millions of buyers by listing it on Zillow.

    Learn how to do it

    Sell it yourself

    Take full control of how buyers see your home on Zillow by listing For Sale by Owner (FSBO).

    List your home

    What's special

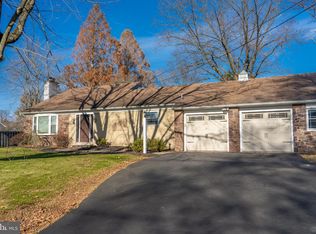
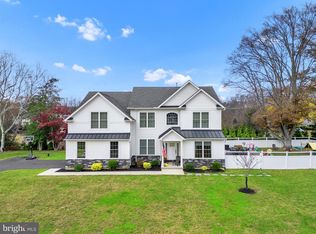
    Situated on one of the most picturesque lots in all of Bucks County, 1068 Bristol Rd is one of only three custom homes built in an enclave that has come to be known as 'The Estates at Bristol Pond.' This modern colonial farmhouse style home sits on 1.54 acres and features over 4,000 square feet of living space, 4 bedrooms, 2.5 bathrooms, an oversized Trex deck and a walkout basement. With meticilous attention to detail, this newly built home features nearly $200,000 in builder upgrades. As you pull into the development and marvel at the wooded setting, a modern colonial masterpiece with white siding and black accented windows reveals itself, sitting adjacent to a magnificent pond. Walk inside to find a 2-story foyer, a living room and formal dining room. Past the private study you will find a large and open family room featuring a gas burning fireplace fitted with quartz. Notice the elegant wide plank hardwood floors throughout the main level. A true highlight of the home is a custom gourmet kitchen with 42" two-tone cabinets, added wall stacks, stainless steel appliances, oversized island adorned with unique quartz countertops, waterfall edge and matching backsplash. The kitchen is accented with Champaign colored hardware, lighting pendants and also features a EuroCave wine & beverage cellar. Behind the kitchen you will find access to the garage, powder room and laundry room sporting additional custom built-in cabinets. A breakfast area lays between the family room

    This property is not currently displayed as for sale or rent on Zillow. This may be different from what's on other websites or public sources.

    Facts & features

    Interior

    Bedrooms & bathrooms
    • Bedrooms: 4
    • Bathrooms: 2
    • Full bathrooms: 2
    Heating
    • Forced air, Gas
    Cooling
    • Central
    Appliances
    • Included: Dishwasher, Dryer, Garbage disposal, Microwave, Range / Oven, Washer
    Features
    • Has fireplace: Yes
    • Fireplace features: wood stove
    Interior area
    • Total interior livable area: 2,000 sqft

    Property

    Parking
    • Parking features: Garage - Attached
    Features
    • Exterior features: Other, Stone, Vinyl
    • Has view: Yes
    • View description: Water
    • Has water view: Yes
    • Water view: Water
    Lot
    • Size: 0.74 Acres
    Details
    • Parcel number: 48028005001

    Construction

    Type & style
    • Home type: SingleFamily
    Materials
    • Frame
    • Roof: Asphalt
    Condition
    • Year built: 2023

    Community & HOA

    HOA
    • Has HOA: Yes
    • HOA fee: $180 monthly
    Location
    • Region: Southampton

    Financial & listing details

    • Price per square foot: $529/sqft
    • Tax assessed value: $805,781
    • Annual tax amount: $14,816

    Price history

    DateEventPrice
    7/14/2023Sold$1,030,000-1.9%$515/sqft
    Source: Bright MLS #PABU2049410 Report a problem
    6/29/2023Pending sale$1,049,900$525/sqft
    Source: Bright MLS #PABU2049410 Report a problem
    5/24/2023Contingent$1,049,900$525/sqft
    Source: Bright MLS #PABU2049410 Report a problem
    5/15/2023Listed for sale$1,049,900+17.1%$525/sqft
    Source: Bright MLS #PABU2049410 Report a problem
    9/30/2022Sold$896,532$448/sqft
    Source: Public Record Report a problem
    7/15/2022Sold$896,532+13.5%$448/sqft
    Source: Bright MLS #PABU2011262 Report a problem
    11/13/2021Pending sale$789,900$395/sqft
    Source: Bright MLS #PABU2011262 Report a problem
    11/6/2021Listed for sale$789,900$395/sqft
    Source: Bright MLS #PABU2011262 Report a problem

    Public tax history

    YearProperty taxesTax assessment
    2025$14,816 +0.4%$66,880
    2024$14,763 +6.4%$66,880
    2023$13,870 +855.5%$66,880 +835.4%
    2022$1,452 +1.8%$7,150
    2021$1,425 +1.4%$7,150
    2020$1,406 +6.3%$7,150
    2018$1,323 $7,150
    Find assessor info on the county website

    Neighborhood: 18966

    Nearby schools

    GreatSchools rating
    Schools provided by the listing agent
    • Elementary: David Elementary School
    • Middle: Klinger Middle School
    • High: William Tennent High School
    • District: Centennial School District

    Source: The MLS. This data may not be complete. We recommend contacting the local school district to confirm school assignments for this home.

    Get a cash offer in 3 minutes
    Find out how much your home could sell for in as little as 3 minutes with a no-obligation cash offer.
    Estimated market value
    $1,058,400
    Get a cash offer in 3 minutes
    Find out how much your home could sell for in as little as 3 minutes with a no-obligation cash offer.
    Estimated market value
    $1,058,400