Skip main navigation
Sold for $875,000
  • $875,000

    1495 Charter Ct, Southampton, PA 18966

    4beds
    2,984sqft
    Single Family Residence
    Built in 1999
    -- sqft lot
    $875,500 Zestimate®
    $293/sqft
    $5,593 Estimated rent

    Home value

    $875,500

    $823,000 - $937,000

    $5,593/mo

    Zestimate® history
    Loading
    Loading...

    Owner options

    List your home for rent

    $5,593/mo

    Rent Zestimate®

    Find your next renter with Zillow Rental Manager. Plus, with online applications, you can quickly screen prospective tenants – for free.

    Learn more

    $5,593/mo

    Rent Zestimate®

    Refinance and save

    $5,888/mo

    Est. payment

    Refinancing to a lower rate could help reduce your monthly payments and save thousands over the life of the loan.

    See today's rates

    $5,888/mo

    Est. payment

    Explore your selling options

    Work with a Zillow partner agent

    Leverage their expertise and Zillow's premium Showcase listings to get your home seen by more buyers.

    Get started

    List with your own agent

    Get your home in front of millions of buyers by listing it on Zillow.

    Learn how to do it

    Sell it yourself

    Take full control of how buyers see your home on Zillow by listing For Sale by Owner (FSBO).

    List your home

    What's special

    Sparkling heated poolPristine manicured groundsPeaceful backyardFour spacious bedroomsFully finished basementJacuzzi soaking tubOwn sauna
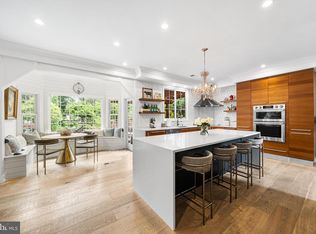
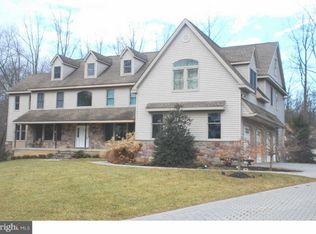
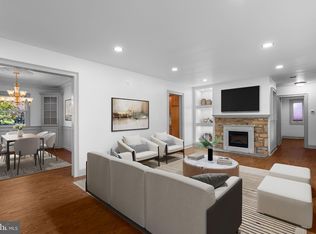
    Tucked away in an exclusive nine-home cul-de-sac, this move-in-ready sanctuary blends sophisticated design with ultimate privacy. A roundabout driveway makes a striking first impression, welcoming you into a versatile main-level layout with flexible living spaces that adapt flawlessly to your lifestyle. At the heart of the home is a bright chef’s kitchen, beautifully appointed with crisp light cabinetry, premium granite countertops, and a generous center island perfect for casual seating. Upstairs features four spacious bedrooms and two full bathrooms, highlighted by an expansive primary suite. This private retreat boasts an impressive walk-in closet and a spa-like ensuite bathroom complete with a standup shower and jacuzzi soaking tub. For additional space, descend to the fully finished basement which features your own sauna. Step through the upgraded Andersen sliding doors (2023) into your own peaceful backyard. The pristine, manicured grounds center around a sparkling heated pool, creating a perfect backdrop for outdoor entertaining or quiet relaxation. For total peace of mind, the home features a brand-new roof installed in July 2025. Beyond your property line, the home backs directly to the serene expanses of Tamanend Park. Enjoy a lifestyle of unparalleled convenience, located just minutes from the Churchville Nature Center, the newly expanded Rails-to-Trails network, premium local shopping, and dining, with effortless access to major commuter routes.

    Zillow last checked:

    Listing updated:

    Listed by:

    Kate Shlomo 267-992-2478,

    Elfant Wissahickon Realtors,

    Listing Team: Philly Home Girls

    Bought with:

    Lyubov Sulima, RS325282

    New Century Real Estate

    Source: Bright MLS,MLS#: PABU2127766MLS Logo

    Facts & features

    Interior

    Bedrooms & bathrooms
    • Bedrooms: 4
    • Bathrooms: 4
    • Full bathrooms: 2
    • 1/2 bathrooms: 2
    • Main level bathrooms: 1
    Basement
    • Area: 0
    Heating
    • Forced Air, Natural Gas
    Cooling
    • Central Air, Electric
    Appliances
    • Included: Gas Water Heater
    Features
    • Basement: Finished
    • Has fireplace: No
    Interior area
    • Total structure area: 2,984
    • Total interior livable area: 2,984 sqft
    • Finished area above ground: 2,984
    • Finished area below ground: 0

    Property

    Parking
    • Total spaces: 2
    • Parking features: Other, Attached, Driveway
    • Attached garage spaces: 2
    • Has uncovered spaces: Yes
    Accessibility
    • Accessibility features: None
    Features
    • Levels: Two
    • Stories: 2
    • Has private pool: Yes
    • Pool features: Private
    Details
    • Additional structures: Above Grade, Below Grade
    • Parcel number: 48028003
    • Zoning: R1
    • Special conditions: Standard

    Construction

    Type & style
    • Home type: SingleFamily
    • Architectural style: Colonial
    • Property subtype: Single Family Residence
    Materials
    • Frame
    • Foundation: Concrete Perimeter
    Condition
    • New construction: No
    • Year built: 1999

    Utilities & green energy

    • Sewer: Public Sewer
    • Water: Filter, Well

    Community & HOA

    Community
    • Subdivision: Charter Woods
    HOA
    • Has HOA: Yes
    • Services included: Maintenance Grounds, Taxes
    • HOA fee: $200 annually
    • HOA name: CHARTER WOODS
    Location
    • Region: Southampton
    • Municipality: UPPER SOUTHAMPTON TWP

    Financial & listing details

    • Price per square foot: $293/sqft
    • Tax assessed value: $45,760
    • Annual tax amount: $10,523
    • Date on market: 8/7/2026
    • Listing agreement: Exclusive Right To Sell
    • Inclusions: Dual Washer / Dryer, Refrigerator, Sauna In Basement, Workout Machine (the Marcy Home Gym), Refrigerator In Garage And Shelving In Garage
    • Exclusions: Owner's Personal Property
    • Ownership: Fee Simple

    Price history

    DateEventPrice
    9/10/2026Sold$875,000$293/sqft
    Source: Bright MLS #PABU2127766 Report a problem
    8/10/2026Pending sale$875,000$293/sqft
    Source: Bright MLS #PABU2127766 Report a problem
    8/7/2026Listed for sale$875,000+65.1%$293/sqft
    Source: Bright MLS #PABU2127766 Report a problem
    8/5/2013Sold$529,900$178/sqft
    Source: Public Record Report a problem
    4/25/2013Price change$529,900-3.6%$178/sqft
    Source: Hampton Preferred Real Estate, Inc. #6192149 Report a problem
    3/30/2013Listed for sale$549,850+130.1%$184/sqft
    Source: Hampton Preferred Real Estate, Inc. #6192149 Report a problem
    11/9/1999Sold$239,000+36.6%$80/sqft
    Source: Public Record Report a problem
    8/4/1995Sold$175,000$59/sqft
    Source: Public Record Report a problem

    Public tax history

    YearProperty taxesTax assessment
    2026$10,523 +3.8%$45,760
    2025$10,137 +0.4%$45,760
    2024$10,101 +6.4%$45,760
    2023$9,490 +2.2%$45,760
    2022$9,290 +1.8%$45,760
    2021$9,122 +1.4%$45,760
    2020$8,996 +6.3%$45,760
    2018$8,465 +2.9%$45,760
    2017$8,226 -3.6%$45,760
    2016$8,536 $45,760
    2015-- $45,760
    2014-- $45,760
    2013-- $45,760
    2012-- $45,760
    2011-- $45,760
    2010-- $45,760
    2009-- $45,760
    2008-- $45,760
    2007-- $45,760
    2006-- $45,760
    2005-- $45,760 +314.5%
    2004-- $11,040
    2003-- $11,040
    2002-- $11,040
    2000-- $11,040
    Find assessor info on the county website

    Neighborhood: 18966

    Nearby schools

    GreatSchools rating
    Schools provided by the listing agent
    • District: Centennial

    Source: Bright MLS. This data may not be complete. We recommend contacting the local school district to confirm school assignments for this home.

    Get a cash offer in 3 minutes
    Find out how much your home could sell for in as little as 3 minutes with a no-obligation cash offer.
    Estimated market value

    $875,500

    Get a cash offer in 3 minutes
    Find out how much your home could sell for in as little as 3 minutes with a no-obligation cash offer.
    Estimated market value

    $875,500