Welcome to 1535 Fieldwood Road--where quiet living meets everyday conveniences of desirable Southampton! Located in the unique Bryn Gweled Homesteads community, this home offers a one-of-a-kind ownership experience centered around a strong sense of intentional community, perfect for buyers seeking something beyond the typical suburban neighborhood. Nestled on 1.7 acres, this property offers a unique blend of privacy and convenience. Inside, beyond the foyer, is a large family room, kitchen with two pantry closets, dining room, living room, sunroom, laundry room, a full bathroom, and one bedroom/ living space with its own access exit. On the second floor there is a primary bedroom en suite, three more bedrooms, and a full bathroom. The spacious and flexible layout is ideal for multigenerational living, work from home needs, or hosting guests. Step outside to an expansive lot which provides endless possibilities for gardening, outdoor entertaining, recreation, and simply enjoying the privacy and natural surroundings. Properties with this kind of space and land in Upper Southampton are few and far between. **IMPORTANT NOTE: Purchasing house in Bryn Gweled Homesteads is contingent upon membership approval into the community, which may take approximately 6 months to complete. Please visit the homestead's website for more information. There are members who would be happy and ready to explain the process. Membership comes with abundant benefits--an intentional community of neighbors, beautiful swimming pool, scenic walking trails through protected common land, organic community garden, private pond, creek, sports court, soccer field, and children's play area.
For sale
Price cut: $20K (7/25)
$429,900
1535 Fieldwood Rd, Southampton, PA 18966
5beds
2,674sqft
Single Family Residence
Built in 1977
1.7 Acres Lot
$416,400 Zestimate®
$161/sqft
$152/mo HOA
What's special
Dining roomSpacious and flexible layoutExpansive lotLarge family roomLaundry roomPrimary bedroom en suitePrivacy and natural surroundings
- 92 days
- 5,101
- 367
Likely to sell faster than
Zillow last checked:
Listing updated:
Listed by:
Lisa Konopka 215-200-6711,
Opus Elite Real Estate (215) 395-6277
Source: Bright MLS,MLS#: PABU2116584
Facts & features
Interior
Bedrooms & bathrooms
- Bedrooms: 5
- Bathrooms: 3
- Full bathrooms: 3
- Main level bathrooms: 1
- Main level bedrooms: 1
Basement
- Area: 0
Heating
- Baseboard, Oil
Cooling
- Window Unit(s), Wall Unit(s)
Appliances
- Included: Electric Water Heater
Features
- Basement: Full
- Number of fireplaces: 1
Interior area
- Total structure area: 2,674
- Total interior livable area: 2,674 sqft
- Finished area above ground: 2,674
- Finished area below ground: 0
Property
Parking
- Total spaces: 5
- Parking features: Driveway
- Uncovered spaces: 5
Accessibility
- Accessibility features: 2+ Access Exits
Features
- Levels: Two
- Stories: 2
- Pool features: Community
Lot
- Size: 1.7 Acres
- Dimensions: 187.00 x 339.00
Details
- Additional structures: Above Grade, Below Grade
- Parcel number: 48025009
- Lease amount: $150
- Zoning: R1
- Zoning description: Residential
- Special conditions: Standard
Construction
Type & style
- Home type: SingleFamily
- Architectural style: Farmhouse/National Folk
- Property subtype: Single Family Residence
Materials
- Frame
- Foundation: Other
Condition
- New construction: No
- Year built: 1977
Utilities & green energy
- Sewer: Septic Exists
- Water: Well
Community & HOA
Community
- Subdivision: Upper Southampton
HOA
- Has HOA: Yes
- Amenities included: Pool, Soccer Field, Basketball Court, Community Center, Tennis Court(s), Common Grounds
- Services included: Pool(s), Recreation Facility, Road Maintenance
- HOA fee: $152 monthly
- HOA name: BRYN GWELED HOMESTEADS
Location
- Region: Southampton
- Municipality: UPPER SOUTHAMPTON TWP
Financial & listing details
- Price per square foot: $161/sqft
- Tax assessed value: $44,000
- Annual tax amount: $9,747
- Date on market: 6/24/2026
- Listing agreement: Exclusive Right To Sell
- Listing terms: Cash,Conventional
- Inclusions: Refrigerator, Washer, And Dryer In As-is Condition
- Exclusions: All Personal Items
- Ownership: Land Lease
Estimated market value
$416,400
$396,000 - $437,000
$4,001/mo
Price history
| Date | Event | Price |
|---|---|---|
| 7/25/2026 | Price change | $429,900-4.4%$161/sqft |
Source:  Bright MLS #PABU2116584 Report a problem Bright MLS #PABU2116584 Report a problem | ||
| 6/24/2026 | Listed for sale | $449,900-5.3%$168/sqft |
Source: Bright MLS #PABU2116584 Report a problem | ||
| 1/15/2026 | Listing removed | $474,999$178/sqft |
Source: Bright MLS #PABU2095154 Report a problem | ||
| 9/29/2025 | Price change | $474,999-5%$178/sqft |
Source: Bright MLS #PABU2095154 Report a problem | ||
| 5/28/2025 | Price change | $499,900-4.8%$187/sqft |
Source: Bright MLS #PABU2095154 Report a problem | ||
| 5/9/2025 | Listed for sale | $525,000$196/sqft |
Source: Bright MLS #PABU2095154 Report a problem | ||
Public tax history
| Year | Property taxes | Tax assessment |
|---|---|---|
| 2025 | $9,747 +0.4% | $44,000 |
| 2024 | $9,713 +6.4% | $44,000 |
| 2023 | $9,125 +2.2% | $44,000 |
| 2022 | $8,933 +1.8% | $44,000 |
| 2021 | $8,771 +1.4% | $44,000 |
| 2020 | $8,650 +6.3% | $44,000 |
| 2018 | $8,140 +2.9% | $44,000 |
| 2017 | $7,910 -1.8% | $44,000 |
| 2016 | $8,056 | $44,000 |
| 2015 | -- | $44,000 |
| 2014 | -- | $44,000 |
| 2013 | -- | $44,000 |
| 2012 | -- | $44,000 |
| 2011 | -- | $44,000 |
| 2010 | -- | $44,000 |
| 2009 | -- | $44,000 |
| 2008 | -- | $44,000 |
| 2007 | -- | $44,000 |
| 2006 | -- | $44,000 |
| 2005 | -- | $44,000 +300% |
| 2004 | -- | $11,000 |
| 2003 | -- | $11,000 |
| 2002 | -- | $11,000 |
| 2000 | -- | $11,000 |
Find assessor info on the county website
Monthly payment
Est. payment
Payment breakdown
Explore the cost of this home by adjusting the details. Changes won't be saved.Climate risks
Neighborhood: 18966
Nearby schools
Schools provided by the listing agent
- District: Centennial
Source: Bright MLS. This data may not be complete. We recommend contacting the local school district to confirm school assignments for this home.
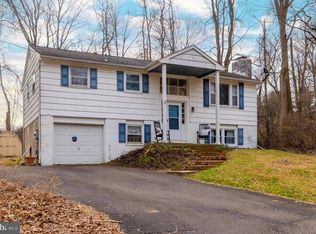
Similar homes
- $419,0004 bd2 ba1.5k sqft402 Larchwood Ave, Feasterville Trevose, PA 19053For Sale
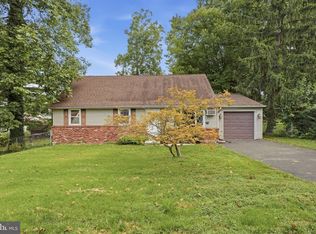
 MLS ID #PABU2131680, Kevin Illg, Innovate Real Estate. Bright MLS
 - $449,9004 bd2 ba1.3k sqft541 Highland Ave, Feasterville Trevose, PA 19053For Sale
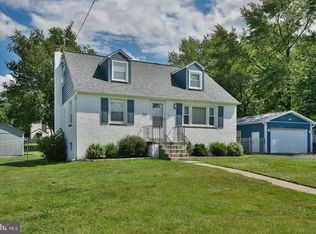 MLS ID #PABU2131634, John Katein, Century 21 Integra - Newtown. Bright MLS
 - $439,9003 bd3 ba1.3k sqft408 Central Ave, Feasterville, PA 19053For Sale
 MLS ID #PABU2131046, Sue Butler, Better Homes and Gardens Real Estate - Maturo PA. Bright MLS
 - $629,0003 bd3 ba1.7k sqft975 Spring View Dr, Southampton, PA 18966For Sale
 MLS ID #PABU2128472, Eldar Badal, RE/MAX Properties - Newtown. Bright MLS
 - $450,0004 bd2 ba2k sqft312 Elm St, Warminster, PA 18974For SaleMLS ID #PABU2130644, Beverley Hodgins, Keller Williams Real Estate-Horsham. Bright MLS
- $439,0004 bd3 ba1.7k sqft7708 Ferndale St, Philadelphia, PA 19111For SaleMLS ID #PAPH2672422, FAZAL SHAKOOR, RE/MAX Select Group. Bright MLS
- $575,0003 bd3 ba1.7k sqft106 Pearl Dr, Southampton, PA 18966For SaleMLS ID #PABU2125392, Tracey Hill, Innovate Real Estate. Bright MLS
- $539,0003 bd3 ba2.1k sqft1104 Almshouse Rd, Ivyland, PA 18974For SaleMLS ID #PABU2127136, Cary Simons, Kurfiss Sotheby's International Realty. Bright MLS
- $425,0003 bd3 ba1.6k sqft1829 Loney St, Philadelphia, PA 19111For SaleMLS ID #PAPH2662382, Ella Thang, Canaan Realty Services INC. Bright MLS
- $400,0004 bd3 ba2k sqft8110 Corbett Rd, Pennsauken, NJ 08109For SaleMLS ID #NJCD2122574, Carol Mccann, RE/MAX One Realty. Bright MLS
- $464,0004 bd2 ba1.7k sqft11 High Rd, Levittown, PA 19056For SaleMLS ID #PABU2124372, Al Lucci, Jay Spaziano Real Estate. Bright MLS
- $389,9003 bd2 ba1.4k sqft8617 Alicia St, Philadelphia, PA 19115For SaleMLS ID #PAPH2667694, Thomas J Love, First Heritage Realty Alliance, LLC. Bright MLS
- $610,0005 bd3 ba2.5k sqft1437 Byberry Rd, Huntingdon Valley, PA 19006For SaleMLS ID #PAMC2184746, Paul Augustine, RE/MAX Centre Realtors. Bright MLS
- $455,0004 bd3 ba2.1k sqft1102 Orleans Rd, Cheltenham, PA 19012For SaleMLS ID #PAMC2188776, Sarah Khim, Homestarr Realty. Bright MLS
- $499,9003 bd3 ba2.5k sqft105 Overlook Ave, Willow Grove, PA 19090For SaleMLS ID #PAMC2194006, Fran Kealey, Weichert Realtors. Bright MLS
- $450,0004 bd3 ba1.7k sqft2 Timothy Ln, Levittown, PA 19054For SaleMLS ID #PABU2129992, Lisa Longenbach, Keller Williams Real Estate-Langhorne. Bright MLS
- $639,9004 bd3 ba2.7k sqft2332 Boyd Rd, Huntingdon Valley, PA 19006For SaleMLS ID #PAMC2183274, Frank Blumenthal, Keller Williams Real Estate Tri-County. Bright MLS
- $470,0005 bd2 ba2.4k sqft8703 Patton Rd, Wyndmoor, PA 19038For SaleMLS ID #PAMC2186414, Brian Pellechia, Keller Williams Real Estate-Blue Bell. Bright MLS
- $609,0004 bd3 ba3.5k sqft750 E Street Rd, Warminster, PA 18974For SaleMLS ID #PABU2127188, Tracey Hill, Innovate Real Estate. Bright MLS
- $475,0004 bd3 ba2k sqft4620 Convent Ln, Philadelphia, PA 19114For SaleMLS ID #PAPH2642178, Christopher Thude, RE/MAX Access. Bright MLS
