Welcome to this beautifully maintained single-family home in the highly sought-after Somerton neighborhood, proudly owned and meticulously cared for by its original owners. Offering 3 spacious bedrooms, 2½ bathrooms, and an attached one-car garage, this exceptional home combines timeless appeal with comfortable, functional living spaces. A grand double door entry welcomes you into the sun-filled living room and dining room, where a dramatic vaulted ceiling creates an impressive sense of space and openness. The eat-in kitchen is filled with natural light from a large picture window overlooking the beautifully landscaped backyard and features gas cooking, double sink, dishwasher, garbage disposal, pantry and plenty of room for casual dining. Just a few steps down, the inviting family room is the perfect place to gather, showcasing a striking brick-surround gas fireplace with a raised hearth, glass doors and custom built-in bookcases on either side. Sliding glass doors open to the rear patio, creating a seamless indoor-outdoor living space that's perfect for morning coffee, summer barbecues, or relaxing evenings. This level also includes a spacious laundry room with direct access to the attached one-car garage and side yard, as well as a conveniently located powder room. Upstairs, you'll find three generously sized bedrooms, including a spacious primary suite with an ensuite ceramic tile bath featuring a stall shower and new vanity and faucet. Two additional bedrooms share a ceramic tiled hall bath with a new tub, tile and faucet, while access to the floored attic provides abundant storage space. The partially finished basement offers endless possibilities for a home office, playroom, fitness room, media room, or hobby space. A cedar closet provides the perfect place to store seasonal clothing and treasured keepsakes. Step outside to enjoy the beautifully landscaped backyard, offering a peaceful setting with plenty of room to garden, entertain, or simply unwind. Additional highlights include gas heat and central air conditioning systems replaced in 2021, providing added comfort and peace of mind for the next owner. Lovingly maintained throughout the years, this home offers a rare opportunity to own a property that has been cared for with pride in one of Somerton's most desirable neighborhoods. Simply add your personal touches and make it your own for years to come. The lucky buyer will received a One Year America's Preferred Home Warranty. Commuting is effortless with easy access to I-95, Route 1 and the PA turnpike, while nearby shopping, dining, parks, along with easy access to Northeast Philadelphia and Bucks County amenities, provide the perfect blend of convenience and lifestyle. Come see it for yourself—this is the one you won’t want to miss.
Pending
$529,900
1119 Napier St, Philadelphia, PA 19116
3beds
2,418sqft
Single Family Residence
Built in 1980
4,950 Square Feet Lot
$524,900 Zestimate®
$219/sqft
$-- HOA
What's special
Beautifully landscaped backyardPartially finished basementAttached one-car garageEat-in kitchenInviting family roomDining roomCedar closet
- 65 days
- 141
- 4
Likely to sell faster than
Zillow last checked:
Listing updated:
Listed by:
Dina Rovner 215-206-8848,
Keller Williams Real Estate-Horsham (215) 657-8100
Source: Bright MLS,MLS#: PAPH2653880
Facts & features
Interior
Bedrooms & bathrooms
- Bedrooms: 3
- Bathrooms: 3
- Full bathrooms: 2
- 1/2 bathrooms: 1
Rooms
- Room types: Living Room, Dining Room, Primary Bedroom, Bedroom 2, Bedroom 3, Kitchen, Family Room, Laundry, Recreation Room, Primary Bathroom, Full Bath, Half Bath
Primary bedroom
- Features: Walk-In Closet(s)
- Level: Upper
- Area: 195 Square Feet
- Dimensions: 13 X 15
Bedroom 2
- Level: Upper
- Area: 132 Square Feet
- Dimensions: 11 X 12
Bedroom 3
- Level: Upper
- Area: 165 Square Feet
- Dimensions: 11 X 15
Primary bathroom
- Features: Bathroom - Stall Shower, Flooring - Ceramic Tile
- Level: Upper
Dining room
- Level: Main
- Area: 224 Square Feet
- Dimensions: 14 X 16
Family room
- Features: Built-in Features, Fireplace - Gas
- Level: Lower
- Area: 280 Square Feet
- Dimensions: 14 X 20
Other
- Features: Bathroom - Tub Shower, Flooring - Ceramic Tile
- Level: Upper
Half bath
- Level: Lower
Kitchen
- Features: Eat-in Kitchen, Kitchen - Gas Cooking, Pantry, Double Sink, Window Treatments
- Level: Main
- Area: 210 Square Feet
- Dimensions: 14 X 15
Laundry
- Level: Lower
- Area: 70 Square Feet
- Dimensions: 7 X 10
Living room
- Features: Cathedral/Vaulted Ceiling
- Level: Main
- Area: 315 Square Feet
- Dimensions: 15 X 21
Recreation room
- Features: Cedar Closet(s)
- Level: Lower
- Area: 700 Square Feet
- Dimensions: 14 X 50
Heating
- Forced Air, Natural Gas
Cooling
- Central Air, Electric
Appliances
- Included: Dishwasher, Disposal, Oven/Range - Gas, Refrigerator, Washer, Dryer, Gas Water Heater
- Laundry: Laundry Room
Features
- Attic, Combination Dining/Living, Family Room Off Kitchen, Eat-in Kitchen, Pantry, Walk-In Closet(s), Bathroom - Stall Shower, Bathroom - Tub Shower, Built-in Features, Cedar Closet(s), Kitchen - Table Space
- Flooring: Carpet
- Doors: Sliding Glass
- Windows: Window Treatments
- Basement: Partially Finished
- Number of fireplaces: 1
- Fireplace features: Brick, Gas/Propane
Interior area
- Total structure area: 2,418
- Total interior livable area: 2,418 sqft
- Finished area above ground: 2,418
- Finished area below ground: 0
Video & virtual tour
Property
Parking
- Total spaces: 3
- Parking features: Garage Door Opener, Garage Faces Front, Concrete, Attached, Driveway, On Street
- Attached garage spaces: 1
- Uncovered spaces: 2
Accessibility
- Accessibility features: None
Features
- Levels: Multi/Split,Three
- Stories: 3
- Patio & porch: Patio
- Exterior features: Sidewalks, Street Lights
- Pool features: None
Lot
- Size: 4,950 Square Feet
- Dimensions: 45.00 x 110.00
- Features: Level
Details
- Additional structures: Above Grade, Below Grade
- Parcel number: 583050955
- Zoning: RSD2
- Special conditions: Standard
Construction
Type & style
- Home type: SingleFamily
- Property subtype: Single Family Residence
Materials
- Masonry, Brick, Aluminum Siding
- Foundation: Block
Condition
- New construction: No
- Year built: 1980
Utilities & green energy
- Sewer: Public Sewer
- Water: Public
Community & HOA
Community
- Security: Security System, Smoke Detector(s), Carbon Monoxide Detector(s)
- Subdivision: Somerton
HOA
- Has HOA: No
Location
- Region: Philadelphia
- Municipality: PHILADELPHIA
Financial & listing details
- Price per square foot: $219/sqft
- Tax assessed value: $516,800
- Annual tax amount: $7,234
- Date on market: 8/8/2026
- Listing agreement: Exclusive Right To Sell
- Inclusions: Safe In Basement
- Ownership: Fee Simple
Estimated market value
$524,900
$499,000 - $551,000
$2,835/mo
Price history
| Date | Event | Price |
|---|---|---|
| 9/15/2026 | Pending sale | $529,900$219/sqft |
Source:  Bright MLS #PAPH2653880 Report a problem Bright MLS #PAPH2653880 Report a problem | ||
| 8/18/2026 | Contingent | $529,900$219/sqft |
Source: Bright MLS #PAPH2653880 Report a problem | ||
| 8/8/2026 | Listed for sale | $529,900+502.8%$219/sqft |
Source: Bright MLS #PAPH2653880 Report a problem | ||
| 8/1/1981 | Sold | $87,900$36/sqft |
Source: Agent Provided Report a problem | ||
Public tax history
| Year | Property taxes | Tax assessment |
|---|---|---|
| 2025 | $6,601 +14.7% | $471,600 +14.7% |
| 2024 | $5,753 | $411,000 |
| 2023 | $5,753 +17.6% | $411,000 |
| 2022 | $4,891 | -- |
| 2021 | $4,891 +4.4% | -- |
| 2018 | $4,684 +13.6% | -- |
| 2017 | $4,124 +4.7% | -- |
| 2016 | $3,940 | -- |
| 2015 | $3,940 | -- |
| 2014 | $3,940 +5.5% | $311,500 +661.1% |
| 2012 | $3,734 | $40,928 |
| 2011 | -- | $40,928 |
| 2010 | -- | $40,928 |
| 2009 | -- | $40,928 |
| 2008 | -- | $40,928 |
| 2007 | -- | $40,928 |
| 2006 | -- | $40,928 |
| 2005 | -- | $40,928 |
| 2004 | -- | $40,928 -1.7% |
| 2003 | -- | $41,632 +16.2% |
| 2002 | -- | $35,840 |
| 2000 | -- | $35,840 |
| 1999 | -- | $35,840 |
Find assessor info on the county website
Monthly payment
Est. payment
Payment breakdown
Explore the cost of this home by adjusting the details. Changes won't be saved.Climate risks
Neighborhood: Somerton
Nearby schools
Schools provided by the listing agent
- District: Philadelphia City
Source: Bright MLS. This data may not be complete. We recommend contacting the local school district to confirm school assignments for this home.
- $505,300-- bd-- ba2.4k sqft1117 Napier St, Philadelphia, PA 19116Off Market
- $547,1004 bd2 ba2.9k sqft13402 Worthington Rd, Philadelphia, PA 19116Off Market
- $554,3003 bd2 ba2.9k sqft13400 Worthington Rd, Philadelphia, PA 19116Off Market
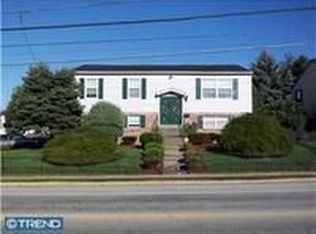
- $530,0003 bd3 ba2.4k sqft1115 Napier St, Philadelphia, PA 19116Off Market
Similar homes
- $560,0004 bd3 ba1.9k sqft806 Saint Christopher Ln, Philadelphia, PA 19116For Sale
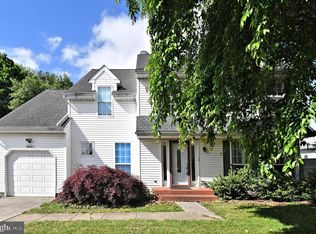
 MLS ID #PAPH2605822, Bob Cervone, Compass RE. Bright MLS
 - $519,9003 bd3 ba1.7k sqft9745 Portis Rd, Philadelphia, PA 19115For Sale
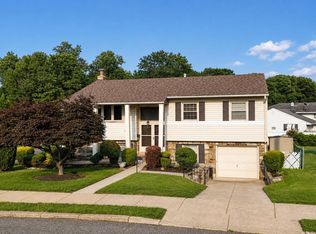 MLS ID #PAPH2661432, Jenna Taimanglo, Roc Hous Real Estate LLC. Bright MLS
 - $439,9004 bd3 ba1.8k sqft10925 Lockart Rd, Philadelphia, PA 19116For Sale
 MLS ID #PAPH2661272, Randi Behlert, Keller Williams Real Estate-Langhorne. Bright MLS
 - $543,0003 bd3 ba1.8k sqft865 Morefield Rd, Philadelphia, PA 19115For Sale
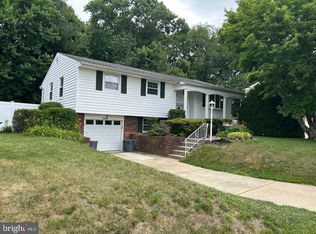 MLS ID #PAPH2633550, Nancy Aulett, Keller Williams Real Estate-Langhorne. Bright MLS
 - $460,0002 bd2 ba1.8k sqft1021 W Pine St, Feasterville, PA 19053For SaleMLS ID #PABU2132894, Victor Corsino, BHHS Fox & Roach-Southampton. Bright MLS
- $529,9005 bd3 ba2.8k sqft814 Caledonia St, Philadelphia, PA 19128For SaleMLS ID #PAPH2679040, Luna Ge, Canaan Realty Services INC. Bright MLS
- $545,0003 bd3 ba1.8k sqft718 Bridgeview Rd, Feasterville Trevose, PA 19053For SaleMLS ID #PABU2123222, Brittney Dumont, Compass RE. Bright MLS
- $379,9993 bd2 ba1.2k sqft2012 Tomlinson Rd, Philadelphia, PA 19116For SaleMLS ID #PAPH2660232, Katie Smith, Homestarr Realty. Bright MLS
- $600,0005 bd2 ba1.7k sqft1443 Rhawn St, Philadelphia, PA 19111For SaleMLS ID #PAPH2679078, Moshe Adika, TCS Management, LLC. Bright MLS
- $419,9003 bd3 ba1.3k sqft408 Central Ave, Feasterville, PA 19053For SaleMLS ID #PABU2131046, Sue Butler, Better Homes and Gardens Real Estate - Maturo PA. Bright MLS
- $475,0004 bd3 ba2k sqft4620 Convent Ln, Philadelphia, PA 19114For SaleMLS ID #PAPH2642178, Christopher Thude, RE/MAX Access. Bright MLS
- $450,0004 bd2 ba2k sqft9818 Woodfern Rd, Philadelphia, PA 19115For SaleMLS ID #PAPH2668770, Leana Dickerman, KW Greater West Chester. Bright MLS
- $519,9004 bd4 ba2k sqft325 Cedar St, Warminster, PA 18974For SaleMLS ID #PABU2128326, Jessica Murphy, Keller Williams Main Line. Bright MLS
- $436,0005 bd3 ba1.9k sqft730 Charette Rd, Philadelphia, PA 19115For SaleMLS ID #PAPH2676490, May Chen, Canaan Realty Services INC. Bright MLS
- $525,0003 bd3 ba2.3k sqft16 Saint Martins Rd, Cherry Hill, NJ 08002For SaleMLS ID #NJCD2123794, Joan George, REMAX Welcome Home. Bright MLS
- $429,9005 bd3 ba2.6k sqft1535 Fieldwood Rd, Southampton, PA 18966For SaleMLS ID #PABU2116584, Lisa Konopka, Opus Elite Real Estate. Bright MLS
- $625,0004 bd6 ba2.6k sqft335 Berkshire Rd, Fairless Hills, PA 19030For SaleMLS ID #PABU2132352, Kenny Oberholtzer, Keller Williams Real Estate-Langhorne. Bright MLS
- $457,9003 bd2 ba1.3k sqft2856 Colmar Ave, Bensalem, PA 19020For SaleMLS ID #PABU2128130, Mike Patel, Equity Pennsylvania Real Estate. Bright MLS
- $490,0003 bd2 ba1.9k sqft215 Maple St, Warminster, PA 18974For SaleMLS ID #PABU2129252, Brian McKendry, EXP Realty, LLC. Bright MLS
- $449,8803 bd3 ba1.6k sqft8910 Sylvia Ln, Philadelphia, PA 19115For SaleMLS ID #PAPH2649892, Mike Xiao, Canaan Realty Services INC. Bright MLS
