Welcome to sought-after Gaston Farms! Located in the Somerton section of Northeast Philadelphia, 806 St. Christopher Lane is a truly unique opportunity to own a spacious and well-maintained home in a desirable neighborhood. Built in 1990, this 4-bedroom, 2.5-bath home offers nearly 2,000 square feet of living space, complete with a private driveway accommodating multiple vehicles and an attached 1-car garage with electric opener and interior access. The first floor features a bright and inviting layout with a spacious living room, formal dining room, kitchen, family room, and convenient powder room. Upstairs, you’ll find four generously sized bedrooms, each offering ample closet space. The large hall bathroom includes a tub/shower combination, while the primary bedroom features its own private ensuite bath. Additional highlights include a full basement offering plenty of storage or potential additional living space. Conveniently located near shopping, dining, and major roadways. Schedule your private tour today!
For sale
Price cut: $39.9K (8/1)
$560,000
806 Saint Christopher Ln, Philadelphia, PA 19116
4beds
1,972sqft
Single Family Residence
Built in 1990
5,056 Square Feet Lot
$547,300 Zestimate®
$284/sqft
$13/mo HOA
What's special
Family roomConvenient powder roomBright and inviting layoutFormal dining roomAmple closet spaceFour generously sized bedrooms
- 163 days
- 893
- 41
Zillow last checked:
Listing updated:
Listed by:
Bob Cervone 215-313-0883,
Compass RE 2153484848,
Co-Listing Agent: Andrea Cervone 267-475-8009,
Compass RE
Source: Bright MLS,MLS#: PAPH2605822
Facts & features
Interior
Bedrooms & bathrooms
- Bedrooms: 4
- Bathrooms: 3
- Full bathrooms: 2
- 1/2 bathrooms: 1
- Main level bathrooms: 1
Rooms
- Room types: Primary Bedroom, Bedroom 2, Bedroom 3, Bedroom 4, Bathroom 2, Primary Bathroom, Half Bath
Primary bedroom
- Level: Upper
Bedroom 2
- Level: Upper
Bedroom 3
- Level: Upper
Bedroom 4
- Level: Upper
Primary bathroom
- Level: Upper
Bathroom 2
- Level: Upper
Half bath
- Level: Main
Heating
- Forced Air, Natural Gas
Cooling
- Central Air, Natural Gas, Electric
Appliances
- Included: Gas Water Heater
- Laundry: Main Level
Features
- Eat-in Kitchen, Primary Bath(s), High Ceilings
- Flooring: Carpet, Luxury Vinyl, Tile/Brick
- Basement: Drainage System,Full
- Number of fireplaces: 1
Interior area
- Total structure area: 1,972
- Total interior livable area: 1,972 sqft
- Finished area above ground: 1,972
Property
Parking
- Total spaces: 1
- Parking features: Garage Door Opener, Inside Entrance, Attached, Driveway, Other
- Attached garage spaces: 1
- Has uncovered spaces: Yes
Accessibility
- Accessibility features: None
Features
- Levels: Two
- Stories: 2
- Pool features: None
Lot
- Size: 5,056 Square Feet
- Features: Front Yard, Irregular Lot, Rear Yard, SideYard(s)
Details
- Additional structures: Above Grade
- Parcel number: 583009984
- Zoning: RSD2
- Special conditions: Standard
Construction
Type & style
- Home type: SingleFamily
- Architectural style: Colonial
- Property subtype: Single Family Residence
Materials
- Frame
- Foundation: Concrete Perimeter
- Roof: Pitched,Shingle
Condition
- New construction: No
- Year built: 1990
Utilities & green energy
- Electric: Circuit Breakers
- Sewer: Public Sewer
- Water: Public
Community & HOA
Community
- Subdivision: Somerton
HOA
- Has HOA: Yes
- HOA fee: $150 annually
Location
- Region: Philadelphia
- Municipality: PHILADELPHIA
Financial & listing details
- Price per square foot: $284/sqft
- Tax assessed value: $492,100
- Annual tax amount: $6,888
- Date on market: 5/15/2026
- Listing agreement: Exclusive Right To Sell
- Listing terms: Conventional,FHA,Cash,VA Loan
- Inclusions: Washer, Dryer, Refrigerator. All In As-is Condition.
- Ownership: Fee Simple
Estimated market value
$547,300
$520,000 - $575,000
$2,879/mo
Price history
| Date | Event | Price |
|---|---|---|
| 8/1/2026 | Price change | $560,000-6.7%$284/sqft |
Source:  Bright MLS #PAPH2605822 Report a problem Bright MLS #PAPH2605822 Report a problem | ||
| 5/15/2026 | Listed for sale | $599,900+263.6%$304/sqft |
Source: Bright MLS #PAPH2605822 Report a problem | ||
| 10/29/1997 | Sold | $165,000$84/sqft |
Source: Public Record Report a problem | ||
Public tax history
| Year | Property taxes | Tax assessment |
|---|---|---|
| 2025 | $6,888 +21.7% | $492,100 +21.7% |
| 2024 | $5,658 | $404,200 |
| 2023 | $5,658 +10.3% | $404,200 |
| 2022 | $5,129 | -- |
| 2021 | $5,129 +4.4% | -- |
| 2018 | $4,911 +12.9% | -- |
| 2017 | $4,351 +30.6% | -- |
| 2016 | $3,332 | -- |
| 2015 | $3,332 | -- |
| 2014 | $3,332 +4.5% | $268,000 +499.1% |
| 2012 | $3,189 | $44,736 |
| 2011 | -- | $44,736 |
| 2010 | -- | $44,736 |
| 2009 | -- | $44,736 |
| 2008 | -- | $44,736 |
| 2007 | -- | $44,736 +7.5% |
| 2006 | -- | $41,600 |
| 2005 | -- | $41,600 |
| 2004 | -- | $41,600 -2.2% |
| 2003 | -- | $42,528 +6.1% |
| 2002 | -- | $40,096 +5.3% |
| 2000 | -- | $38,080 |
| 1999 | -- | $38,080 |
Find assessor info on the county website
Monthly payment
Est. payment
Payment breakdown
Explore the cost of this home by adjusting the details. Changes won't be saved.Climate risks
Neighborhood: Somerton
Nearby schools
Schools provided by the listing agent
- District: The School District Of Philadelphia
Source: Bright MLS. This data may not be complete. We recommend contacting the local school district to confirm school assignments for this home.
- $499,7004 bd-- ba1.9k sqft808 Saint Christopher Ln, Philadelphia, PA 19116Off Market
- $525,8004 bd-- ba1.9k sqft802 Saint Christopher Ln, Philadelphia, PA 19116Off Market
- $551,8003 bd3 ba1.9k sqft13013 Proctor Rd, Philadelphia, PA 19116Off Market
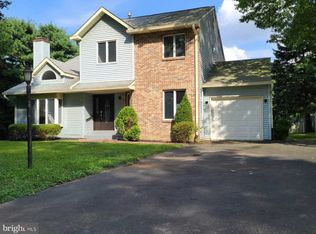
- $500,500-- bd-- ba1.9k sqft13015 Proctor Rd, Philadelphia, PA 19116Off Market
Similar homes
- $739,9004 bd3 ba2.7k sqft13113 Worthington Rd, Philadelphia, PA 19116For Sale

 MLS ID #PAPH2628084, Bob Cervone, Compass RE. Bright MLS
 - $543,0003 bd3 ba1.8k sqft865 Morefield Rd, Philadelphia, PA 19115For Sale
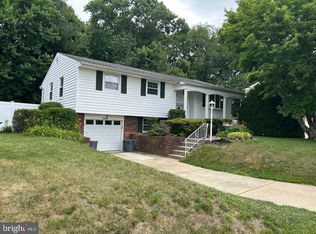 MLS ID #PAPH2633550, Nancy Aulett, Keller Williams Real Estate-Langhorne. Bright MLS
 - $635,0003 bd2 ba1.7k sqft9 S Lancaster Ln, Newtown, PA 18940For Sale
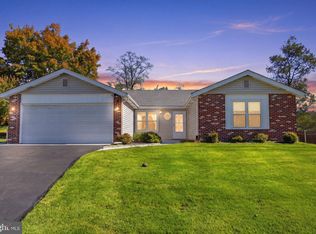 MLS ID #PABU2133436, Jack Torres, Coldwell Banker Hearthside-Doylestown. Bright MLS
 - $619,9004 bd3 ba2.7k sqft2332 Boyd Rd, Huntingdon Valley, PA 19006For Sale
 MLS ID #PAMC2183274, Frank Blumenthal, Keller Williams Real Estate Tri-County. Bright MLS
 - $545,0004 bd3 ba2.3k sqft1028 Arboretum Rd, Wyncote, PA 19095For SaleMLS ID #PAMC2191880, Tiffany Sellers, EXP Realty, LLC. Bright MLS
- $379,9993 bd2 ba1.2k sqft2012 Tomlinson Rd, Philadelphia, PA 19116For SaleMLS ID #PAPH2660232, Katie Smith, Homestarr Realty. Bright MLS
- $435,0003 bd3 ba1.2k sqft1908 Murray St, Philadelphia, PA 19115For SaleMLS ID #PAPH2678316, David Brown, JMG Pennsylvania. Bright MLS
- $436,0005 bd3 ba1.9k sqft730 Charette Rd, Philadelphia, PA 19115For SaleMLS ID #PAPH2676490, May Chen, Canaan Realty Services INC. Bright MLS
- $589,0004 bd3 ba1.8k sqft1017 Elbow Ln, Warrington, PA 18976For SaleMLS ID #PABU2127278, Sara Gerding, EXP Realty, LLC. Bright MLS
- $554,9004 bd3 ba2k sqft207 Massachusetts Ave, Cherry Hill, NJ 08002For SaleMLS ID #NJCD2127786, Shannon Kennedy, Weichert Realtors-Cherry Hill. Bright MLS
- $639,9004 bd3 ba2.5k sqft133 N Central Ave, Rockledge, PA 19046For SaleMLS ID #PAMC2192902, Gustavo Souza, RE/MAX Select Group. Bright MLS
- $449,8803 bd3 ba1.6k sqft8910 Sylvia Ln, Philadelphia, PA 19115For SaleMLS ID #PAPH2649892, Mike Xiao, Canaan Realty Services INC. Bright MLS
- $489,9003 bd2 ba1.5k sqft609 Mansfield Rd, Willow Grove, PA 19090For SaleMLS ID #PAMC2196640, Linda Cadwell, Homestarr Realty. Bright MLS
- $599,9003 bd3 ba2.6k sqft1062 Old Ford Rd, Huntingdon Valley, PA 19006For SaleMLS ID #PAMC2191632, Christopher Somers, KW Empower. Bright MLS
- $525,0004 bd3 ba2.4k sqft511 Valley Run Dr, Cherry Hill, NJ 08002For SaleMLS ID #NJCD2128448, Jon Cohen, Keller Williams - Main Street. Bright MLS
- $579,9005 bd3 ba2.3k sqft557 Covered Bridge Rd, Cherry Hill, NJ 08034For SaleMLS ID #NJCD2127970, Michaela Hartery, Peze & Associates. Bright MLS
- $425,0004 bd3 ba1.8k sqft2623 Burning Tree Rd, Pennsauken, NJ 08109For SaleMLS ID #NJCD2128374, Karen C Hinger, BHHS Fox & Roach-Moorestown. Bright MLS
- $359,9003 bd3 ba1.5k sqft2648 Maxwell St, Philadelphia, PA 19152For SaleMLS ID #PAPH2680108, Stephanie Kalup, McCarthy Real Estate. Bright MLS
- $349,9003 bd3 ba1.2k sqft9854 Cowden St, Philadelphia, PA 19115For SaleMLS ID #PAPH2677840, Romanna Dumyak, Real of Pennsylvania. Bright MLS
- $457,9003 bd2 ba1.3k sqft2856 Colmar Ave, Bensalem, PA 19020For SaleMLS ID #PABU2128130, Mike Patel, Equity Pennsylvania Real Estate. Bright MLS
