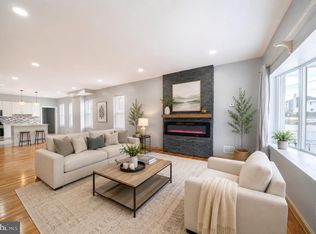

Welcome to Winchester Park! This beautifully updated twin ranch offers the perfect combination of modern updates, functional living space, and everyday comfort. Originally built in 1959, this meticulously maintained home features a unique bi-level layout designed to accommodate today's lifestyle. The lower level showcases a spacious family room and a stunning, fully updated kitchen featuring Quartz countertops, a six-burner gas stove, abundant cabinetry, and a large center island—ideal for cooking, casual dining, and entertaining. The upper level offers hardwood flooring throughout, a bright and inviting second living area with a generous walk-in closet (this space can be used as bonus living space, fourth bedrm or home office) a beautifully renovated full bathroom complete with a spacious walk-in shower. The primary bedroom features spacious closet, ceiling fan , with two additional bedrooms provide flexibility for family or guests. Replacement windows fill the home with natural light, creating a warm and welcoming atmosphere throughout. Outside, enjoy a beautifully maintained side yard, rear yard, and patio areas that provide the perfect setting for outdoor entertaining, gardening, or relaxing. A private paved driveway offers convenient off-street parking. Situated on a manageable 0.13-acre lot in the desirable Winchester Park neighborhood, this home is conveniently located near shopping, dining, parks, schools, and major commuting routes, offering the perfect balance of neighborhood charm and everyday convenience. Move-in ready and thoughtfully updated throughout, this exceptional home is ready for its next owner. Don't miss the opportunity to make Winchester Park your new home! APPOINTMENTS to start on Thursday 7/23/26. Seller is related to the listing agent.
Pending
$385,000
3137 Draper St, Philadelphia, PA 19136
3beds
2,194sqft
Single Family Residence
Built in 1959
5,635 Square Feet Lot
$380,300 Zestimate®
$175/sqft
$-- HOA
What's special
Rear yardQuartz countertopsBeautifully maintained side yardBeautifully updated twin ranchLarge center islandStunning fully updated kitchenSpacious family room
- 55 days
- 203
- 4
Likely to sell faster than
Zillow last checked:
Listing updated:
Listed by:
Lydia Vessels 267-254-0372,
Coldwell Banker Hearthside Realtors (215) 379-2002
Source: Bright MLS,MLS#: PAPH2648184
Facts & features
Interior
Bedrooms & bathrooms
- Bedrooms: 3
- Bathrooms: 2
- Full bathrooms: 1
- 1/2 bathrooms: 1
- Main level bathrooms: 1
- Main level bedrooms: 3
Basement
- Area: 1097
Heating
- Forced Air, Natural Gas
Cooling
- Central Air, Electric
Appliances
- Included: Gas Water Heater
- Laundry: Lower Level
Features
- Flooring: Engineered Wood, Hardwood, Ceramic Tile
- Windows: Replacement, Bay/Bow
- Basement: Finished
- Has fireplace: No
Interior area
- Total structure area: 2,194
- Total interior livable area: 2,194 sqft
- Finished area above ground: 1,097
- Finished area below ground: 1,097
Property
Parking
- Total spaces: 1
- Parking features: Driveway
- Uncovered spaces: 1
Accessibility
- Accessibility features: None
Features
- Levels: Two
- Stories: 2
- Pool features: None
- Fencing: Back Yard,Wrought Iron
Lot
- Size: 5,635 Square Feet
- Dimensions: 48.00 x 117.00
- Features: SideYard(s), Rear Yard, Urban
Details
- Additional structures: Above Grade, Below Grade
- Parcel number: 572013900
- Zoning: RSA2
- Special conditions: Standard
Construction
Type & style
- Home type: SingleFamily
- Architectural style: Ranch/Rambler
- Property subtype: Single Family Residence
- Attached to another structure: Yes
Materials
- Masonry
- Foundation: Block
Condition
- Excellent
- New construction: No
- Year built: 1959
Utilities & green energy
- Sewer: Public Sewer
- Water: Public
Community & HOA
Community
- Subdivision: Winchester Park
HOA
- Has HOA: No
Location
- Region: Philadelphia
- Municipality: PHILADELPHIA
Financial & listing details
- Price per square foot: $175/sqft
- Tax assessed value: $308,900
- Annual tax amount: $4,323
- Date on market: 7/21/2026
- Listing agreement: Exclusive Right To Sell
- Listing terms: Cash,Conventional,FHA,VA Loan
- Inclusions: Washer & Dryer In As Is Condition.
- Exclusions: Refrigerator
- Ownership: Fee Simple
Estimated market value
$380,300
$361,000 - $399,000
$2,293/mo
Price history
| Date | Event | Price |
|---|---|---|
| 8/22/2026 | Pending sale | $385,000$175/sqft |
Source:  Bright MLS #PAPH2648184 Report a problem Bright MLS #PAPH2648184 Report a problem | ||
| 8/4/2026 | Contingent | $385,000$175/sqft |
Source: Bright MLS #PAPH2648184 Report a problem | ||
| 7/21/2026 | Listed for sale | $385,000+393.6%$175/sqft |
Source: Bright MLS #PAPH2648184 Report a problem | ||
| 3/23/1998 | Sold | $78,000$36/sqft |
Source: Public Record Report a problem | ||
Public tax history
| Year | Property taxes | Tax assessment |
|---|---|---|
| 2025 | $4,324 +21.3% | $308,900 +21.3% |
| 2024 | $3,564 | $254,600 |
| 2023 | $3,564 +20.3% | $254,600 |
| 2022 | $2,963 | -- |
| 2021 | $2,963 +6.2% | -- |
| 2018 | $2,790 +25.1% | -- |
| 2017 | $2,230 +4.5% | -- |
| 2016 | $2,133 | -- |
| 2015 | $2,133 | -- |
| 2014 | $2,133 +4.5% | $182,400 +612.5% |
| 2012 | $2,042 | $25,600 |
| 2011 | -- | $25,600 |
| 2010 | -- | $25,600 |
| 2009 | -- | $25,600 |
| 2008 | -- | $25,600 |
| 2007 | -- | $25,600 +7.5% |
| 2006 | -- | $23,808 |
| 2005 | -- | $23,808 |
Find assessor info on the county website
Monthly payment
Est. payment
Payment breakdown
Explore the cost of this home by adjusting the details. Changes won't be saved.Climate risks
Neighborhood: Pennypack Park
Nearby schools
Similar homes
- $389,9004 bd2 ba1.8k sqft8037 Craig St, Philadelphia, PA 19136For Sale
 MLS ID #PAPH2663390, ALISHA LAN, Canaan Realty Services INC. Bright MLS
 - $369,9004 bd2 ba1.2k sqft9331 Lansford St, Philadelphia, PA 19114For Sale
 MLS ID #PAPH2664566, Ian Dixon, Keller Williams Real Estate-Langhorne. Bright MLS
 - $425,0003 bd3 ba1.6k sqft1829 Loney St, Philadelphia, PA 19111For Sale
 MLS ID #PAPH2662382, Ella Thang, Canaan Realty Services INC. Bright MLS
 - $375,0003 bd3 ba1.5k sqft5734 Harbison Ave, Philadelphia, PA 19135For Sale
 MLS ID #PAPH2665472, Ryan Lockstein, Rosedale Real Estate LLC. Bright MLS
 - $394,9003 bd2 ba1.6k sqft535 Beecher Ave, Cheltenham, PA 19012For SaleMLS ID #PAMC2184210, Patrick Quinn, KW Empower. Bright MLS
- $399,9004 bd2 ba1.7k sqft7811 Loretto Ave, Philadelphia, PA 19111For SaleMLS ID #PAPH2611702, Manfred Brenes, BHHS Fox & Roach-Media. Bright MLS
- $399,9003 bd2 ba1.8k sqft808 Manatawna Ave, Philadelphia, PA 19128For SaleMLS ID #PAPH2669052, Nick Colucci, Keller Williams Real Estate-Blue Bell. Bright MLS
- $435,0003 bd3 ba1.2k sqft7705 Dorcas St, Philadelphia, PA 19111For SaleMLS ID #PAPH2657986, FERN HELLINGER, BHHS Fox & Roach-Southampton. Bright MLS
- $334,9003 bd4 ba1.5k sqft2414 Vista St, Philadelphia, PA 19152For SaleMLS ID #PAPH2629660, John Pignatelli, RE/MAX Centre Realtors. Bright MLS
- $482,9004 bd4 ba2k sqft10753 Jeanes St, Philadelphia, PA 19116For SaleMLS ID #PAPH2667894, Ella Thang, Canaan Realty Services INC. Bright MLS
- $379,0003 bd3 ba1.7k sqft36 Mosshill Ln, Willingboro, NJ 08046For SaleMLS ID #NJBL2114706, Sharif Hatab, EXP Realty, LLC. Bright MLS
- $399,0004 bd3 ba1.7k sqft6 Pilgrim Ln, Willingboro, NJ 08046For SaleMLS ID #NJBL2117108, Richard Bradin, Weichert Realtors-Cherry Hill. Bright MLS
- $339,9003 bd2 ba1.3k sqft526 Arthur St, Philadelphia, PA 19111For SaleMLS ID #PAPH2597816, Tim Hinchcliff, BHHS Fox & Roach-Jenkintown. Bright MLS
- $395,0004 bd2 ba2.2k sqft5199 Ridge Ave, Philadelphia, PA 19128For SaleMLS ID #PAPH2664304, Lavinia Smerconish, Compass RE. Bright MLS
- $425,0003 bd2 ba1.8k sqft2023 Lockwood Ln, Feasterville Trevose, PA 19053For SaleMLS ID #PABU2127054, Garrett Smith, Opus Elite Real Estate. Bright MLS
- $399,9003 bd1 ba1.4k sqft116 Allison Rd, Willow Grove, PA 19090For SaleMLS ID #PAMC2194134, Dylan Bear, Real of Pennsylvania. Bright MLS
- $379,0003 bd3 ba1.4k sqft4451 Ernie Davis Cir, Philadelphia, PA 19154For SaleMLS ID #PAPH2626262, Dan & Anne O'Connell, Weichert Realtors. Bright MLS
- $499,0003 bd2 ba1.4k sqft8322 Alma St, Philadelphia, PA 19152For SaleMLS ID #PAPH2660314, Kia Brown, Compass RE. Bright MLS
- $389,9993 bd2 ba1.4k sqft116 Carolina Ave, Cherry Hill, NJ 08003For SaleMLS ID #NJCD2121314, James Washington, Keller Williams Realty - Washington Township. Bright MLS
- $385,0003 bd2 ba1.3k sqft339 W 2nd St, Moorestown, NJ 08057For SaleMLS ID #NJBL2115972, Jerry McManus, Keller Williams Realty - Washington Township. Bright MLS
