Beautiful design and a modern touch are uniquely embodied in this twin home in the sought-after neighborhood of Rhawnhurst, known for its peaceful atmosphere, security, and excellent quality of life. This property is being sold completely furnished, including all existing furniture and furnishings currently in the home, making it truly move-in ready. Step inside this generously proportioned extra-wide home and be greeted by an expansive open-concept living area that seamlessly blends modern elegance with comfortable warmth. The soaring ceilings create an airy ambiance, while large windows flood the space with natural light, highlighting the home's timeless appeal. The expansive extra-wide layout offers ample room for entertaining guests or simply relaxing with family. On the main floor, the modern aesthetic of the living room is evident in the clean lines and minimalist approach to décor, while warm elegance radiates from the beautiful hardwood floors. The kitchen, a true culinary haven, features sleek granite countertops, high-quality appliances, and abundant cabinetry for storage. The oversized island provides a convenient workspace for meal prep and casual dining. The adjacent dining area can accommodate a large dining table, making it perfect for hosting memorable gatherings. There is also a large deck that becomes more than just an extension of the house—it serves as a true outdoor living space. On the second level of the house, there are three generously sized bedrooms, each offering a peaceful retreat for relaxation and rejuvenation. The primary suite is a private sanctuary, complete with spacious closets. There is also a luxurious full bathroom with double shower heads for added comfort. The basement is fully finished and thoughtfully designed to feel like an extension of the main living space rather than a typical lower level. It features one additional spacious bedroom, making it ideal for family members, guests, or even a private home office setup. There is also another full bathroom finished with modern fixtures and clean, well-maintained details, providing convenience and privacy for anyone staying on this level. The property also includes a charming front yard that enhances its overall curb appeal, as well as a rear driveway located behind the house that can comfortably accommodate up to two vehicles, providing convenient and private off-street parking. Throughout the home, you'll find thoughtful details and high-quality finishes that elevate the overall living experience. Whether you're seeking a place to entertain, relax, or simply enjoy the comforts of home, this exceptional property offers it all. Truly an excellent property close to major highways, grocery stores, shopping malls, sports complexes, the airport, and with easy access to downtown Philadelphia.
Under contract
Price cut: $10.1K (8/19)
$399,900
7811 Loretto Ave, Philadelphia, PA 19111
4beds
1,728sqft
Single Family Residence
Built in 1960
2,875 Square Feet Lot
$387,600 Zestimate®
$231/sqft
$-- HOA
What's special
Abundant cabinetry for storageGenerously proportioned extra-wide homeHigh-quality appliancesBeautiful hardwood floors
- 155 days
- 538
- 62
Zillow last checked:
Listing updated:
Listed by:
Manfred Brenes 215-783-0284,
BHHS Fox & Roach-Media (610) 566-3000
Source: Bright MLS,MLS#: PAPH2611702
Facts & features
Interior
Bedrooms & bathrooms
- Bedrooms: 4
- Bathrooms: 2
- Full bathrooms: 2
Rooms
- Room types: Living Room, Dining Room, Bedroom 2, Bedroom 3, Bedroom 4, Kitchen, Basement, Bedroom 1, Bathroom 1
Bedroom 1
- Features: Flooring - Bamboo
- Level: Upper
Bedroom 2
- Features: Flooring - Bamboo
- Level: Upper
Bedroom 3
- Features: Flooring - Bamboo
- Level: Upper
Bedroom 4
- Features: Flooring - Luxury Vinyl Plank
- Level: Lower
Bathroom 1
- Features: Flooring - Ceramic Tile
- Level: Upper
Basement
- Features: Flooring - Ceramic Tile
- Level: Lower
Dining room
- Features: Flooring - HardWood
- Level: Main
Kitchen
- Features: Flooring - HardWood
- Level: Main
Living room
- Features: Flooring - HardWood
- Level: Main
Heating
- Forced Air, Natural Gas
Cooling
- Central Air, Natural Gas
Appliances
- Included: Gas Water Heater
Features
- Flooring: Hardwood, Bamboo
- Basement: Finished
- Has fireplace: No
Interior area
- Total structure area: 1,728
- Total interior livable area: 1,728 sqft
- Finished area above ground: 1,728
- Finished area below ground: 0
Property
Parking
- Total spaces: 2
- Parking features: Driveway
- Uncovered spaces: 2
Accessibility
- Accessibility features: Doors - Lever Handle(s)
Features
- Levels: Two
- Stories: 2
- Pool features: None
Lot
- Size: 2,875 Square Feet
- Dimensions: 25.00 x 115.00
Details
- Additional structures: Above Grade, Below Grade
- Parcel number: 561194000
- Zoning: RSA3
- Special conditions: Standard
Construction
Type & style
- Home type: SingleFamily
- Architectural style: Straight Thru
- Property subtype: Single Family Residence
- Attached to another structure: Yes
Materials
- Masonry
- Foundation: Other
Condition
- Excellent,Very Good,Good,Average
- New construction: No
- Year built: 1960
Utilities & green energy
- Sewer: Public Sewer
- Water: Public
Community & HOA
Community
- Subdivision: Rhawnhurst
HOA
- Has HOA: No
Location
- Region: Philadelphia
- Municipality: PHILADELPHIA
Financial & listing details
- Price per square foot: $231/sqft
- Tax assessed value: $305,500
- Annual tax amount: $4,276
- Date on market: 5/11/2026
- Listing agreement: Exclusive Right To Sell
- Listing terms: Cash,Conventional
- Ownership: Fee Simple
Estimated market value
$387,600
$368,000 - $407,000
$2,422/mo
Price history
| Date | Event | Price |
|---|---|---|
| 10/1/2026 | Contingent | $399,900$231/sqft |
Source:  Bright MLS #PAPH2611702 Report a problem Bright MLS #PAPH2611702 Report a problem | ||
| 8/19/2026 | Price change | $399,900-2.5%$231/sqft |
Source: Bright MLS #PAPH2611702 Report a problem | ||
| 6/5/2026 | Price change | $410,000-1.2%$237/sqft |
Source: Bright MLS #PAPH2611702 Report a problem | ||
| 5/11/2026 | Listed for sale | $415,000+80.4%$240/sqft |
Source: Bright MLS #PAPH2611702 Report a problem | ||
| 11/7/2014 | Listing removed | $230,000$133/sqft |
Source: Berkshire Hathaway HomeServices Fox & Roach, Realtors #6395263 Report a problem | ||
| 5/24/2014 | Listed for sale | $230,000+15%$133/sqft |
Source: Berkshire Hathaway HomeServices Fox & Roach, Realtors #6395263 Report a problem | ||
| 8/21/2008 | Sold | $200,000$116/sqft |
Source: Public Record Report a problem | ||
Public tax history
| Year | Property taxes | Tax assessment |
|---|---|---|
| 2025 | $4,276 +19.1% | $305,500 +19.1% |
| 2024 | $3,590 | $256,500 |
| 2023 | $3,590 +11.2% | $256,500 |
| 2022 | $3,229 | -- |
| 2021 | $3,229 +9.9% | -- |
| 2018 | $2,940 | -- |
| 2017 | $2,940 +14% | -- |
| 2016 | $2,578 | -- |
| 2015 | $2,578 | -- |
| 2014 | $2,578 +4.5% | $184,200 +757.9% |
| 2012 | $2,468 | $21,472 |
Find assessor info on the county website
Monthly payment
Est. payment
Payment breakdown
Explore the cost of this home by adjusting the details. Changes won't be saved.Climate risks
Neighborhood: Rhawnhurst
Nearby schools
Schools provided by the listing agent
- District: Philadelphia City
Source: Bright MLS. This data may not be complete. We recommend contacting the local school district to confirm school assignments for this home.
- $338,1003 bd1 ba1.7k sqft7813 Loretto Ave, Philadelphia, PA 19111Off Market
- $339,7003 bd2 ba1.7k sqft7809 Loretto Ave, Philadelphia, PA 19111Off Market
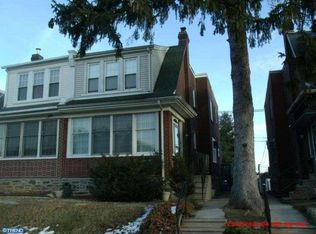
- $363,700-- bd-- ba1.7k sqft7815 Loretto Ave, Philadelphia, PA 19111Off Market

- $334,4003 bd1 ba1.7k sqft7807 Loretto Ave, Philadelphia, PA 19111Off Market

Similar homes
- $399,9004 bd4 ba1.3k sqft8913 Dewees St, Philadelphia, PA 19152For Sale

 MLS ID #PAPH2654436, Natalie Martinez Balcer, Keller Williams Real Estate-Blue Bell. Bright MLS
 - $469,0005 bd2 ba2.3k sqft7959 Langdon St, Philadelphia, PA 19111For Sale
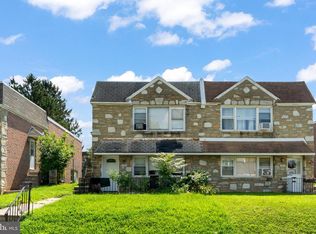 MLS ID #PAPH2662330, Isis Toledo Rosas, Keller Williams Realty - Moorestown. Bright MLS
 - $325,0004 bd2 ba1.9k sqft8353 Algon Ave, Philadelphia, PA 19152For Sale
 MLS ID #PAPH2665358, Lori Menasion, BHHS Fox & Roach-Center City Walnut. Bright MLS
 - $405,0003 bd4 ba1.6k sqft13043 Worthington Rd, Philadelphia, PA 19116For Sale
 MLS ID #PAPH2676648, Dayna Rogozinski, Honest Real Estate. Bright MLS
 - $490,0005 bd-- ba2.3k sqft1711 Loney St, Philadelphia, PA 19111For SaleMLS ID #PAPH2661544, Meg Waldowski, Re/Max One Realty. Bright MLS
- $385,0004 bd2 ba1.8k sqft6329 Ross St, Philadelphia, PA 19144For SaleMLS ID #PAPH2677396, Monica Lovett, Compass RE. Bright MLS
- $499,0003 bd2 ba1.4k sqft8322 Alma St, Philadelphia, PA 19152For SaleMLS ID #PAPH2660314, Kia Brown, Compass RE. Bright MLS
- $399,0004 bd3 ba1.7k sqft6 Pilgrim Ln, Willingboro, NJ 08046For SaleMLS ID #NJBL2117108, Richard Bradin, Weichert Realtors-Cherry Hill. Bright MLS
- $375,0004 bd2 ba1.2k sqft1609 E Hunting Park Ave, Philadelphia, PA 19124For SaleMLS ID #PAPH2662142, Vaughn Derassouyan, Keller Williams Real Estate-Langhorne. Bright MLS
- $329,9003 bd2 ba1.4k sqft955 Allengrove St, Philadelphia, PA 19124For SaleMLS ID #PAPH2648918, Tim Brogan, Coldwell Banker Realty. Bright MLS
- $435,0003 bd2 ba2k sqft16 Underwood Rd, Wyncote, PA 19095For SaleMLS ID #PAMC2191774, Laury Eugene, Homestarr Realty. Bright MLS
- $487,5003 bd3 ba1.9k sqft105 Rennard Ter, Philadelphia, PA 19116For SaleMLS ID #PAPH2668572, Cecelia Vlahakis, Wynn Real Estate LLC. Bright MLS
- $265,0004 bd2 ba1.4k sqft4122 M St, Philadelphia, PA 19124For SaleMLS ID #PAPH2677402, Tammy Vasquez, Real of Pennsylvania. Bright MLS
- $399,9003 bd2 ba1.4k sqft319 Powell Rd, Springfield, PA 19064For SaleMLS ID #PADE2124986, Nicole Erickson, Keller Williams Main Line. Bright MLS
- $298,0003 bd2 ba1.6k sqft4243 Penn St, Philadelphia, PA 19124For SaleMLS ID #PAPH2665292, Heather Rossi, EXP Realty, LLC. Bright MLS
- $379,9004 bd3 ba2k sqft103 Holbrook Ln, Willingboro, NJ 08046For SaleMLS ID #NJBL2115560, Kristin Harvey, Weichert Realtors-Princeton Junction. Bright MLS
- $390,0003 bd2 ba1.8k sqft52 Hasting Ln, Willingboro, NJ 08046For SaleMLS ID #NJBL2110366, Kriss Linder-Giles, BHHS Fox & Roach-Cherry Hill. Bright MLS
- $465,0005 bd4 ba2.5k sqft242 E Church Rd, Elkins Park, PA 19027For SaleMLS ID #PAMC2180872, Aaron L. Gray, Sr., Century 21 Advantage Gold-Elkins Park. Bright MLS
- $425,0003 bd2 ba1.6k sqft533 Dubois Ave, Barrington, NJ 08007For SaleMLS ID #NJCD2126072, Joey Malcarney, Greenside Realty LLC. Bright MLS
- $315,0004 bd3 ba1.6k sqft6647 N Bouvier St, Philadelphia, PA 19126For SaleMLS ID #PAPH2672960, Stacie Koroly, EXP Realty, LLC. Bright MLS
