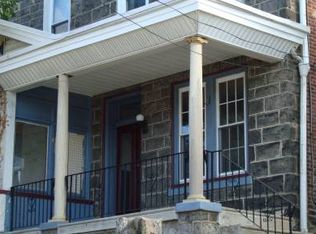
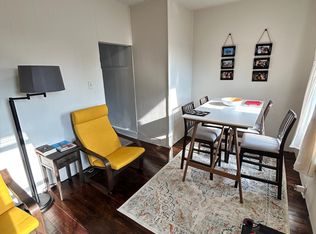
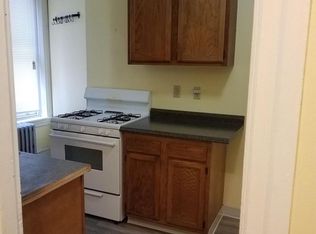
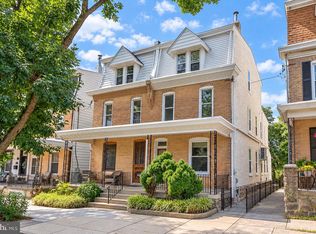
Step onto the welcoming, enclosed front porch of 5199 Ridge Avenue and you’ll immediately feel the character of this beautifully updated historic twin. The porch serves as a bright, versatile transition into a home that perfectly balances timeless charm with a fresh, modern aesthetic. Inside, the open-concept main level is anchored by stunning refinished hardwood floors and a decorative fireplace that adds a touch of classic elegance to the living space. The layout flows seamlessly into a large dining area, making it an ideal setup for hosting. The kitchen is a true showstopper, featuring sleek quartz countertops, custom cabinetry, and premium stainless steel appliances. Tucked just off the kitchen, you’ll find the ultimate convenience: a large separate pantry, laundry room and a private half bath. The back door leads to a spacious fenced in rear patio, offering a private outdoor retreat with plenty of room for grilling or lounging. Heading upstairs, a wide staircase leads to the second floor, which houses three bedrooms—including a generously sized primary—and a tastefully updated full hallway bathroom. The third floor offers a private fourth bedroom complete with an expansive attached closet, providing a quiet getaway at the top of the house. In addition to the thoughtfully and generously designed floorplan, this home also includes a finished basement. This versatile level is perfectly suited for a dedicated home office and an additional entertaining area, providing that extra room everyone is looking for. There is also an unfinished portion of the basement which provides anb ample amount of additional space which is perfect for storage. With its blend of historic soul, contemporary finishes, and functional bonus space, this home is ready for its next chapter. This location is the perfect balance of a quaint neighborhood with many modern perks of city living. Conveniently located close to public transportion withy easy street parking, walkable to many restaurants, retail and all that the vibrancy that Manayunk's Main Street has to offer. Don't wait- schedule your showing now!
Under contract
$395,000
5199 Ridge Ave, Philadelphia, PA 19128
4beds
2,243sqft
Single Family Residence
Built in 1900
1,567 Square Feet Lot
$-- Zestimate®
$176/sqft
$-- HOA
What's special
Private outdoor retreatFinished basementWelcoming enclosed front porchPremium stainless steel appliancesCustom cabinetryDedicated home officeAdditional entertaining area
- 32 days
- 1,853
- 316
Likely to sell faster than
Zillow last checked:
Listing updated:
Listed by:
Lavinia Smerconish 610-615-5400,
Compass RE 6106155400,
Listing Team: Lavinia Smerconish, Co-Listing Agent: Sarah G Freedman 610-420-9748,
Compass RE
Source: Bright MLS,MLS#: PAPH2664304
Facts & features
Interior
Bedrooms & bathrooms
- Bedrooms: 4
- Bathrooms: 2
- Full bathrooms: 1
- 1/2 bathrooms: 1
- Main level bathrooms: 1
Basement
- Area: 740
Heating
- Hot Water, Natural Gas
Cooling
- Central Air, Electric
Appliances
- Included: Gas Water Heater
Features
- Flooring: Hardwood
- Basement: Partially Finished
- Has fireplace: No
Interior area
- Total structure area: 2,533
- Total interior livable area: 2,243 sqft
- Finished area above ground: 1,793
- Finished area below ground: 450
Property
Parking
- Parking features: On Street
- Has uncovered spaces: Yes
Accessibility
- Accessibility features: None
Features
- Levels: Four
- Stories: 4
- Pool features: None
- Fencing: Wood
Lot
- Size: 1,567 Square Feet
- Dimensions: 26.00 x 81.00
Details
- Additional structures: Above Grade, Below Grade
- Parcel number: 213192900
- Zoning: RSA5
- Special conditions: Standard
Construction
Type & style
- Home type: SingleFamily
- Architectural style: Traditional
- Property subtype: Single Family Residence
- Attached to another structure: Yes
Materials
- Masonry
- Foundation: Other
Condition
- New construction: No
- Year built: 1900
Utilities & green energy
- Sewer: Public Sewer
- Water: Public
Community & HOA
Community
- Subdivision: Manayunk
HOA
- Has HOA: No
Location
- Region: Philadelphia
- Municipality: PHILADELPHIA
Financial & listing details
- Price per square foot: $176/sqft
- Tax assessed value: $338,500
- Annual tax amount: $4,738
- Date on market: 8/27/2026
- Listing agreement: Exclusive Right To Sell
- Ownership: Fee Simple
Estimated market value
Not available
Estimated sales range
Not available
Not available
Price history
| Date | Event | Price |
|---|---|---|
| 9/17/2026 | Contingent | $395,000$176/sqft |
Source:  Bright MLS #PAPH2664304 Report a problem Bright MLS #PAPH2664304 Report a problem | ||
| 8/28/2026 | Listed for sale | $395,000-3.7%$176/sqft |
Source: Bright MLS #PAPH2664304 Report a problem | ||
| 7/28/2026 | Listing removed | $410,000$183/sqft |
Source: Bright MLS #PAPH2637812 Report a problem | ||
| 7/10/2026 | Pending sale | $410,000$183/sqft |
Source: Bright MLS #PAPH2637812 Report a problem | ||
| 7/1/2026 | Listed for sale | $410,000+97.6%$183/sqft |
Source: Bright MLS #PAPH2637812 Report a problem | ||
| 4/11/2018 | Sold | $207,500-5.6%$93/sqft |
Source: Public Record Report a problem | ||
| 10/28/2017 | Price change | $219,900-2.2%$98/sqft |
Source: Independence Real Estate Sales, LLC #7075515 Report a problem | ||
| 8/28/2017 | Price change | $224,9000%$100/sqft |
Source: Coldwell Banker Preferred - Center City #6947681 Report a problem | ||
| 8/23/2017 | Listed for sale | $225,000$100/sqft |
Source: Coldwell Banker Preferred - Center City #6947681 Report a problem | ||
| 8/15/2017 | Pending sale | $225,000$100/sqft |
Source: Coldwell Banker Preferred - Center City #6947681 Report a problem | ||
| 7/6/2017 | Price change | $225,000-2.1%$100/sqft |
Source: Coldwell Banker Preferred - Center City #6947681 Report a problem | ||
| 6/15/2017 | Price change | $229,900-4.2%$102/sqft |
Source: Coldwell Banker Preferred - Center City #6947681 Report a problem | ||
| 5/19/2017 | Price change | $239,900-4%$107/sqft |
Source: Coldwell Banker Preferred - Center City #6947681 Report a problem | ||
| 4/26/2017 | Price change | $250,000-3.8%$111/sqft |
Source: Coldwell Banker Preferred - Center City #6947681 Report a problem | ||
| 4/18/2017 | Price change | $259,900-3.7%$116/sqft |
Source: Coldwell Banker Preferred - Center City #6947681 Report a problem | ||
| 4/13/2017 | Listed for sale | $269,900+42.1%$120/sqft |
Source: Coldwell Banker Preferred - Center City #6947681 Report a problem | ||
| 12/31/2014 | Listing removed | $189,900$85/sqft |
Source: Coldwell Banker Preferred - Avenue Of The Arts Office #6414436 Report a problem | ||
| 9/2/2014 | Price change | $189,900-5%$85/sqft |
Source: Coldwell Banker Preferred - Avenue Of The Arts Office #6414436 Report a problem | ||
| 8/14/2014 | Price change | $199,900-4.8%$89/sqft |
Source: Coldwell Banker Preferred - Avenue Of The Arts Office #6414436 Report a problem | ||
| 8/5/2014 | Price change | $210,000-6.7%$94/sqft |
Source: Coldwell Banker Preferred - Avenue Of The Arts Office #6414436 Report a problem | ||
| 7/1/2014 | Price change | $225,000-6.2%$100/sqft |
Source: Coldwell Banker Preferred - Avenue Of The Arts Office #6414436 Report a problem | ||
| 6/27/2014 | Listed for sale | $239,900+9.5%$107/sqft |
Source: Coldwell Banker Preferred - Avenue Of The Arts Office #6414436 Report a problem | ||
| 6/27/2014 | Listing removed | $1,800$1/sqft |
Source: Coldwell Banker Preferred - Avenue Of The Arts Office #6413164 Report a problem | ||
| 6/18/2014 | Listed for rent | $1,800$1/sqft |
Source: Coldwell Banker Report a problem | ||
| 8/25/2012 | Listing removed | $219,000+144.7%$98/sqft |
Source: CENTURY 21 Alliance #6001105 Report a problem | ||
| 3/27/2001 | Sold | $89,500$40/sqft |
Source: Public Record Report a problem | ||
Public tax history
| Year | Property taxes | Tax assessment |
|---|---|---|
| 2025 | $4,239 +19.5% | $302,800 +19.5% |
| 2024 | $3,547 | $253,400 |
| 2023 | $3,547 +14.9% | $253,400 |
| 2022 | $3,087 | -- |
| 2021 | $3,087 -4.5% | -- |
| 2018 | $3,231 | -- |
| 2017 | $3,231 +23.9% | -- |
| 2016 | $2,608 | -- |
| 2015 | $2,608 | -- |
| 2014 | $2,608 +4.5% | $186,300 +860.7% |
| 2012 | $2,496 | $19,392 |
| 2011 | -- | $19,392 |
| 2010 | -- | $19,392 |
| 2009 | -- | $19,392 |
| 2008 | -- | $19,392 |
| 2007 | -- | $19,392 +7.4% |
| 2006 | -- | $18,048 |
| 2005 | -- | $18,048 |
| 2004 | -- | $18,048 +5.6% |
| 2003 | -- | $17,088 +5.3% |
| 2002 | -- | $16,224 +7.9% |
| 2000 | -- | $15,040 |
| 1999 | -- | $15,040 |
Find assessor info on the county website
Monthly payment
Est. payment
Payment breakdown
Explore the cost of this home by adjusting the details. Changes won't be saved.Climate risks
Neighborhood: Wissahickon
Nearby schools
Similar homes
- $399,0003 bd2 ba1.8k sqft3935 Dexter St, Philadelphia, PA 19128For Sale

 MLS ID #PAPH2662064, Karrie Gavin, Elfant Wissahickon-Rittenhouse Square. Bright MLS
 - $359,9004 bd2 ba1.7k sqft183 Markle St, Philadelphia, PA 19128For Sale
 MLS ID #PAPH2659942, Tim Garrity, Real of Pennsylvania. Bright MLS
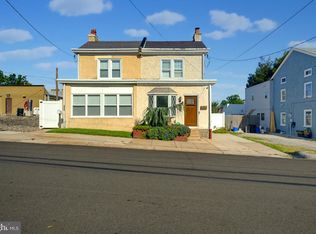
 - $399,9003 bd2 ba1.8k sqft808 Manatawna Ave, Philadelphia, PA 19128For Sale
 MLS ID #PAPH2669052, Nick Colucci, Keller Williams Real Estate-Blue Bell. Bright MLS
 - $550,0005 bd3 ba2.7k sqft3740 Manayunk Ave, Philadelphia, PA 19128For Sale
 MLS ID #PAPH2668184, Damon Michels, KW Main Line - Narberth. Bright MLS
 - $380,0005 bd2 ba1.7k sqft106 W Salaignac St, Philadelphia, PA 19127For SaleMLS ID #PAPH2603596, Michelle Schoen, BHHS Fox & Roach-Chestnut Hill. Bright MLS
- $339,9003 bd2 ba1.4k sqft674 Wendover St, Philadelphia, PA 19128For SaleMLS ID #PAPH2672850, Lisa Murphy, Compass RE. Bright MLS
- $399,0005 bd4 ba2k sqft240 W Earlham Ter, Philadelphia, PA 19144For SaleMLS ID #PAPH2629482, Bayram Kose, RE/MAX Preferred - Cherry Hill. Bright MLS
- $380,0003 bd2 ba1.4k sqft308 Cotton St, Philadelphia, PA 19128For SaleMLS ID #PAPH2652990, Jeanne Whipple, Elfant Wissahickon Realtors. Bright MLS
- $489,9003 bd3 ba1.8k sqft4330 Pechin St, Philadelphia, PA 19128For SaleMLS ID #PAPH2664236, Dylan Bear, Real of Pennsylvania. Bright MLS
- $370,0004 bd2 ba1.7k sqft3725 Stanton St, Philadelphia, PA 19129For SaleMLS ID #PAPH2632258, I.J. Hines, Compass RE. Bright MLS
- $339,0004 bd2 ba1.3k sqft566 Martin St, Philadelphia, PA 19128For SaleMLS ID #PAPH2620880, Lynn Seeburger, BHHS Fox & Roach Wayne-Devon. Bright MLS
- $359,0003 bd1 ba1.2k sqft660 Wendover St, Philadelphia, PA 19128For SaleMLS ID #PAPH2645666, Sean Adams, Compass RE. Bright MLS
- $375,0003 bd2 ba1.2k sqft3416 Vaux St, Philadelphia, PA 19129For SaleMLS ID #PAPH2667748, Heather A Petrone-Shook, BHHS Fox & Roach At the Harper, Rittenhouse Square. Bright MLS
- $399,9004 bd3 ba2.7k sqft836 Wynnewood Rd, Philadelphia, PA 19151For SaleMLS ID #PAPH2651828, Terrance Lee, RE/MAX Access. Bright MLS
- $389,9004 bd2 ba1.8k sqft8037 Craig St, Philadelphia, PA 19136For SaleMLS ID #PAPH2663390, ALISHA LAN, Canaan Realty Services INC. Bright MLS
- $399,0004 bd4 ba2.3k sqft1735 W Oxford St, Philadelphia, PA 19121For SaleMLS ID #PAPH2573344, Marie Collins, JG Real Estate LLC. Bright MLS
- $323,9994 bd3 ba1.8k sqft407 W Abbottsford Ave, Philadelphia, PA 19144For SaleMLS ID #PAPH2632636, Tanner Kirkpatrick, Lime House. Bright MLS
- $550,0003 bd2 ba1.9k sqft6368 Germantown Ave, Philadelphia, PA 19144For SaleMLS ID #PAPH2660396, Rachel Reilly, Elfant Wissahickon-Chestnut Hill. Bright MLS
- $325,0006 bd3 ba2.2k sqft107 W Seymour St, Philadelphia, PA 19144For SaleMLS ID #PAPH2601916, Jay Burke, Keller Williams Main Line. Bright MLS
- $399,9003 bd3 ba1.6k sqft4438 Ludlow St, Philadelphia, PA 19104For SaleMLS ID #PAPH2645594, Jamhur Davronov, Century 21 Advantage Gold-Southampton. Bright MLS
