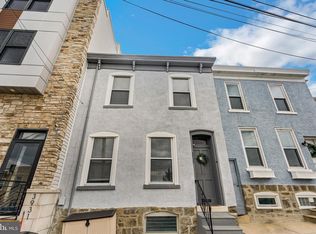
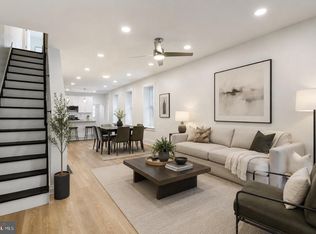
Welcome home to 3935 Dexter Street, a bright and airy Manayunk/Roxborough townhouse with a yard your friends will envy. Situated right on the line between Roxborough and Manayunk, close enough to both that you can claim whichever one you’re feeling that day. A short walk down the hill puts you in the middle of the restaurants, bars and shops that make this stretch of the city so easy to love. The house offers 3 bedrooms, 2 full baths and a cozy, open den/office that can be whatever you need it to be. The floors are original hardwood, the ceilings are high, and the home has held onto details you just don't find in newer builds. The first floor flows easily between living and dining, with a kitchen that opens right up to the back patio. Upstairs, there's room to move. The second level features a bright, large bedroom, a full bathroom and an open den, ideal for a home office, a cozy reading nook, or whatever you need. The third level holds a spacious primary bedroom with vaulted ceilings, an en-suite bathroom and a built-in closet system, plus a cozy third bedroom perfect for guests, a nursery, another home office, or a walk-in closet. Out back, there's a huge multi-tiered yard, the kind you don't typically find in this part of town. Good for the garden, the grill, and extra space to spread out. The BBQs practically plan themselves. Come see it in person. It won't disappoint.
For sale
Price cut: $9K (9/8)
$399,000
3935 Dexter St, Philadelphia, PA 19128
3beds
1,818sqft
Single Family Residence
Built in 1900
1,802 Square Feet Lot
$394,600 Zestimate®
$219/sqft
$-- HOA
What's special
Huge multi-tiered yardBuilt-in closet systemEn-suite bathroom
- 41 days
- 863
- 114
Likely to sell faster than
Zillow last checked:
Listing updated:
Listed by:
Karrie Gavin 215-260-1376,
Elfant Wissahickon-Rittenhouse Square 2158939920,
Listing Team: Karrie Gavin Group, Co-Listing Team: Karrie Gavin Group,Co-Listing Agent: Jacob Markovitz 215-808-2946,
Elfant Wissahickon-Rittenhouse Square
Source: Bright MLS,MLS#: PAPH2662064
Facts & features
Interior
Bedrooms & bathrooms
- Bedrooms: 3
- Bathrooms: 2
- Full bathrooms: 2
Basement
- Area: 0
Heating
- Forced Air, Natural Gas
Cooling
- Central Air, Electric
Appliances
- Included: Gas Water Heater
- Laundry: In Basement
Features
- Basement: Unfinished
- Has fireplace: No
Interior area
- Total structure area: 1,818
- Total interior livable area: 1,818 sqft
- Finished area above ground: 1,818
- Finished area below ground: 0
Property
Parking
- Parking features: None
Accessibility
- Accessibility features: None
Features
- Levels: Three
- Stories: 3
- Pool features: None
Lot
- Size: 1,802 Square Feet
- Dimensions: 18 x 99
Details
- Additional structures: Above Grade, Below Grade
- Parcel number: 211329800
- Zoning: RSA5
- Special conditions: Standard
Construction
Type & style
- Home type: SingleFamily
- Architectural style: Traditional
- Property subtype: Single Family Residence
Materials
- Stucco
- Foundation: Stone
Condition
- New construction: No
- Year built: 1900
Utilities & green energy
- Sewer: Public Sewer
- Water: Public
Community & HOA
Community
- Subdivision: Manayunk
HOA
- Has HOA: No
Location
- Region: Philadelphia
- Municipality: PHILADELPHIA
Financial & listing details
- Price per square foot: $219/sqft
- Tax assessed value: $425,900
- Annual tax amount: $5,961
- Date on market: 8/27/2026
- Listing agreement: Exclusive Agency
- Inclusions: Washer And Dryer
- Ownership: Fee Simple
Estimated market value
$394,600
$375,000 - $414,000
$2,660/mo
Price history
| Date | Event | Price |
|---|---|---|
| 9/8/2026 | Price change | $399,000-2.2%$219/sqft |
Source:  Bright MLS #PAPH2662064 Report a problem Bright MLS #PAPH2662064 Report a problem | ||
| 9/5/2026 | Price change | $408,000-0.2%$224/sqft |
Source: Bright MLS #PAPH2662064 Report a problem | ||
| 8/27/2026 | Listed for sale | $409,000+37%$225/sqft |
Source: Bright MLS #PAPH2662064 Report a problem | ||
| 9/13/2024 | Listing removed | $2,400$1/sqft |
Source: Zillow Rentals Report a problem | ||
| 8/6/2024 | Listed for rent | $2,400+20%$1/sqft |
Source: Zillow Rentals Report a problem | ||
| 2/24/2021 | Listing removed | -- |
Source: Owner Report a problem | ||
| 4/16/2018 | Listing removed | $2,000$1/sqft |
Source: Owner Report a problem | ||
| 3/9/2018 | Listed for rent | $2,000$1/sqft |
Source: Owner Report a problem | ||
| 12/13/2016 | Listing removed | $298,500$164/sqft |
Source: Elfant Wissahickon-Rittenhouse Square #6854715 Report a problem | ||
| 11/16/2016 | Price change | $298,500-0.2%$164/sqft |
Source: Elfant Wissahickon-Rittenhouse Square #6854715 Report a problem | ||
| 10/18/2016 | Price change | $299,000-0.2%$164/sqft |
Source: Elfant Wissahickon-Rittenhouse Square #6854715 Report a problem | ||
| 10/6/2016 | Price change | $299,500-3.2%$165/sqft |
Source: Elfant Wissahickon-Rittenhouse Square #6854715 Report a problem | ||
| 9/22/2016 | Price change | $309,500-3.1%$170/sqft |
Source: Elfant Wissahickon-Rittenhouse Square #6854715 Report a problem | ||
| 9/6/2016 | Listed for sale | $319,500+16.2%$176/sqft |
Source: Elfant Wissahickon-Rittenhouse Square #6854715 Report a problem | ||
| 6/11/2010 | Sold | $275,000-8.3%$151/sqft |
Source: Public Record Report a problem | ||
| 3/4/2010 | Listing removed | $299,900$165/sqft |
Source: Haverford Home Marketing Cntr #5646584 Report a problem | ||
| 10/31/2009 | Price change | $299,900-8.8%$165/sqft |
Source: Haverford Home Marketing Cntr #5587085 Report a problem | ||
| 9/2/2009 | Listed for sale | $329,000-8.6%$181/sqft |
Source: Haverford Home Marketing Cntr #5587085 Report a problem | ||
| 6/18/2009 | Listing removed | $359,900$198/sqft |
Source: RealEstateShows.com #5377558 Report a problem | ||
| 10/27/2008 | Price change | $359,900-7.7%$198/sqft |
Source: Century 21 #5377558 Report a problem | ||
| 5/1/2008 | Price change | $389,900+4%$214/sqft |
Source: Century 21 #5297223 Report a problem | ||
| 4/26/2008 | Price change | $374,900-3.8%$206/sqft |
Source: Century 21 #5297223 Report a problem | ||
| 4/5/2008 | Listed for sale | $389,900+121.5%$214/sqft |
Source: Century 21 #5297223 Report a problem | ||
| 11/9/2001 | Sold | $176,000$97/sqft |
Source: Public Record Report a problem | ||
Public tax history
| Year | Property taxes | Tax assessment |
|---|---|---|
| 2025 | $5,372 +23.6% | $383,800 +23.6% |
| 2024 | $4,348 | $310,600 |
| 2023 | $4,348 +5.1% | $310,600 |
| 2022 | $4,138 | -- |
| 2021 | $4,138 +1.8% | -- |
| 2018 | $4,066 +16% | -- |
| 2017 | $3,507 +21.7% | -- |
| 2016 | $2,882 | -- |
| 2015 | $2,882 | -- |
| 2014 | $2,882 +4.5% | $235,900 +987.3% |
| 2012 | $2,759 | $21,696 |
| 2011 | -- | $21,696 |
| 2010 | -- | $21,696 |
| 2009 | -- | $21,696 |
| 2008 | -- | $21,696 |
| 2007 | -- | $21,696 |
| 2006 | -- | $21,696 |
| 2005 | -- | $21,696 |
| 2004 | -- | $21,696 +10.1% |
| 2003 | -- | $19,712 +14.3% |
| 2002 | -- | $17,248 +3.3% |
| 2000 | -- | $16,704 |
| 1999 | -- | $16,704 |
Find assessor info on the county website
Monthly payment
Est. payment
Payment breakdown
Explore the cost of this home by adjusting the details. Changes won't be saved.Climate risks
Neighborhood: Wissahickon
Nearby schools

Similar homes
- $365,0003 bd2 ba1.4k sqft3936 Mitchell St, Philadelphia, PA 19128For Sale

 MLS ID #PAPH2677238, Justin Mailloux, RE/MAX One Realty - TCDT. Bright MLS
 - $359,9004 bd2 ba1.7k sqft183 Markle St, Philadelphia, PA 19128For Sale
 MLS ID #PAPH2659942, Tim Garrity, Real of Pennsylvania. Bright MLS
 - $369,9002 bd1 ba1.7k sqft4319 Freeland Ave, Philadelphia, PA 19128For Sale
 MLS ID #PAPH2666170, Christopher Thude, RE/MAX Access. Bright MLS
 - $489,9003 bd3 ba1.8k sqft4330 Pechin St, Philadelphia, PA 19128For Sale
 MLS ID #PAPH2664236, Dylan Bear, Real of Pennsylvania. Bright MLS
 - $379,9003 bd2 ba1.8k sqft808 Manatawna Ave, Philadelphia, PA 19128For SaleMLS ID #PAPH2669052, Nick Colucci, Keller Williams Real Estate-Blue Bell. Bright MLS
- $394,5004 bd2 ba1.8k sqft206 Baldwin St, Philadelphia, PA 19127For SaleMLS ID #PAPH2666290, Joe Herzog, Compass RE. Bright MLS
- $380,0005 bd2 ba1.7k sqft106 W Salaignac St, Philadelphia, PA 19127For SaleMLS ID #PAPH2603596, Michelle Schoen, BHHS Fox & Roach-Chestnut Hill. Bright MLS
- $325,0004 bd2 ba1.3k sqft566 Martin St, Philadelphia, PA 19128For SaleMLS ID #PAPH2675910, Lynn Seeburger, BHHS Fox & Roach Wayne-Devon. Bright MLS
- $399,5003 bd1 ba1.8k sqft440 N 38th St, Philadelphia, PA 19104For SaleMLS ID #PAPH2676236, Liz Clark, Compass RE. Bright MLS
- $339,9004 bd2 ba1k sqft440 Lemonte St, Philadelphia, PA 19128For SaleMLS ID #PAPH2647624, Kathleen Lomonaco, Realty One Group Restore - Collegeville. Bright MLS
- $359,0003 bd1 ba1.2k sqft660 Wendover St, Philadelphia, PA 19128For SaleMLS ID #PAPH2645666, Sean Adams, Compass RE. Bright MLS
- $399,0004 bd3 ba1.7k sqft3721 Stanton St, Philadelphia, PA 19129For SaleMLS ID #PAPH2630144, Jenn Flynn, BHHS Fox & Roach-Chestnut Hill. Bright MLS
- $399,9003 bd2 ba1.4k sqft319 Powell Rd, Springfield, PA 19064For SaleMLS ID #PADE2124986, Nicole Erickson, Keller Williams Main Line. Bright MLS
- $375,0003 bd2 ba1.2k sqft3416 Vaux St, Philadelphia, PA 19129For SaleMLS ID #PAPH2667748, Heather A Petrone-Shook, BHHS Fox & Roach At the Harper, Rittenhouse Square. Bright MLS
- $379,9002 bd1 ba1k sqft2810 Cambridge St, Philadelphia, PA 19130For SaleMLS ID #PAPH2676216, John Hirniak, Compass RE. Bright MLS
- $329,9004 bd3 ba2.1k sqft115 E Duval St, Philadelphia, PA 19144For SaleMLS ID #PAPH2674130, Nick Melillo, Keller Williams Real Estate - Media. Bright MLS
- $279,9003 bd1 ba1.3k sqft362 Martin St, Philadelphia, PA 19128For SaleMLS ID #PAPH2655220, Robin Kemmerer, Robin Kemmerer Associates Inc. Bright MLS
- $405,0003 bd4 ba1.6k sqft13043 Worthington Rd, Philadelphia, PA 19116For SaleMLS ID #PAPH2676648, Dayna Rogozinski, Honest Real Estate. Bright MLS
- $425,0002 bd2 ba1.2k sqft1479 E Wilt St, Philadelphia, PA 19125For SaleMLS ID #PAPH2675724, Missy Tewksbury, Compass RE. Bright MLS
- $399,9003 bd3 ba1.6k sqft4438 Ludlow St, Philadelphia, PA 19104For SaleMLS ID #PAPH2645594, Jamhur Davronov, Century 21 Advantage Gold-Southampton. Bright MLS
