Welcome to 3931 Dexter Street — a stunning 3-bedroom, 3.5-bathroom townhouse in the heart of Manayunk. Built in 2019, this eco-friendly home still benefits from 3 years remaining on its 10-year tax abatement, offering significant savings. Step into the welcoming foyer and head up a few steps to your spacious, open-concept main living area. Hardwood flooring flows throughout this home. On the main level you’ll find a sunlit living room with front-facing windows that opens seamlessly into the dining area. The chef-inspired kitchen is perfect for entertaining, featuring a center island with pendant lighting and seating, extended counters, granite countertops, beautiful cabinetry, and stainless steel appliances. A sliding glass door off the kitchen leads to your private patio — ideal for gardening, relaxing, or enjoying your morning coffee. The second level features two generously sized bedrooms, both with hardwood flooring and ceiling fans with lights. A full bathroom with tile flooring, a tub/shower combo, and a single-sink vanity serves this level. You’ll also find a convenient laundry room with extra closet space. Upstairs, the entire third level is your private primary suite. The spacious bedroom includes crown molding, two walk-in closets, a ceiling fan with light, and hardwood flooring. The en-suite bathroom offers tile floors, a double-sink vanity, and a walk-in tiled shower with a glass door. Just across the hall is a powder room and a wet bar — the perfect setup for entertaining while keeping your suite private. From here, step up to your roof deck and take in stunning views of Manayunk. It’s an ideal space for outdoor gatherings, summer evenings, or quiet moments above the city. The fully finished basement, with brand new luxury vinyl plank flooring, adds even more flexibility, perfect for a family room, home gym, or playroom. The basement also includes a third full bathroom with a walk-in tiled shower and a dedicated storage room. Please note that the basement square footage is not included in the assessors square footage listed in public records. Located just a few blocks from Main Street, you’ll enjoy easy access to Manayunk’s vibrant shops, restaurants, and bars. Plus, you're moments from I-76, making commuting simple and convenient. This exceptional home truly has it all — style, space, location, and value. Don’t miss your opportunity. Schedule your private showing today!
Sold for $665,000
$665,000
3931 Dexter St, Philadelphia, PA 19128
3beds
2,268sqft
Townhouse
Built in 2019
1,711 Square Feet Lot
$675,700 Zestimate®
$293/sqft
$3,461 Estimated rent
Home value
$675,700
$615,000 - $743,000
$3,461/mo
Zestimate® history
Owner options
List your home for rent
$3,461/mo
Rent Zestimate®
Find your next renter with Zillow Rental Manager. Plus, with online applications, you can quickly screen prospective tenants – for free.
$3,461/mo
Rent Zestimate®
Refinance and save
$4,405/mo
Est. payment
Refinancing to a lower rate could help reduce your monthly payments and save thousands over the life of the loan.
$4,405/mo
Est. payment
Explore your selling options
Work with a Zillow partner agent
Leverage their expertise and Zillow's premium Showcase listings to get your home seen by more buyers.
Get startedList with your own agent
Get your home in front of millions of buyers by listing it on Zillow.
Learn how to do itSell it yourself
Take full control of how buyers see your home on Zillow by listing For Sale by Owner (FSBO).
List your homeWhat's special
Private patioFully finished basementRoof deckDedicated storage roomStunning views of manayunkHardwood flooringWalk-in closets
Zillow last checked:
Listing updated:
Listed by:
Tom Toole III 610-692-6976,
RE/MAX Main Line-West Chester,
Listing Team: Tom Toole Sales Group At Re/Max Main Line, Co-Listing Agent: Cayden Jett Koysani 215-317-6250,
RE/MAX Main Line-West Chester
Bought with:
Taj Simmons, RS315174
EXP Realty, LLC
Source: Bright MLS,MLS#: PAPH2513904
Facts & features
Interior
Bedrooms & bathrooms
- Bedrooms: 3
- Bathrooms: 4
- Full bathrooms: 3
- 1/2 bathrooms: 1
Rooms
- Room types: Living Room, Dining Room, Primary Bedroom, Bedroom 2, Bedroom 3, Kitchen, Basement, Laundry, Primary Bathroom, Full Bath, Half Bath
Primary bedroom
- Features: Ceiling Fan(s), Crown Molding, Flooring - HardWood, Recessed Lighting, Walk-In Closet(s)
- Level: Upper
- Area: 320 Square Feet
- Dimensions: 20 x 16
Bedroom 2
- Features: Ceiling Fan(s), Flooring - HardWood, Recessed Lighting
- Level: Upper
- Area: 176 Square Feet
- Dimensions: 16 x 11
Bedroom 3
- Features: Ceiling Fan(s), Flooring - HardWood, Recessed Lighting
- Level: Upper
- Area: 240 Square Feet
- Dimensions: 16 x 15
Primary bathroom
- Features: Bathroom - Walk-In Shower, Double Sink, Flooring - Ceramic Tile, Recessed Lighting
- Level: Upper
- Area: 112 Square Feet
- Dimensions: 16 x 7
Basement
- Features: Basement - Finished, Flooring - Luxury Vinyl Plank, Recessed Lighting
- Level: Lower
- Area: 576 Square Feet
- Dimensions: 36 x 16
Dining room
- Features: Crown Molding, Flooring - HardWood, Recessed Lighting
- Level: Main
- Area: 192 Square Feet
- Dimensions: 16 x 12
Other
- Features: Bathroom - Walk-In Shower, Flooring - Ceramic Tile
- Level: Lower
- Area: 45 Square Feet
- Dimensions: 9 x 5
Other
- Features: Bathroom - Tub Shower, Flooring - Ceramic Tile, Recessed Lighting
- Level: Upper
- Area: 60 Square Feet
- Dimensions: 10 x 6
Half bath
- Features: Flooring - Luxury Vinyl Plank
- Level: Upper
- Area: 30 Square Feet
- Dimensions: 6 x 5
Kitchen
- Features: Breakfast Bar, Granite Counters, Crown Molding, Flooring - HardWood, Kitchen Island, Kitchen - Gas Cooking, Lighting - Pendants, Recessed Lighting
- Level: Main
- Area: 208 Square Feet
- Dimensions: 16 x 13
Laundry
- Features: Flooring - Ceramic Tile
- Level: Upper
- Area: 36 Square Feet
- Dimensions: 6 x 6
Living room
- Features: Crown Molding, Flooring - HardWood, Recessed Lighting
- Level: Main
- Area: 272 Square Feet
- Dimensions: 16 x 17
Heating
- Forced Air, Natural Gas
Cooling
- Central Air, Electric
Appliances
- Included: Microwave, Dishwasher, Exhaust Fan, Oven/Range - Gas, Refrigerator, Stainless Steel Appliance(s), Gas Water Heater
- Laundry: Upper Level, Laundry Room
Features
- Bathroom - Tub Shower, Bathroom - Walk-In Shower, Breakfast Area, Ceiling Fan(s), Combination Kitchen/Living, Crown Molding, Dining Area, Kitchen - Gourmet, Kitchen Island, Primary Bath(s), Recessed Lighting, Upgraded Countertops, Walk-In Closet(s), Bar, 9'+ Ceilings
- Flooring: Ceramic Tile, Hardwood, Luxury Vinyl
- Doors: Sliding Glass, Storm Door(s)
- Windows: Double Hung, Transom
- Basement: Finished
- Has fireplace: No
Interior area
- Total structure area: 2,824
- Total interior livable area: 2,268 sqft
- Finished area above ground: 2,268
- Finished area below ground: 0
Property
Parking
- Parking features: On Street
- Has uncovered spaces: Yes
Accessibility
- Accessibility features: None
Features
- Levels: Three
- Stories: 3
- Patio & porch: Patio, Terrace
- Exterior features: Sidewalks, Street Lights
- Pool features: None
- Has view: Yes
- View description: City
Lot
- Size: 1,711 Square Feet
- Dimensions: 18.00 x 94.00
Details
- Additional structures: Above Grade, Below Grade
- Parcel number: 211329610
- Zoning: RSA5
- Special conditions: Standard
Construction
Type & style
- Home type: Townhouse
- Architectural style: Contemporary
- Property subtype: Townhouse
Materials
- Stone, Vinyl Siding
- Foundation: Concrete Perimeter
Condition
- New construction: No
- Year built: 2019
Utilities & green energy
- Electric: 200+ Amp Service
- Sewer: Public Sewer
- Water: Public
Community & HOA
Community
- Subdivision: Manayunk
HOA
- Has HOA: No
Location
- Region: Philadelphia
- Municipality: PHILADELPHIA
Financial & listing details
- Price per square foot: $293/sqft
- Tax assessed value: $131,780
- Annual tax amount: $1,844
- Date on market: 7/18/2025
- Listing agreement: Exclusive Right To Sell
- Listing terms: Cash,Conventional,FHA
- Inclusions: Washer, Dryer, Refrigerator, Security Cameras & System, Window Treatments - As-is, No Monetary Value
- Ownership: Fee Simple
Price history
Price history is unavailable.
Public tax history
| Year | Property taxes | Tax assessment |
|---|---|---|
| 2025 | $9,223 +527.5% | $658,900 +25.5% |
| 2024 | $1,470 | $525,000 |
| 2023 | $1,470 +40.4% | $525,000 |
| 2022 | $1,047 | -- |
| 2021 | $1,047 +103.8% | -- |
| 2018 | $514 | -- |
| 2017 | $514 | -- |
| 2016 | $514 | -- |
| 2015 | $514 | -- |
| 2014 | $514 | $32,100 +1829.1% |
| 2012 | -- | $1,664 |
| 2011 | -- | $1,664 |
| 2010 | -- | $1,664 |
| 2009 | -- | $1,664 |
| 2008 | -- | $1,664 |
| 2007 | -- | $1,664 |
| 2006 | -- | $1,664 +420% |
| 2005 | -- | $320 |
| 2004 | -- | $320 |
| 2003 | -- | $320 |
| 2002 | -- | $320 |
| 2000 | -- | $320 |
| 1999 | -- | $320 |
Find assessor info on the county website
Neighborhood: Wissahickon
Nearby homes
- $355,0003 bd2 ba1.7k sqft3929 Dexter St, Philadelphia, PA 19128Sold
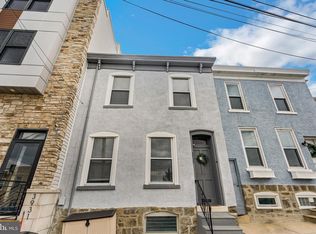
- $54,200-- bd-- ba-- sqft3933 Dexter St, Philadelphia, PA 19128Sold
- $399,0003 bd2 ba1.8k sqft3935 Dexter St, Philadelphia, PA 19128For Sale

- $341,9002 bd2 ba1.3k sqft3927 Dexter St, Philadelphia, PA 19128Off Market
- $372,3004 bd2 ba1.8k sqft3937 Dexter St, Philadelphia, PA 19128Off Market
- $511,1003 bd4 ba2.3k sqft3925 Dexter St, Philadelphia, PA 19128Off Market
- $605,0003 bd2 ba3k sqft3925 Dexter St #A, Philadelphia, PA 19128Off Market
- $281,5002 bd2 ba852 sqft3940 Dexter St, Philadelphia, PA 19128Off Market
Nearby schools
GreatSchools rating
- 8/10Cook-Wissahickon SchoolGrades: PK-8Distance: 0.4 mi
- 1/10Roxborough High SchoolGrades: 9-12Distance: 1.1 mi
Schools provided by the listing agent
- District: Philadelphia City
Source: Bright MLS. This data may not be complete. We recommend contacting the local school district to confirm school assignments for this home.
Get a cash offer in 3 minutes
Find out how much your home could sell for in as little as 3 minutes with a no-obligation cash offer.
Estimated market value
$675,700
Get a cash offer in 3 minutes
Find out how much your home could sell for in as little as 3 minutes with a no-obligation cash offer.
Estimated market value
$675,700
