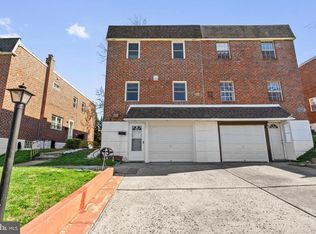
Welcome to 10753 Jeanes Street, a beautifully transformed twin home situated on a quiet, low-traffic block in the sought-after Somerton neighborhood of Northeast Philadelphia. Reimagined from top to bottom, this residence offers the perfect blend of modern aesthetic, quality craftsmanship, and complete peace of mind with major mechanical upgrades already taken care of. Generous living and dining spaces bathed in natural light, perfect for both daily living and formal entertaining. New waterproof laminate flooring flows seamlessly across the house for a modern look and effortless maintenance. Brand-new kitchen featuring sleek cabinetry, elegant counter space, and a premium suite of modern appliances. A stylishly updated half bath is conveniently situated off the main living space near the basement entryway. The second floor features four bright and spacious bedrooms designed for comfort and flexibility. Spacious Master Suite, three additional bedrooms with natural light and ample closet space; and a fully remodeled hall bathroom. Fully finished basement level can be used as a family rec room, home office, gym, or entertainment space with a third full bathroom for ultimate convenience. This home features a brand-new roof, updated plumbing, and newly upgraded electrical work throughout the entire home. Great location, quick access to Bustleton Avenue, major roadways, public transit, local schools, popular dining, and neighborhood shopping plazas. Pack your bags and move right in—schedule your private tour today before it's gone!
Pending
Price increase: $4K (9/25)
$486,900
10753 Jeanes St, Philadelphia, PA 19116
4beds
2,016sqft
Single Family Residence
Built in 1961
4,023 Square Feet Lot
$480,100 Zestimate®
$242/sqft
$-- HOA
What's special
Sleek cabinetryFully finished basement levelQuiet low-traffic blockBrand-new roofStylishly updated half bathSpacious master suiteFully remodeled hall bathroom
- 54 days
- 414
- 13
Zillow last checked:
Listing updated:
Listed by:
Ella Thang 215-333-1826,
Canaan Realty Services INC 2153331826
Source: Bright MLS,MLS#: PAPH2663292
Facts & features
Interior
Bedrooms & bathrooms
- Bedrooms: 4
- Bathrooms: 4
- Full bathrooms: 3
- 1/2 bathrooms: 1
- Main level bathrooms: 1
Rooms
- Room types: Living Room, Dining Room, Bedroom 2, Bedroom 3, Bedroom 4, Kitchen, Basement, Bedroom 1, Bathroom 1, Bathroom 2, Bathroom 3, Half Bath
Bedroom 1
- Level: Upper
Bedroom 2
- Level: Upper
Bedroom 3
- Level: Upper
Bedroom 4
- Level: Upper
Bathroom 1
- Level: Upper
Bathroom 2
- Level: Upper
Bathroom 3
- Level: Lower
Basement
- Level: Lower
Dining room
- Level: Main
Half bath
- Level: Main
Kitchen
- Level: Main
Living room
- Level: Main
Heating
- Forced Air, Natural Gas
Cooling
- Central Air, Electric
Appliances
- Included: Gas Water Heater
Features
- Basement: Finished,Full
- Has fireplace: No
Interior area
- Total structure area: 2,016
- Total interior livable area: 2,016 sqft
- Finished area above ground: 1,566
- Finished area below ground: 450
Property
Parking
- Total spaces: 1
- Parking features: Garage Faces Front, Attached
- Attached garage spaces: 1
Accessibility
- Accessibility features: None
Features
- Levels: Two
- Stories: 2
- Pool features: None
Lot
- Size: 4,023 Square Feet
- Dimensions: 27.00 x 149.00
Details
- Additional structures: Above Grade, Below Grade
- Parcel number: 582454000
- Zoning: RSA3
- Special conditions: Standard
Construction
Type & style
- Home type: SingleFamily
- Architectural style: Straight Thru
- Property subtype: Single Family Residence
- Attached to another structure: Yes
Materials
- Masonry
- Foundation: Brick/Mortar, Concrete Perimeter
Condition
- Very Good
- New construction: No
- Year built: 1961
Utilities & green energy
- Sewer: Public Sewer
- Water: Public
Community & HOA
Community
- Subdivision: Somerton
HOA
- Has HOA: No
Location
- Region: Philadelphia
- Municipality: PHILADELPHIA
Financial & listing details
- Price per square foot: $242/sqft
- Tax assessed value: $393,000
- Annual tax amount: $5,501
- Date on market: 8/25/2026
- Listing agreement: Exclusive Right To Sell
- Ownership: Fee Simple
Estimated market value
$480,100
$456,000 - $504,000
$3,264/mo
Price history
| Date | Event | Price |
|---|---|---|
| 9/25/2026 | Pending sale | $486,900+0.8%$242/sqft |
Source:  Bright MLS #PAPH2663292 Report a problem Bright MLS #PAPH2663292 Report a problem | ||
| 9/6/2026 | Price change | $482,900-0.8%$240/sqft |
Source: Bright MLS #PAPH2667894 Report a problem | ||
| 9/3/2026 | Price change | $486,900-0.6%$242/sqft |
Source: Bright MLS #PAPH2663292 Report a problem | ||
| 8/25/2026 | Listed for sale | $489,900+4.2%$243/sqft |
Source: Bright MLS #PAPH2663292 Report a problem | ||
| 8/18/2026 | Sold | $470,000-2.1%$233/sqft |
Source: Bright MLS #PAPH2643466 Report a problem | ||
| 7/4/2026 | Contingent | $479,900$238/sqft |
Source: Bright MLS #PAPH2643466 Report a problem | ||
| 7/2/2026 | Listed for sale | $479,900+299.9%$238/sqft |
Source: Bright MLS #PAPH2643466 Report a problem | ||
| 3/30/2026 | Sold | $120,000$60/sqft |
Source: Public Record Report a problem | ||
Public tax history
| Year | Property taxes | Tax assessment |
|---|---|---|
| 2025 | $4,818 +28.9% | $344,200 +28.9% |
| 2024 | $3,737 | $267,000 |
| 2023 | $3,737 +21.3% | $267,000 |
| 2022 | $3,082 | -- |
| 2021 | $3,082 +6.2% | -- |
| 2018 | $2,902 +27% | -- |
| 2017 | $2,285 | -- |
| 2016 | $2,285 | -- |
| 2015 | $2,285 | -- |
| 2014 | $2,285 | $200,500 +693.1% |
| 2012 | $2,285 | $25,280 |
Find assessor info on the county website
Monthly payment
Est. payment
Payment breakdown
Explore the cost of this home by adjusting the details. Changes won't be saved.Climate risks
Neighborhood: Somerton
Nearby schools
Schools provided by the listing agent
- District: Philadelphia City
Source: Bright MLS. This data may not be complete. We recommend contacting the local school district to confirm school assignments for this home.

Similar homes
- $489,0004 bd3 ba2.1k sqft10200 Haldeman Ave, Philadelphia, PA 19116For Sale
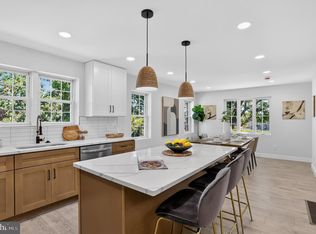
 MLS ID #PAPH2679844, Tetyana Ilashvili, Market Force Realty. Bright MLS
 - $489,9003 bd3 ba1.7k sqft11110 Greiner Rd, Philadelphia, PA 19116For Sale
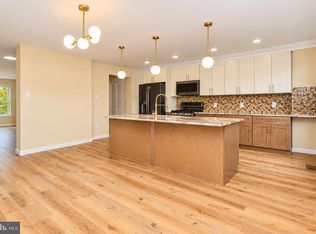 MLS ID #PAPH2675868, Robert Sulecki, Exceed Realty. Bright MLS
 - $379,9004 bd3 ba1.6k sqft14005 Faraday St, Philadelphia, PA 19116For Sale
 MLS ID #PAPH2663612, Paul Waldowski, RE/MAX One Realty. Bright MLS
 - $539,9004 bd3 ba1.9k sqft7818 Farnsworth St, Philadelphia, PA 19152For Sale
 MLS ID #PAPH2674846, Bill Lynn, RE/MAX Realty Services-Bensalem. Bright MLS
 - $425,0004 bd4 ba1.8k sqft718 E Upsal St, Philadelphia, PA 19119For SaleMLS ID #PAPH2681282, Audrey Cover, EXP Realty, LLC. Bright MLS
- $500,0003 bd2 ba2.1k sqft40 Woodbine Ave, Maple Shade, NJ 08052For SaleMLS ID #NJBL2122568, Nicole Gendin, Keller Williams Realty - Moorestown. Bright MLS
- $439,0004 bd3 ba2.3k sqft6 Sheffield Dr, Willingboro, NJ 08046For SaleMLS ID #NJBL2122234, Michelle Greco, Real Broker, LLC. Bright MLS
- $419,9004 bd4 ba1.9k sqft1030 E Sedgwick St, Philadelphia, PA 19150For SaleMLS ID #PAPH2680706, Svetlana Frolenko, PA Homes Realty. Bright MLS
- $559,0003 bd3 ba1.6k sqft776 Brooke Rd, Glenside, PA 19038For SaleMLS ID #PAMC2197718, Darcy Scollin, OCF Realty LLC - Philadelphia. Bright MLS
- $499,9005 bd4 ba2.6k sqft61 Tookany Creek Pkwy, Cheltenham, PA 19012For SaleMLS ID #PAMC2190244, Brian Stetler, BHHS Fox & Roach-Center City Walnut. Bright MLS
- $399,9003 bd3 ba1.2k sqft1330 Shelmire Ave, Philadelphia, PA 19111For SaleMLS ID #PAPH2664884, Aws Abdelaziz, RE/MAX Access. Bright MLS
- $584,9003 bd2 ba2.2k sqft706 Moredon Rd, Jenkintown, PA 19046For SaleMLS ID #PAMC2188532, Marina Zaspel, Keller Williams Real Estate-Blue Bell. Bright MLS
- $514,9003 bd2 ba2k sqft1082 Edge Hill Rd, Abington, PA 19001For SaleMLS ID #PAMC2183216, Rich Cassell, KW Empower. Bright MLS
- $459,9994 bd3 ba1.9k sqft47 Neptune Ln, Willingboro, NJ 08046For SaleMLS ID #NJBL2120010, AARON GRADY, Nationwide Homes Realty. Bright MLS
- $525,0003 bd2 ba1.5k sqft6165 Craig Ave, Bensalem, PA 19020For SaleMLS ID #PABU2133106, Mike Patel, Equity Pennsylvania Real Estate. Bright MLS
- $479,9003 bd3 ba1.7k sqft123 Winfield Ct, Fairless Hills, PA 19030For SaleMLS ID #PABU2133142, May Chen, Canaan Realty Services INC. Bright MLS
- $489,9003 bd3 ba1.8k sqft4330 Pechin St, Philadelphia, PA 19128For SaleMLS ID #PAPH2664236, Dylan Bear, Real of Pennsylvania. Bright MLS
- $489,0004 bd3 ba1.7k sqft405 Narragansett Dr, Cherry Hill, NJ 08002For SaleMLS ID #NJCD2125472, Melanie Weinberg, BHHS Fox & Roach-Marlton. Bright MLS
- $369,9004 bd2 ba1.8k sqft8037 Craig St, Philadelphia, PA 19136For SaleMLS ID #PAPH2663390, ALISHA LAN, Canaan Realty Services INC. Bright MLS
- $510,0003 bd3 ba1.9k sqft204 Belle Arbor Dr, Cherry Hill, NJ 08034For SaleMLS ID #NJCD2127854, Serena Lin, Keller Williams Main Line. Bright MLS
