Welcome to this well-maintained, original-owner home located in desirable Lower Southampton Township within the award-winning Neshaminy School District. Situated on a beautiful, level lot, this property offers endless potential for its next owner. Originally designed as a three-bedroom home, the property is currently configured with two generously sized bedrooms and one full bathroom. The unfinished third bedroom provides an excellent opportunity for a future owner to complete the space and customize it to their needs. An additional loft/attic area offers convenient storage or flexible use. The spacious living areas are complemented by a basement featuring a laundry area combined with half bath, and plenty of room for storage, hobbies, or entertaining. A brand-new mini-split HVAC system, installed in June 2026, adds modern comfort and efficiency. (in main living space only) Outside, enjoy the large, flat backyard with plenty of space for entertaining, gardening, or simply relaxing. This is a wonderful opportunity to own a solid home with incredible potential in a fantastic neighborhood, conveniently located near shopping, restaurants, parks, and major roadways. Property is being sold in as-is condition.
Pending
$349,999
216 Rosewood Ave, Feasterville, PA 19053
2beds
1,215sqft
Single Family Residence
Built in 1960
0.26 Acres Lot
$352,000 Zestimate®
$288/sqft
$-- HOA
What's special
Beautiful level lotTwo generously sized bedrooms
- 35 days |
- 2,179 |
- 133 |
Zillow last checked:
Listing updated:
Listed by:
Garrett Smith 610-844-5245,
Opus Elite Real Estate (215) 395-6277
Source: Bright MLS,MLS#: PABU2127066
Facts & features
Interior
Bedrooms & bathrooms
- Bedrooms: 2
- Bathrooms: 2
- Full bathrooms: 1
- 1/2 bathrooms: 1
Basement
- Area: 0
Heating
- Forced Air, Oil
Cooling
- Ductless, Electric
Appliances
- Included: Electric Water Heater
Features
- Basement: Combination
- Has fireplace: No
Interior area
- Total structure area: 1,215
- Total interior livable area: 1,215 sqft
- Finished area above ground: 1,215
- Finished area below ground: 0
Property
Parking
- Parking features: Driveway
- Has uncovered spaces: Yes
Accessibility
- Accessibility features: 2+ Access Exits
Features
- Levels: One and One Half
- Stories: 1.5
- Pool features: None
Lot
- Size: 0.26 Acres
- Dimensions: 75.00 x 150.00
Details
- Additional structures: Above Grade, Below Grade
- Parcel number: 21012247001
- Zoning: R2
- Special conditions: Standard
Construction
Type & style
- Home type: SingleFamily
- Architectural style: Other
- Property subtype: Single Family Residence
Materials
- Frame
- Foundation: Block
Condition
- Good
- New construction: No
- Year built: 1960
Utilities & green energy
- Sewer: Public Sewer
- Water: Well
Community & HOA
Community
- Subdivision: Feasterville Hgts
HOA
- Has HOA: No
Location
- Region: Feasterville
- Municipality: LOWER SOUTHAMPTON TWP
Financial & listing details
- Price per square foot: $288/sqft
- Tax assessed value: $22,000
- Annual tax amount: $5,240
- Date on market: 7/23/2026
- Listing agreement: Exclusive Right To Sell
- Inclusions: Appliances In "as Is" Condition.
- Ownership: Fee Simple
Estimated market value
$352,000
$334,000 - $370,000
$2,630/mo
Price history
| Date | Event | Price |
|---|---|---|
| 8/27/2026 | Pending sale | $349,999$288/sqft |
Source:  Bright MLS #PABU2127066 Report a problem Bright MLS #PABU2127066 Report a problem | ||
| 8/11/2026 | Listed for sale | $349,999$288/sqft |
Source: Bright MLS #PABU2127066 Report a problem | ||
| 7/28/2026 | Pending sale | $349,999$288/sqft |
Source: Bright MLS #PABU2127066 Report a problem | ||
| 7/23/2026 | Listed for sale | $349,999$288/sqft |
Source: Bright MLS #PABU2127066 Report a problem | ||
Public tax history
| Year | Property taxes | Tax assessment |
|---|---|---|
| 2025 | $4,960 +1% | $22,000 |
| 2024 | $4,911 +5.9% | $22,000 |
| 2023 | $4,637 +2.7% | $22,000 |
| 2022 | $4,513 | $22,000 |
| 2021 | $4,513 +1.2% | $22,000 |
| 2020 | $4,458 +4.3% | $22,000 |
| 2018 | $4,275 +2.7% | $22,000 |
| 2017 | $4,164 -2.1% | $22,000 |
| 2016 | $4,255 +35.6% | $22,000 |
| 2015 | $3,137 | $22,000 |
| 2014 | $3,137 | $22,000 |
| 2013 | -- | $22,000 |
| 2012 | -- | $22,000 |
| 2011 | -- | $22,000 |
| 2010 | -- | $22,000 |
| 2009 | -- | $22,000 |
| 2008 | -- | $22,000 |
| 2007 | -- | $22,000 |
| 2006 | -- | $22,000 |
| 2005 | -- | $22,000 +300% |
| 2004 | -- | $5,500 |
| 2003 | -- | $5,500 |
| 2002 | -- | $5,500 |
| 2000 | -- | $5,500 |
Find assessor info on the county website
Monthly payment
Est. payment
Payment breakdown
Explore the cost of this home by adjusting the details. Changes won't be saved.Climate risks
Neighborhood: 19053
Nearby schools
GreatSchools rating
- 6/10Poquessing Middle SchoolGrades: 5-8Distance: 0.5 mi
- 8/10Neshaminy High SchoolGrades: 9-12Distance: 2 mi
- 8/10Tawanka Elementary SchoolGrades: K-4Distance: 1 mi
Schools provided by the listing agent
- District: Neshaminy
Source: Bright MLS. This data may not be complete. We recommend contacting the local school district to confirm school assignments for this home.
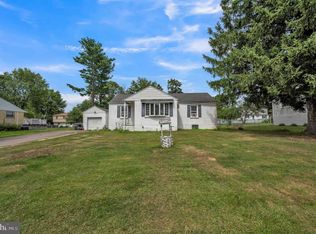
- $401,3002 bd1 ba1.2k sqft218 Rosewood Ave, Feasterville, PA 19053Off Market
- $407,5003 bd1 ba1.4k sqft214 Rosewood Ave, Feasterville, PA 19053Off Market
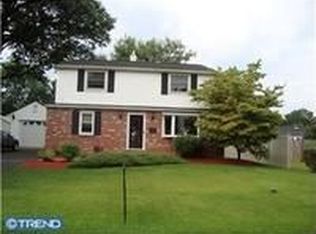
- $486,2003 bd3 ba1.7k sqft247 E Myrtle Ave, Feasterville, PA 19053Off Market
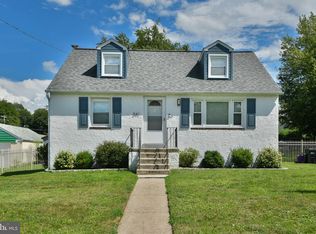
- $418,6002 bd2 ba1.2k sqft243 E Myrtle Ave, Feasterville Trevose, PA 19053Off Market
- $412,4002 bd1 ba1.5k sqft226 Rosewood Ave, Feasterville, PA 19053Off Market
- $345,3004 bd1 ba1.2k sqft249 E Myrtle Ave, Feasterville, PA 19053Off Market
- $490,0004 bd2 ba2k sqft219 Rosewood Ave, Feasterville, PA 19053Sold
- $368,2002 bd1 ba912 sqft210 Rosewood Ave, Feasterville, PA 19053Off Market
A local agent can set up tours, give advice and negotiate with sellers.
A local lender can help you make sure your offer is ready when you are.
Similar homes
- $369,0003 bd2 ba1.2k sqft15022 London Rd, Philadelphia, PA 19116For Sale

 MLS ID #PAPH2662778, Kristin McConnell, McCarthy Real Estate. Bright MLS
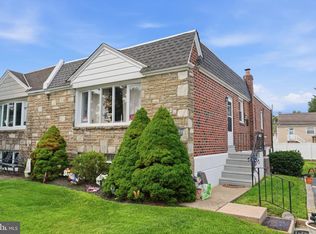
 - $469,9004 bd2 ba1.3k sqft541 Highland Ave, Feasterville Trevose, PA 19053For Sale
 MLS ID #PABU2128060, John Katein, Century 21 Integra - Newtown. Bright MLS
 - $359,0003 bd1 ba1k sqft151 Willow Dr, Levittown, PA 19054For Sale
 MLS ID #PABU2127568, Lindsay McCormick, Opus Elite Real Estate. Bright MLS
 - $389,9993 bd2 ba1.2k sqft2012 Tomlinson Rd, Philadelphia, PA 19116For Sale
 MLS ID #PAPH2660232, Katie Smith, Homestarr Realty. Bright MLS
 - $349,9003 bd2 ba1.2k sqft3414 Holyoke Rd, Philadelphia, PA 19114For SaleMLS ID #PAPH2650162, James A. Olivieri, Penn-Jersey Realty, LLC. Bright MLS
- $375,0003 bd2 ba1.4k sqft1012 Tomlinson Rd, Philadelphia, PA 19116For SaleMLS ID #PAPH2641948, Bryan Weng, 20/20 Real Estate - Bensalem. Bright MLS
- $330,0003 bd2 ba1k sqft3806 Karen St, Philadelphia, PA 19114For SaleMLS ID #PAPH2657306, Kim Rudolph, Robin Kemmerer Associates Inc. Bright MLS
- $325,0003 bd1 ba1k sqft323 Juniata Ave, Delran, NJ 08075For SaleMLS ID #NJBL2118338, Kathleen Hullings, Weichert Realtors - Moorestown. Bright MLS
- $385,0002 bd2 ba1.3k sqft442 Lakeside Dr, Levittown, PA 19054For SaleMLS ID #PABU2120884, Robert Hawley, Long & Foster Real Estate, Inc.. Bright MLS
- $309,9993 bd2 ba1.4k sqft40 Gramercy Ln, Willingboro, NJ 08046For SaleMLS ID #NJBL2119222, Rich McKay, RE/MAX 440 - Doylestown. Bright MLS
- $350,0002 bd1 ba1.2k sqft513 Eggerts Crossing Rd, Ewing, NJ 08638For SaleMLS ID #NJME2077492, Amber Cruse, Keller Williams Realty - Moorestown. Bright MLS
- $319,0004 bd2 ba1.1k sqft2014 Beyer Ave, Philadelphia, PA 19115For SaleMLS ID #PAPH2659448, Megan Toll, KW Empower. Bright MLS
- $345,0004 bd2 ba1.3k sqft57 Pond Ln, Willingboro, NJ 08046For SaleMLS ID #NJBL2117534, Arlene Elefante, Weichert Realtors-Cherry Hill. Bright MLS
- $425,0004 bd2 ba1.7k sqft407 Holly Dr, Levittown, PA 19055For SaleMLS ID #PABU2129468, Veysal Badalov, Keller Williams Real Estate - Bensalem. Bright MLS
- $399,9004 bd2 ba1.6k sqft7 Misty Pine Rd, Levittown, PA 19056For SaleMLS ID #PABU2123780, Helen Irvine, Keller Williams Real Estate-Langhorne. Bright MLS
- $354,9003 bd2 ba1.3k sqft12307 Dunks Ferry Rd, Philadelphia, PA 19154For SaleMLS ID #PAPH2609690, Christine Pieczynski, Opus Elite Real Estate. Bright MLS
- $365,0003 bd2 ba1.5k sqft92 Tallwood Ln, Willingboro, NJ 08046For SaleMLS ID #NJBL2118856, Tony Esposito, RE/MAX Aspire. Bright MLS
- $473,0003 bd2 ba1.3k sqft2856 Colmar Ave, Bensalem, PA 19020For SaleMLS ID #PABU2128130, Mike Patel, Equity Pennsylvania Real Estate. Bright MLS
- $350,0003 bd2 ba1.6k sqft17 New Castle Ln, Willingboro, NJ 08046For SaleMLS ID #NJBL2116094, Ebenezer Carpio, Keller Williams Realty - Moorestown. Bright MLS
- $330,0003 bd2 ba1.1k sqft813 Columbus Rd, Burlington, NJ 08016For SaleMLS ID #NJBL2116804, Renee Walsh, Keller Williams Realty - Moorestown. Bright MLS
