This Home has plenty of space to add 1 or 2 more Bedrooms. Expanded and updated Levittowner featuring a Newer Roof, Siding, Windows. Central Air with Electric Baseboard Heat. In Ground Concrete Pool with Fully Fenced rear Yard and much more. This home is well maintained and will not last long. Falls Township U&O is complete along with Sewer Scope and Easement Cert. In-Ground Pool works fine and is being sold in "as-is" condition
For sale
Price cut: $15K (8/24)
$385,000
442 Lakeside Dr, Levittown, PA 19054
2beds
1,396sqft
Single Family Residence
Built in 1952
9,110 Square Feet Lot
$382,100 Zestimate®
$276/sqft
$-- HOA
What's special
Fully fenced rear yardNewer roofCentral air
- 120 days
- 1,712
- 107
Likely to sell faster than
Zillow last checked:
Listing updated:
Listed by:
Robert Hawley 215-500-9304,
Long & Foster Real Estate, Inc. (215) 968-6703
Source: Bright MLS,MLS#: PABU2120884
Facts & features
Interior
Bedrooms & bathrooms
- Bedrooms: 2
- Bathrooms: 2
- Full bathrooms: 1
- 1/2 bathrooms: 1
- Main level bathrooms: 2
- Main level bedrooms: 2
Basement
- Area: 0
Heating
- Baseboard
Cooling
- Central Air, Electric
Appliances
- Included: Electric Water Heater
Features
- Has basement: No
- Number of fireplaces: 1
Interior area
- Total structure area: 1,396
- Total interior livable area: 1,396 sqft
- Finished area above ground: 1,396
- Finished area below ground: 0
Property
Parking
- Parking features: Driveway, On Street
- Has uncovered spaces: Yes
Accessibility
- Accessibility features: None
Features
- Levels: One
- Stories: 1
- Has private pool: Yes
- Pool features: Concrete, Private
Lot
- Size: 9,110 Square Feet
- Features: Fishing Available
Details
- Additional structures: Above Grade, Below Grade
- Parcel number: 13041289
- Zoning: NCR
- Special conditions: Standard
Construction
Type & style
- Home type: SingleFamily
- Architectural style: Ranch/Rambler
- Property subtype: Single Family Residence
Materials
- Frame
- Foundation: Slab
Condition
- New construction: No
- Year built: 1952
Utilities & green energy
- Sewer: Public Sewer
- Water: Public
Community & HOA
Community
- Subdivision: Lakeside
HOA
- Has HOA: No
Location
- Region: Levittown
- Municipality: FALLS TWP
Financial & listing details
- Price per square foot: $276/sqft
- Tax assessed value: $20,800
- Annual tax amount: $4,837
- Date on market: 5/13/2026
- Listing agreement: Exclusive Right To Sell
- Listing terms: Cash,Conventional,FHA,VA Loan
- Inclusions: Washer, Dryer, Fridge And All Pool Equipment In "as-is" Condition
- Ownership: Fee Simple
Estimated market value
$382,100
$363,000 - $401,000
$2,673/mo
Price history
| Date | Event | Price |
|---|---|---|
| 8/24/2026 | Price change | $385,000-3.8%$276/sqft |
Source:  Bright MLS #PABU2120884 Report a problem Bright MLS #PABU2120884 Report a problem | ||
| 8/10/2026 | Listed for sale | $400,000$287/sqft |
Source: Bright MLS #PABU2120884 Report a problem | ||
| 6/16/2026 | Listing removed | $400,000$287/sqft |
Source:  Long & Foster Broker Feed #PABU2120884 Report a problem Long & Foster Broker Feed #PABU2120884 Report a problem | ||
| 5/18/2026 | Pending sale | $400,000$287/sqft |
Source: Bright MLS #PABU2120884 Report a problem | ||
| 5/13/2026 | Listed for sale | $400,000$287/sqft |
Source: Bright MLS #PABU2120884 Report a problem | ||
Public tax history
| Year | Property taxes | Tax assessment |
|---|---|---|
| 2025 | $4,838 | $20,800 |
| 2024 | $4,838 +9% | $20,800 |
| 2023 | $4,438 +3.2% | $20,800 |
| 2022 | $4,300 +2% | $20,800 |
| 2021 | $4,217 | $20,800 |
| 2020 | $4,217 +3.1% | $20,800 |
| 2018 | $4,092 +2.6% | $20,800 |
| 2017 | $3,989 | $20,800 |
| 2016 | $3,989 +11.1% | $20,800 |
| 2015 | $3,591 | $20,800 |
| 2014 | $3,591 | $20,800 |
| 2013 | -- | $20,800 |
| 2012 | -- | $20,800 |
| 2011 | -- | $20,800 |
| 2010 | -- | $20,800 |
| 2009 | -- | $20,800 |
| 2008 | -- | $20,800 |
| 2007 | -- | $20,800 |
| 2006 | -- | $20,800 |
| 2005 | -- | $20,800 +300% |
| 2004 | -- | $5,200 |
| 2003 | -- | $5,200 |
| 2002 | -- | $5,200 |
| 2000 | -- | $5,200 |
Find assessor info on the county website
Monthly payment
Est. payment
Payment breakdown
Explore the cost of this home by adjusting the details. Changes won't be saved.Climate risks
Neighborhood: Lakeside
Nearby schools
Schools provided by the listing agent
- District: Pennsbury
Source: Bright MLS. This data may not be complete. We recommend contacting the local school district to confirm school assignments for this home.

Similar homes
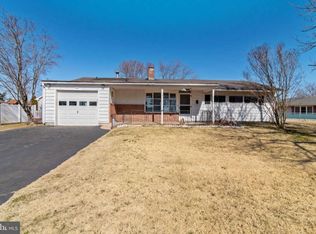
- $389,0004 bd2 ba1.5k sqft139 Northpark Dr, Levittown, PA 19054For Sale

 MLS ID #PABU2127488, Lauren Woodson, Keller Williams Real Estate-Langhorne. Bright MLS
 - $450,0004 bd3 ba1.7k sqft2 Timothy Ln, Levittown, PA 19054For Sale
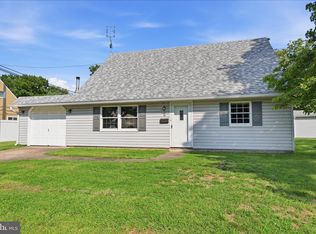 MLS ID #PABU2129992, Lisa Longenbach, Keller Williams Real Estate-Langhorne. Bright MLS
 - $429,9004 bd2 ba1.2k sqft20 Kindle Ln, Levittown, PA 19055For Sale
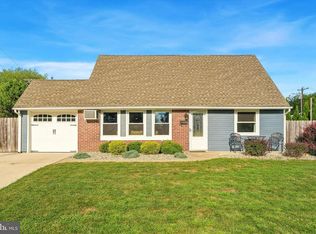 MLS ID #PABU2129856, Diane Thomas, Keller Williams Real Estate-Langhorne. Bright MLS
 - $415,0004 bd2 ba1.7k sqft407 Holly Dr, Levittown, PA 19055For Sale
 MLS ID #PABU2129468, Veysal Badalov, Keller Williams Real Estate - Bensalem. Bright MLS
 - $389,9004 bd2 ba1.2k sqft54 Mayflower Rd, Levittown, PA 19056For SaleMLS ID #PABU2128860, Melissa Carpenter, KW Empower. Bright MLS
- $399,9004 bd2 ba1.6k sqft7 Misty Pine Rd, Levittown, PA 19056For SaleMLS ID #PABU2123780, Helen Irvine, Keller Williams Real Estate-Langhorne. Bright MLS
- $375,0003 bd2 ba1.3k sqft39 Ashley Ave, Ewing, NJ 08618For SaleMLS ID #NJME2078618, Kimberly Storcella, BHHS Fox & Roach Hopewell Valley. Bright MLS
- $369,9004 bd3 ba1.6k sqft608 Benton Ln, Morrisville, PA 19067For SaleMLS ID #PABU2125764, Anthony DiCicco, Keller Williams Real Estate - Newtown. Bright MLS
- $480,0003 bd1 ba1.4k sqft32 Gun Rd, Levittown, PA 19057For SaleMLS ID #PABU2126416, Mr. Matt Dadich, EXP Realty, LLC. Bright MLS
- $450,0004 bd2 ba1.6k sqft21 Ida Ave, Morrisville, PA 19067For SaleMLS ID #PABU2129588, Shelly Franklin, BHHS Fox & Roach -Yardley/Newtown. Bright MLS
- $342,9004 bd2 ba1.4k sqft589 Doloro Dr, Morrisville, PA 19067For SaleMLS ID #PABU2129214, Jerry Hill, Homestarr Realty. Bright MLS
- $395,0003 bd2 ba1.4k sqft444 Hunt Ave, Hamilton, NJ 08610For Sale
 MLS ID #2616580R, CHIQUITA PITTMAN. All Jersey MLS
 - $440,0003 bd1 ba1.2k sqft807 Eldridge Rd, Fairless Hills, PA 19030For SaleMLS ID #PABU2127608, Allison Hamilton, BHHS Fox & Roach - Robbinsville. Bright MLS
- $460,0003 bd2 ba1.3k sqft1048 Hawthorne Rd, Bensalem, PA 19020For SaleMLS ID #PABU2130052, Amanda Haffner, EXP Realty, LLC. Bright MLS
- $370,0003 bd2 ba1.4k sqft15 Echo Ln, Willingboro, NJ 08046For SaleMLS ID #NJBL2119618, Austin Cennimo, Keller Williams Realty - Moorestown. Bright MLS
- $350,0002 bd1 ba1.2k sqft513 Eggerts Crossing Rd, Ewing, NJ 08638For SaleMLS ID #NJME2077492, Amber Cruse, Keller Williams Realty - Moorestown. Bright MLS
- $360,0004 bd2 ba1.4k sqft955 Terrace Blvd, Ewing, NJ 08618For SaleMLS ID #NJME2074366, alina finkelshteyn finkelshteyn, Redfin. Bright MLS
- $389,0003 bd3 ba1.8k sqft260 Somerset St, Ewing, NJ 08638For SaleMLS ID #NJME2081780, Dee Rowe, Weichert Realtors - Edison. Bright MLS
- $400,0003 bd2 ba1.6k sqft51 Nassau Rd, Lumberton, NJ 08048For SaleMLS ID #NJBL2114812, Angela Bonsignore, Prime Realty Partners. Bright MLS
- $350,0003 bd2 ba1.6k sqft17 New Castle Ln, Willingboro, NJ 08046For SaleMLS ID #NJBL2116094, Ebenezer Carpio, Keller Williams Realty - Moorestown. Bright MLS
