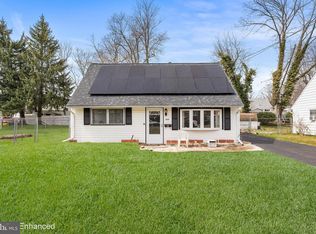
Welcome Home to this lovingly maintained ranch nestled on a secluded oversized lot in Ewing Twp. This charming residence offers comfortable one-floor living with plenty of space both inside and out. The inviting floor plan features hardwood flooring throughout (currently protected beneath the carpeting), offering timeless character & warmth. Spacious living room offers a wood Burning fireplace. Home has 3 large sized bedrooms and a beautiful four seasons room perfect to relax year round. The oversized lot creates endless opportunities for outdoor entertaining, gardening, recreation or simply enjoying your own private retreat. The fully finished basement signicantly expands the living space, offering flexibility for an additional den, home office, gym, game room, or guest accomodations. Pride of ownership is evident throughout this well-loved home, which has carefully maintained and cherished over the years. Tons of storage in attic w/pull down stairs. Home offers an inviting 3 season room overlooking the side yard. Conveniently located near shopping, dining and major highways & NJ Transit. Minutes from The College of New Jersey. Wonderful opportunity to make a truly special property your own. Seller/Estate is selling completely "AS IS"
Pending
Price cut: $20K (8/7)
$375,000
39 Ashley Ave, Ewing, NJ 08618
3beds
1,318sqft
Single Family Residence
Built in 1955
0.27 Acres Lot
$-- Zestimate®
$285/sqft
$-- HOA
What's special
Wood burning fireplaceHardwood flooring throughoutSecluded oversized lotComfortable one-floor living
- 95 days
- 180
- 3
Likely to sell faster than
Zillow last checked:
Listing updated:
Listed by:
Kimberly Storcella 609-468-9602,
BHHS Fox & Roach Hopewell Valley
Source: Bright MLS,MLS#: NJME2078618
Facts & features
Interior
Bedrooms & bathrooms
- Bedrooms: 3
- Bathrooms: 2
- Full bathrooms: 1
- 1/2 bathrooms: 1
- Main level bathrooms: 2
- Main level bedrooms: 3
Basement
- Area: 0
Heating
- Forced Air, Oil
Cooling
- Central Air, Electric
Appliances
- Included: Electric Water Heater
Features
- Basement: Connecting Stairway
- Has fireplace: No
Interior area
- Total structure area: 1,318
- Total interior livable area: 1,318 sqft
- Finished area above ground: 1,318
- Finished area below ground: 0
Property
Parking
- Total spaces: 2
- Parking features: Garage Faces Front, Attached
- Attached garage spaces: 2
Accessibility
- Accessibility features: None
Features
- Levels: One
- Stories: 1
- Pool features: None
Lot
- Size: 0.27 Acres
- Dimensions: 189.00 x 62.00
Details
- Additional structures: Above Grade, Below Grade
- Parcel number: 020034000002
- Zoning: R-2
- Special conditions: Standard
Construction
Type & style
- Home type: SingleFamily
- Architectural style: Ranch/Rambler
- Property subtype: Single Family Residence
Materials
- Frame
- Foundation: Block
Condition
- New construction: No
- Year built: 1955
Utilities & green energy
- Sewer: Public Sewer
- Water: Well
Community & HOA
Community
- Subdivision: None Available
HOA
- Has HOA: No
Location
- Region: Ewing
- Municipality: EWING TWP
Financial & listing details
- Price per square foot: $285/sqft
- Tax assessed value: $179,100
- Annual tax amount: $7,255
- Date on market: 7/13/2026
- Listing agreement: Exclusive Agency
- Ownership: Fee Simple
Estimated market value
Not available
Estimated sales range
Not available
Not available
Price history
| Date | Event | Price |
|---|---|---|
| 9/17/2026 | Pending sale | $375,000$285/sqft |
Source:  Bright MLS #NJME2078618 Report a problem Bright MLS #NJME2078618 Report a problem | ||
| 8/7/2026 | Price change | $375,000-5.1%$285/sqft |
Source: Bright MLS #NJME2078618 Report a problem | ||
| 7/13/2026 | Listed for sale | $395,000$300/sqft |
Source: Bright MLS #NJME2078618 Report a problem | ||
Public tax history
| Year | Property taxes | Tax assessment |
|---|---|---|
| 2026 | $6,755 -4.1% | $179,100 |
| 2025 | $7,044 | $179,100 |
| 2024 | $7,044 -2% | $179,100 |
| 2023 | $7,191 +24.3% | $179,100 |
| 2022 | $5,785 +1.6% | $179,100 |
| 2021 | $5,695 +2.9% | $179,100 |
| 2020 | $5,534 -21.1% | $179,100 |
| 2019 | $7,016 -2.4% | $179,100 +25.9% |
| 2018 | $7,191 +1.5% | $142,300 |
| 2017 | $7,087 +1.4% | $142,300 |
| 2016 | $6,986 +0.3% | $142,300 |
| 2015 | $6,966 +1.7% | $142,300 |
| 2014 | $6,848 +1.2% | $142,300 |
| 2013 | $6,767 -3.5% | $142,300 |
| 2012 | $7,015 +7.6% | $142,300 |
| 2011 | $6,521 +4.5% | $142,300 |
| 2010 | $6,239 +2.6% | $142,300 -2.9% |
| 2009 | $6,079 +3.7% | $146,600 |
| 2008 | $5,862 +2% | $146,600 |
| 2007 | $5,745 | $146,600 |
| 2006 | -- | $146,600 |
| 2005 | -- | $146,600 |
| 2004 | $2,413 | $146,600 |
| 2003 | -- | $146,600 |
| 2002 | -- | $146,600 |
| 2001 | -- | $146,600 |
Find assessor info on the county website
Monthly payment
Est. payment
Payment breakdown
Explore the cost of this home by adjusting the details. Changes won't be saved.Climate risks
Neighborhood: 08618
Nearby schools
Schools provided by the listing agent
- District: Ewing Township Public Schools
Source: Bright MLS. This data may not be complete. We recommend contacting the local school district to confirm school assignments for this home.
Similar homes
- $360,0004 bd2 ba1.4k sqft955 Terrace Blvd, Ewing, NJ 08618For Sale
 MLS ID #NJME2074366, alina finkelshteyn, Redfin. Bright MLS
 - $389,0003 bd3 ba1.8k sqft260 Somerset St, Ewing, NJ 08638For Sale
 MLS ID #NJME2081780, Dee Rowe, Weichert Realtors - Edison. Bright MLS
 - $350,0002 bd1 ba1.2k sqft513 Eggerts Crossing Rd, Ewing, NJ 08638For Sale
 MLS ID #NJME2077492, Amber Cruse, Keller Williams Realty - Moorestown. Bright MLS
 - $380,0003 bd2 ba1.4k sqft444 Hunt Ave, Hamilton, NJ 08610For Sale

 MLS ID #2616580R, CHIQUITA PITTMAN. All Jersey MLS
 - $420,0004 bd2 ba1.6k sqft21 Ida Ave, Morrisville, PA 19067For SaleMLS ID #PABU2129588, Shelly Franklin, BHHS Fox & Roach -Yardley/Newtown. Bright MLS
- $398,9003 bd1 ba1k sqft2734 Quakerbridge Rd, Trenton, NJ 08619For SaleMLS ID #NJME2083126, Denise Fattori, Smires & Associates. Bright MLS
- $375,0003 bd1 ba1.2k sqft308 2nd St, Bordentown, NJ 08505For SaleMLS ID #NJBL2119984, Jack Ryan, RE/MAX at Home. Bright MLS
- $341,0004 bd1 ba1.4k sqft324 Devon Rd, Fairless Hills, PA 19030For SaleMLS ID #PABU2132882, Lisa Longenbach, Keller Williams Real Estate-Langhorne. Bright MLS
- $395,9504 bd2 ba1.6k sqft189 Kenwood Dr S, Levittown, PA 19055For SaleMLS ID #PABU2130698, Javier Nichols, EXP Realty, LLC. Bright MLS
- $350,0003 bd1 ba960 sqft721 Auburn Rd, Fairless Hills, PA 19030For SaleMLS ID #PABU2125794, Maggie Velek, RE/MAX Realty Services-Bensalem. Bright MLS
- $319,9004 bd2 ba1.4k sqft589 Doloro Dr, Morrisville, PA 19067For SaleMLS ID #PABU2129214, Jerry Hill, Homestarr Realty. Bright MLS
- $434,9003 bd2 ba1.4k sqft3416 E State Street Ext, Hamilton, NJ 08619For SaleMLS ID #NJME2077506, Tanya Dorfman, Coldwell Banker Residential Brokerage - Princeton. Bright MLS
- $409,0003 bd2 ba1.2k sqft181 Lower Orchard Dr, Levittown, PA 19056For SaleMLS ID #PABU2131068, Robin Kemmerer, Robin Kemmerer Associates Inc. Bright MLS
- $459,9003 bd2 ba1.5k sqft628 Hulmeville Rd, Langhorne, PA 19047For SaleMLS ID #PABU2133616, Missy Kitzmiller, Robin Kemmerer Associates Inc. Bright MLS
- $440,0003 bd1 ba1.2k sqft807 Eldridge Rd, Fairless Hills, PA 19030For SaleMLS ID #PABU2127608, Allison Hamilton, BHHS Fox & Roach - Robbinsville. Bright MLS
- $529,9004 bd2 ba1.7k sqft11 Nettletree Dr, Ewing, NJ 08638For SaleMLS ID #NJME2082460, Ray Montgomery, Master Keys Realty Group. Bright MLS
- $289,7773 bd1 ba1.2k sqft56 Benson Ave, Hamilton, NJ 08610For SaleMLS ID #NJME2084442, Michael Fingerman, HomeSmart First Advantage Realty. Bright MLS
- $385,0003 bd2 ba1.6k sqft454 Timberline Dr, Mount Laurel, NJ 08054For SaleMLS ID #NJBL2119496, Barbara Petrillo, BHHS Fox & Roach-Cherry Hill. Bright MLS
- $419,9003 bd3 ba1.3k sqft408 Central Ave, Feasterville, PA 19053For SaleMLS ID #PABU2131046, Sue Butler, Better Homes and Gardens Real Estate - Maturo PA. Bright MLS
- $379,9993 bd2 ba1.2k sqft2012 Tomlinson Rd, Philadelphia, PA 19116For SaleMLS ID #PAPH2660232, Katie Smith, Homestarr Realty. Bright MLS
