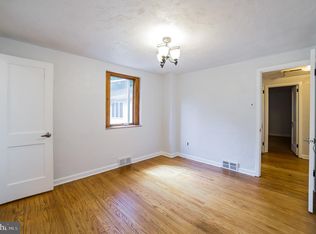
This charming ranch-style home in the desirable Elkins Park neighborhood offers a perfect blend of comfort and functionality. With over 1,300 square feet of well-designed living space, this residence features three inviting bedrooms and two full bathrooms, ensuring ample room for relaxation and privacy. Step inside to discover a warm and welcoming atmosphere, highlighted by beautiful wood laminate flooring throughout the living room, dining area and hall. The eat-in kitchen has plenty of counter space and storage, making meal prep and cleanup a breeze. The sunny windows, main floor laundry with side entrance door, central air, and vaulted ceilings make this home comfortable and practical. There is an attic space and a storage shed in the back yard. The attached garage offers easy access and additional storage, complemented by driveway parking for guests. Set on a manageable 0.12-acre lot, this home is surrounded by a friendly community atmosphere, making it a wonderful place to create lasting memories. With its excellent condition and thoughtful features, this property is ready to welcome you home. Don't miss the opportunity to make this delightful residence your own!
Pending
Price cut: $10K (8/4)
$385,000
128 Runner St, Jenkintown, PA 19046
3beds
1,316sqft
Single Family Residence
Built in 1985
5,123 Square Feet Lot
$376,800 Zestimate®
$293/sqft
$-- HOA
What's special
Driveway parking for guestsSunny windowsVaulted ceilingsCentral airThree inviting bedroomsWarm and welcoming atmosphere
- 86 days
- 94
- 4
Likely to sell faster than
Zillow last checked:
Listing updated:
Listed by:
Maripat King 215-740-9251,
Long & Foster Real Estate, Inc. (215) 654-5900
Source: Bright MLS,MLS#: PAMC2188608
Facts & features
Interior
Bedrooms & bathrooms
- Bedrooms: 3
- Bathrooms: 2
- Full bathrooms: 2
- Main level bathrooms: 2
- Main level bedrooms: 3
Rooms
- Room types: Living Room, Dining Room, Primary Bedroom, Bedroom 2, Kitchen, Bedroom 1
Primary bedroom
- Level: Main
- Area: 182 Square Feet
- Dimensions: 13 X 14
Bedroom 1
- Level: Main
- Area: 100 Square Feet
- Dimensions: 10 X 10
Bedroom 2
- Level: Main
- Area: 100 Square Feet
- Dimensions: 10 X 10
Dining room
- Level: Main
- Area: 0 Square Feet
- Dimensions: 0 X 0
Kitchen
- Features: Kitchen - Gas Cooking, Pantry
- Level: Main
- Area: 182 Square Feet
- Dimensions: 13 X 14
Living room
- Level: Main
- Area: 308 Square Feet
- Dimensions: 14 X 22
Heating
- Forced Air, Natural Gas
Cooling
- Central Air, Natural Gas
Appliances
- Included: Self Cleaning Oven, Dishwasher, Gas Water Heater
- Laundry: Main Level
Features
- Primary Bath(s), Eat-in Kitchen
- Flooring: Wood, Tile/Brick
- Has basement: No
- Has fireplace: No
Interior area
- Total structure area: 1,316
- Total interior livable area: 1,316 sqft
- Finished area above ground: 1,316
- Finished area below ground: 0
Property
Parking
- Total spaces: 3
- Parking features: Garage Faces Front, Inside Entrance, On Street, Driveway, Attached
- Attached garage spaces: 1
- Uncovered spaces: 2
Accessibility
- Accessibility features: None
Features
- Levels: One
- Stories: 1
- Pool features: None
Lot
- Size: 5,123 Square Feet
- Dimensions: 50.00 x 0.00
Details
- Additional structures: Above Grade, Below Grade
- Parcel number: 300060571104
- Zoning: H
- Special conditions: Standard
Construction
Type & style
- Home type: SingleFamily
- Architectural style: Ranch/Rambler
- Property subtype: Single Family Residence
Materials
- Vinyl Siding
- Foundation: Slab
- Roof: Pitched
Condition
- Excellent
- New construction: No
- Year built: 1985
Utilities & green energy
- Sewer: Public Sewer
- Water: Public
Community & HOA
Community
- Subdivision: Elkins Park
HOA
- Has HOA: No
Location
- Region: Jenkintown
- Municipality: ABINGTON TWP
Financial & listing details
- Price per square foot: $293/sqft
- Tax assessed value: $120,020
- Annual tax amount: $6,081
- Date on market: 7/22/2026
- Listing agreement: Exclusive Right To Sell
- Listing terms: Conventional
- Inclusions: Washer, Dryer, Refrigerator
- Ownership: Fee Simple
Estimated market value
$376,800
$358,000 - $396,000
$2,544/mo
Price history
| Date | Event | Price |
|---|---|---|
| 9/27/2026 | Pending sale | $385,000$293/sqft |
Source:  Bright MLS #PAMC2188608 Report a problem Bright MLS #PAMC2188608 Report a problem | ||
| 9/1/2026 | Contingent | $385,000$293/sqft |
Source: Bright MLS #PAMC2188608 Report a problem | ||
| 8/4/2026 | Price change | $385,000-2.5%$293/sqft |
Source: Bright MLS #PAMC2188608 Report a problem | ||
| 7/22/2026 | Listed for sale | $395,000+51.9%$300/sqft |
Source: Bright MLS #PAMC2188608 Report a problem | ||
| 4/4/2006 | Sold | $260,000+108.8%$198/sqft |
Source: Public Record Report a problem | ||
| 12/28/1995 | Sold | $124,500$95/sqft |
Source: Public Record Report a problem | ||
Public tax history
| Year | Property taxes | Tax assessment |
|---|---|---|
| 2025 | $5,781 +5.2% | $120,020 |
| 2024 | $5,493 | $120,020 |
| 2023 | $5,493 +6.5% | $120,020 |
| 2022 | $5,155 +5.7% | $120,020 |
| 2021 | $4,878 +0.4% | $120,020 |
| 2020 | $4,857 +1% | $120,020 |
| 2019 | $4,808 +0.6% | $120,020 |
| 2018 | $4,779 +3.5% | $120,020 |
| 2017 | $4,619 +3.1% | $120,020 |
| 2016 | $4,479 +3.1% | $120,020 |
| 2015 | $4,343 +3.6% | $120,020 |
| 2014 | $4,192 +0.2% | $120,020 |
| 2013 | $4,185 +0.6% | $120,020 |
| 2012 | $4,162 +1.3% | $120,020 |
| 2011 | $4,107 +2.4% | $120,020 |
| 2010 | $4,011 -0.5% | $120,020 |
| 2009 | $4,030 +2% | $120,020 |
| 2008 | $3,950 +3.6% | -- |
| 2007 | $3,813 +5.7% | -- |
| 2006 | $3,606 +5.1% | -- |
| 2005 | $3,432 +6.8% | -- |
| 2004 | $3,212 +0.7% | -- |
| 2003 | $3,190 +3.3% | -- |
| 2002 | $3,089 +7.3% | -- |
| 2000 | $2,878 +4.7% | -- |
| 1999 | $2,748 | -- |
Find assessor info on the county website
Monthly payment
Est. payment
Payment breakdown
Explore the cost of this home by adjusting the details. Changes won't be saved.Climate risks
Neighborhood: 19046
Nearby schools
Schools provided by the listing agent
- Elementary: Mckinley
- Middle: Abington Junior High School
- High: Abington Senior
- District: Abington
Source: Bright MLS. This data may not be complete. We recommend contacting the local school district to confirm school assignments for this home.
Similar homes
- $369,9002 bd1 ba1.2k sqft821 Rock Ln, Elkins Park, PA 19027For Sale
 MLS ID #PAMC2188980, Tim Horrell, Home Solutions Realty Group. Bright MLS
 - $380,0002 bd1 ba1.2k sqft8108 Albion St, Philadelphia, PA 19136For Sale
 MLS ID #PAPH2678220, Marybeth Mack, Palmer Mack Real Estate Services. Bright MLS
 - $359,9003 bd2 ba1.4k sqft8617 Alicia St, Philadelphia, PA 19115For Sale
 MLS ID #PAPH2667694, Thomas J Love, First Heritage Realty Alliance, LLC. Bright MLS
 - $385,0003 bd2 ba1.3k sqft97 Hendrickson Ave, Edgewater Park, NJ 08010For Sale
 MLS ID #NJBL2117384, Nada Kinniebrew, Kinniebrew Associates, Inc.. Bright MLS
 - $410,0003 bd3 ba1.5k sqft1036 Hazelwood Dr, Philadelphia, PA 19150For SaleMLS ID #PAPH2657778, Randy Summers JR., Realty Mark Associates-CC. Bright MLS
- $349,9004 bd2 ba1.8k sqft7737 Oxford Ave, Philadelphia, PA 19111For SaleMLS ID #PAPH2669140, Mila Galperin, RE/MAX 2000. Bright MLS
- $425,0003 bd3 ba1.6k sqft1829 Loney St, Philadelphia, PA 19111For SaleMLS ID #PAPH2662382, Ella Thang, Canaan Realty Services INC. Bright MLS
- $379,9993 bd2 ba1.2k sqft2012 Tomlinson Rd, Philadelphia, PA 19116For SaleMLS ID #PAPH2660232, Katie Smith, Homestarr Realty. Bright MLS
- $369,9003 bd2 ba1k sqft423 Sunnemeade Ave, Warminster, PA 18974For SaleMLS ID #PABU2132808, Damian Gioia, Opus Elite Real Estate. Bright MLS
- $385,0003 bd2 ba1.2k sqft800 Bridgeboro St, Riverside, NJ 08075For SaleMLS ID #NJBL2108134, Violetta Matysiak, Weichert Realtors-Cherry Hill. Bright MLS
- $489,9003 bd2 ba1.5k sqft609 Mansfield Rd, Willow Grove, PA 19090For SaleMLS ID #PAMC2196640, Linda Cadwell, Homestarr Realty. Bright MLS
- $339,9003 bd4 ba1.7k sqft1023 E Durham St, Philadelphia, PA 19150For SaleMLS ID #PAPH2656934, Bob Dandi, RE/MAX Central - Center Valley. Bright MLS
- $320,0003 bd3 ba1k sqft8520 Castor Ave, Philadelphia, PA 19152For SaleMLS ID #PAPH2661426, Andrew Drobonick, Century 21 Advantage Gold-Lower Bucks. Bright MLS
- $324,9003 bd3 ba1.6k sqft1923 Hartel Ave, Philadelphia, PA 19111For SaleMLS ID #PAPH2664660, Mr. Muhammad L Rahman, Realty Mark Associates-CC. Bright MLS
- $280,0003 bd2 ba1k sqft720 Princeton Ave, Philadelphia, PA 19111For SaleMLS ID #PAPH2631454, Bernie Kolman, RE/MAX Select Group. Bright MLS
- $400,0004 bd2 ba1.4k sqft2414 New Albany Rd, Cinnaminson, NJ 08077For SaleMLS ID #NJBL2118542, Jo Mortimer, Long & Foster Real Estate, Inc.. Bright MLS
- $468,0003 bd2 ba1.6k sqft176 Marian Ave, Southampton, PA 18966For SaleMLS ID #PABU2132152, Jack Malloy, Long & Foster Real Estate, Inc.. Bright MLS
- $325,0003 bd2 ba1k sqft8116 Leonard St, Philadelphia, PA 19152For SaleMLS ID #PAPH2666092, James Victor, JB Victor Realtors & Business Brokers. Bright MLS
- $449,8803 bd3 ba1.6k sqft8910 Sylvia Ln, Philadelphia, PA 19115For SaleMLS ID #PAPH2649892, Mike Xiao, Canaan Realty Services INC. Bright MLS
- $319,0002 bd2 ba1k sqft1026 Chandler St, Philadelphia, PA 19111For SaleMLS ID #PAPH2637886, Pumsu Lim, Cheltenham Realty. Bright MLS
