Welcome to 706 Northridge Drive, a beautifully updated condo in the highly desirable Northridge community of West Norriton. This turn-key home features a bright, open-concept living and dining area filled with natural light, a new kitchen, new flooring, fresh paint, updated lighting, a new bathroom, and a finished basement offering additional living space, storage, and a convenient in-unit laundry area. Enjoy year-round comfort with new central air conditioning and central heat. Step outside to your private rear deck overlooking the beautifully maintained common grounds an ideal space to relax or entertain. The Northridge community offers exceptional amenities, including exterior maintenance, lawn care, snow removal, trash service, and a community pool, providing low-maintenance living at its best. Conveniently located near major highways, shopping, restaurants, parks, and everyday conveniences, this move-in ready home offers comfort, convenience, and outstanding value. Schedule your private showing today!
For sale
Price cut: $5K (8/5)
$269,900
706 Northridge Dr #32A, Norristown, PA 19403
2beds
1,469sqft
Townhouse
Built in 1987
-- sqft lot
$267,000 Zestimate®
$184/sqft
$350/mo HOA
What's special
Fresh paintNew bathroomNew flooringUpdated lightingConvenient in-unit laundry areaNew kitchen
- 29 days |
- 1,132 |
- 74 |
Likely to sell faster than
Zillow last checked:
Listing updated:
Listed by:
Paul Keppler 215-358-1100,
Keller Williams Real Estate-Blue Bell 2156462900
Source: Bright MLS,MLS#: PAMC2188536
Facts & features
Interior
Bedrooms & bathrooms
- Bedrooms: 2
- Bathrooms: 1
- Full bathrooms: 1
- Main level bathrooms: 1
- Main level bedrooms: 2
Basement
- Area: 650
Heating
- Forced Air, Natural Gas
Cooling
- Central Air, Electric
Appliances
- Included: Gas Water Heater
Features
- Basement: Full
- Has fireplace: No
Interior area
- Total structure area: 1,469
- Total interior livable area: 1,469 sqft
- Finished area above ground: 819
- Finished area below ground: 650
Property
Parking
- Parking features: Parking Lot
Accessibility
- Accessibility features: None
Features
- Levels: Two
- Stories: 2
- Pool features: Community
Details
- Additional structures: Above Grade, Below Grade
- Parcel number: 630005514066
- Zoning: RESIDENTIAL CONDO
- Special conditions: Standard
Construction
Type & style
- Home type: Townhouse
- Architectural style: Traditional
- Property subtype: Townhouse
Materials
- Vinyl Siding
- Foundation: Permanent
Condition
- New construction: No
- Year built: 1987
- Major remodel year: 2026
Utilities & green energy
- Sewer: Public Sewer
- Water: Public
Community & HOA
Community
- Condo and coop fee: $104 quarterly
- Subdivision: Northridge Estates
HOA
- Has HOA: Yes
- Amenities included: Pool, Common Grounds, Reserved/Assigned Parking
- Services included: Common Area Maintenance, Snow Removal, Trash
- HOA fee: $315 monthly
Location
- Region: Norristown
- Municipality: WEST NORRITON TWP
Financial & listing details
- Price per square foot: $184/sqft
- Tax assessed value: $77,750
- Annual tax amount: $3,880
- Date on market: 7/23/2026
- Listing agreement: Exclusive Right To Sell
- Ownership: Condominium
Estimated market value
$267,000
$254,000 - $280,000
$2,205/mo
Price history
| Date | Event | Price |
|---|---|---|
| 8/5/2026 | Price change | $269,900-1.8%$184/sqft |
Source:  Bright MLS #PAMC2188536 Report a problem Bright MLS #PAMC2188536 Report a problem | ||
| 7/23/2026 | Listed for sale | $274,900+48.7%$187/sqft |
Source: Bright MLS #PAMC2188536 Report a problem | ||
| 6/12/2026 | Listing removed | $184,900$126/sqft |
Source: Bright MLS #PAMC2175830 Report a problem | ||
| 4/28/2026 | Price change | $184,900-2.6%$126/sqft |
Source: Bright MLS #PAMC2175830 Report a problem | ||
| 4/22/2026 | Price change | $189,900-5%$129/sqft |
Source: Bright MLS #PAMC2175830 Report a problem | ||
| 4/16/2026 | Listed for sale | $199,900+53.8%$136/sqft |
Source: Bright MLS #PAMC2175830 Report a problem | ||
| 4/10/2026 | Sold | $130,000$88/sqft |
Source: Bright MLS #PAMC2174984 Report a problem | ||
Public tax history
| Year | Property taxes | Tax assessment |
|---|---|---|
| 2025 | $3,799 +1.2% | $77,750 |
| 2024 | $3,755 | $77,750 |
| 2023 | $3,755 +0.6% | $77,750 |
| 2022 | $3,731 +0.6% | $77,750 |
| 2021 | $3,708 +3.1% | $77,750 |
| 2020 | $3,598 +2.3% | $77,750 |
| 2019 | $3,517 +5.9% | $77,750 |
| 2018 | $3,321 +0.9% | $77,750 |
| 2017 | $3,291 +5.4% | $77,750 |
| 2016 | $3,123 +2.5% | $77,750 |
| 2015 | $3,048 +2.1% | $77,750 |
| 2014 | $2,984 +2.2% | $77,750 |
| 2013 | $2,919 +4.3% | $77,750 |
| 2012 | $2,800 +4.2% | $77,750 |
| 2011 | $2,688 +3.8% | $77,750 |
| 2010 | $2,590 -0.7% | $77,750 |
| 2009 | $2,609 +4% | $77,750 |
| 2008 | $2,508 +4.5% | -- |
| 2007 | $2,400 +4.6% | -- |
| 2006 | $2,294 +4% | -- |
| 2005 | $2,205 +5.8% | -- |
| 2004 | $2,085 +6.7% | -- |
| 2003 | $1,954 +8% | -- |
| 2002 | $1,810 +6.9% | -- |
| 2000 | $1,693 | -- |
| 1999 | $1,693 | -- |
Find assessor info on the county website
Monthly payment
Est. payment
Payment breakdown
Explore the cost of this home by adjusting the details. Changes won't be saved.Climate risks
Neighborhood: 19403
Nearby schools
GreatSchools rating
- 5/10Marshall Street El SchoolGrades: K-4Distance: 0.2 mi
- 4/10Blockson Middle SchoolGrades: 5-8Distance: 0.3 mi
- 2/10Norristown Area High SchoolGrades: 9-12Distance: 1.1 mi
Schools provided by the listing agent
- District: Norristown Area
Source: Bright MLS. This data may not be complete. We recommend contacting the local school district to confirm school assignments for this home.
- $209,1002 bd1 ba819 sqft704 Northridge Dr #31A, Norristown, PA 19403Off Market
- $199,7002 bd1 ba819 sqft704 Northridge Dr, Norristown, PA 19403Off Market
- $209,2002 bd1 ba1k sqft707 Northridge Dr #32B, Norristown, PA 19403Off Market

- $212,9002 bd1 ba1k sqft707 Northridge Dr, Norristown, PA 19403Off Market

- $233,3002 bd2 ba906 sqft708 Northridge Dr #33A, Norristown, PA 19403Off Market
- $---- bd-- ba-- sqft708 Northridge Dr, Norristown, PA 19403Off Market
- $223,2002 bd1 ba-- sqft708 Northridge Dr, Jeffersonville, PA 19403Off Market
- $212,7002 bd1 ba-- sqft708 Northridge Dr, Eagleville, PA 19403Off Market
A local agent can set up tours, give advice and negotiate with sellers.
Similar homes
- $312,0002 bd2 ba1.1k sqftTrent Manor, Norristown, PA 19403For Sale
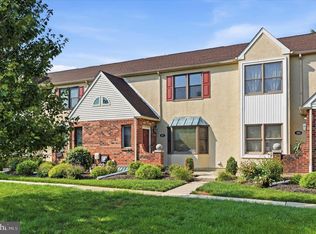
 MLS ID #PAMC2184040, Michael Marchese, Coldwell Banker Realty. Bright MLS
 - $330,0003 bd2 ba1.4k sqft34 2nd St, Bridgeport, PA 19405For Sale
 MLS ID #PAMC2185456, Renjith Ambika, TrueVision, REALTORS. Bright MLS
 - $324,9003 bd2 ba1.6k sqft1747 N Hills Dr, Norristown, PA 19401For Sale
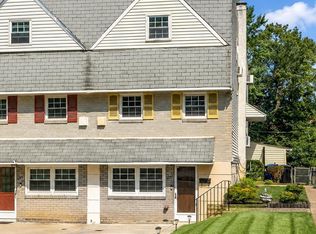 MLS ID #PAMC2189420, Melissa Cappelletti, Keller Williams Realty Group. Bright MLS
 - $260,0003 bd1 ba1.1k sqft330 Gramercy Dr, Clifton Heights, PA 19018For Sale
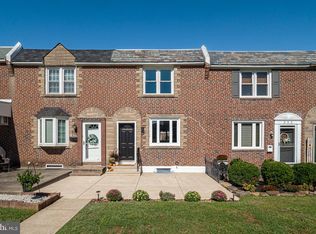 MLS ID #PADE2120078, Lauren Leithead, Compass RE. Bright MLS
 - $299,9003 bd3 ba1.3k sqft5381 Hazelhurst St, Philadelphia, PA 19131For SaleMLS ID #PAPH2658662, Beth Samberg, Real of Pennsylvania. Bright MLS
- $299,0003 bd3 ba1.2k sqft1409 N 75th St, Philadelphia, PA 19151For SaleMLS ID #PAPH2649370, Isabele Moss, Weichert Realtors - Moorestown. Bright MLS
- $269,9003 bd3 ba1.4k sqft1724 N Edgewood St, Philadelphia, PA 19151For SaleMLS ID #PAPH2606188, Andrew Chania, Alkina Corp.. Bright MLS
- $284,5003 bd2 ba1.2k sqft3528 Edgemont St, Philadelphia, PA 19134For SaleMLS ID #PAPH2656522, Kevin Nearman, BHHS Fox & Roach-Center City Walnut. Bright MLS
- $280,0002 bd2 ba1k sqft508 Steamboat Sta, Southampton, PA 18966For SaleMLS ID #PABU2128612, Kevin Weingarten, RE/MAX Centre Realtors. Bright MLS
- $283,9903 bd2 ba1.2k sqft219 S 58th St, Philadelphia, PA 19139For SaleMLS ID #PAPH2637456, Michael Olubajo, Realty One Group Restore - BlueBell. Bright MLS
- $289,9994 bd4 ba1.6k sqft3146 Euclid Ave, Philadelphia, PA 19121For SaleMLS ID #PAPH2644200, Aldo Torres, Homestarr Realty. Bright MLS
- $295,0003 bd2 ba1.8k sqft57 E Hortter St, Philadelphia, PA 19119For SaleMLS ID #PAPH2645106, Chrissy Erickson, Elfant Wissahickon-Chestnut Hill. Bright MLS
- $259,9002 bd1 ba942 sqft4648 Mansion St, Philadelphia, PA 19127For SaleMLS ID #PAPH2611444, Paul Waldowski, RE/MAX One Realty. Bright MLS
- $270,0003 bd2 ba1k sqft2536 S 74th St, Philadelphia, PA 19153For SaleMLS ID #PAPH2625584, Amanda Schleigh, EXP Realty, LLC. Bright MLS
- $289,9004 bd3 ba1.2k sqft20 Melrose Ave, Lansdowne, PA 19050For SaleMLS ID #PADE2121896, Dylan Bear, Real of Pennsylvania. Bright MLS
- $234,9003 bd2 ba1.1k sqft5360 Morris St, Philadelphia, PA 19144For SaleMLS ID #PAPH2649188, Lisa Lim, RE/MAX Services. Bright MLS
- $275,0003 bd2 ba1.1k sqft174 Fairview Ave, Yeadon, PA 19050For SaleMLS ID #PADE2121412, Dan Deckelbaum, KW Empower. Bright MLS
- $249,9993 bd3 ba1.1k sqft5714 Tulip St, Philadelphia, PA 19135For SaleMLS ID #PAPH2653440, Luis Luciano, KW Empower. Bright MLS
- $250,0002 bd2 ba984 sqft349 Cashel Ct #349, Aston, PA 19014For SaleMLS ID #PADE2121696, Danielle Wolinsky, BHHS Fox & Roach-Haverford. Bright MLS
- $259,0003 bd2 ba1k sqft2420 Federal St, Philadelphia, PA 19146For SaleMLS ID #PAPH2644962, Tina DeJesse, BHHS Fox & Roach-Center City Walnut. Bright MLS
