Welcome to this fully renovated and move-in ready 3‑bedroom, 1.5‑bath townhouse, offering the perfect combination of modern upgrades, comfort, and unbeatable convenience. Freshly updated from top to bottom, this home delivers a truly turnkey experience. Step inside to discover a bright and inviting interior featuring fresh paint throughout, brand-new flooring, and beautifully renovated bathrooms with contemporary finishes. The upgraded kitchen serves as the heart of the home, showcasing modern touches, ample cabinetry, and a spacious eat‑in area—perfect for everyday living and entertaining. Comfort is ensured year-round with central air and an heat pump. The main living areas flow effortlessly, creating a warm and functional space for relaxing or hosting guests. Upstairs offers three generously sized bedrooms and a fully renovated full bath, while the partially finished lower level provides flexible bonus space—ideal for a rec room, home office, or gym—along with laundry, storage, and convenient access to the outside. Enjoy outdoor living on the updated rear deck, perfect for gatherings or quiet evenings. A one-car garage plus driveway parking adds everyday ease and practicality. Note -:This home is eligible for first time home buyer and can get up to 5% of the purchase price in grant. Also if the sellers preferred lender is offering up to $10k in lender credit and potential appraisal waiver 📍 Prime Location & Connectivity Located in desirable Bridgeport, this home offers: Quick access to US‑202, PA‑23, I‑476, and I‑76 SEPTA options including Norristown High-Speed Line (Bridgeport Station) Route 99 bus connections to Norristown TC, King of Prussia, and Phoenixville Just minutes from King of Prussia Mall, dining, parks, and entertainment
For sale
Price cut: $5K (7/25)
$330,000
34 2nd St, Bridgeport, PA 19405
3beds
1,460sqft
Townhouse
Built in 1990
2,063 Square Feet Lot
$-- Zestimate®
$226/sqft
$116/mo HOA
What's special
- 63 days |
- 702 |
- 39 |
Likely to sell faster than
Zillow last checked:
Listing updated:
Listed by:
Renjith Ambika 610-618-2112,
TrueVision, REALTORS (717) 925-9095
Source: Bright MLS,MLS#: PAMC2185456
Facts & features
Interior
Bedrooms & bathrooms
- Bedrooms: 3
- Bathrooms: 2
- Full bathrooms: 1
- 1/2 bathrooms: 1
- Main level bathrooms: 2
- Main level bedrooms: 3
Basement
- Area: 0
Heating
- Forced Air, Electric
Cooling
- Central Air, Electric, Natural Gas
Appliances
- Included: Dishwasher, Electric Water Heater
- Laundry: Upper Level
Features
- Ceiling Fan(s), Eat-in Kitchen
- Flooring: Luxury Vinyl
- Basement: Finished
- Has fireplace: No
Interior area
- Total structure area: 1,460
- Total interior livable area: 1,460 sqft
- Finished area above ground: 1,460
- Finished area below ground: 0
Property
Parking
- Total spaces: 1
- Parking features: Garage Faces Rear, Attached
- Attached garage spaces: 1
Accessibility
- Accessibility features: None
Features
- Levels: Two
- Stories: 2
- Patio & porch: Deck
- Exterior features: Sidewalks, Street Lights
- Pool features: None
Lot
- Size: 2,063 Square Feet
- Dimensions: 18.00 x 0.00
Details
- Additional structures: Above Grade, Below Grade
- Parcel number: 020005416144
- Zoning: RESIDENTIAL
- Special conditions: Standard
Construction
Type & style
- Home type: Townhouse
- Architectural style: Colonial
- Property subtype: Townhouse
Materials
- Vinyl Siding
- Foundation: Concrete Perimeter
- Roof: Shingle
Condition
- New construction: No
- Year built: 1990
- Major remodel year: 2026
Utilities & green energy
- Electric: 100 Amp Service
- Sewer: Public Sewer
- Water: Public
Community & HOA
Community
- Subdivision: Norristown
HOA
- Has HOA: Yes
- Services included: Common Area Maintenance, Maintenance Grounds, Snow Removal, Trash
- HOA fee: $116 monthly
Location
- Region: Bridgeport
- Municipality: BRIDGEPORT BORO
Financial & listing details
- Price per square foot: $226/sqft
- Tax assessed value: $97,170
- Annual tax amount: $4,071
- Date on market: 6/24/2026
- Listing agreement: Exclusive Right To Sell
- Listing terms: Cash,Conventional,FHA,VA Loan
- Inclusions: All Appliances
- Ownership: Fee Simple
Estimated market value
Not available
Estimated sales range
Not available
Not available
Price history
| Date | Event | Price |
|---|---|---|
| 7/25/2026 | Price change | $330,000-1.5%$226/sqft |
Source:  Bright MLS #PAMC2185456 Report a problem Bright MLS #PAMC2185456 Report a problem | ||
| 6/24/2026 | Price change | $335,000-1.2%$229/sqft |
Source: Bright MLS #PAMC2185456 Report a problem | ||
| 6/18/2026 | Price change | $339,000-1.7%$232/sqft |
Source: Bright MLS #PAMC2179098 Report a problem | ||
| 6/10/2026 | Price change | $345,000-2.8%$236/sqft |
Source: Bright MLS #PAMC2179098 Report a problem | ||
| 5/29/2026 | Price change | $355,000-1.1%$243/sqft |
Source: Bright MLS #PAMC2179098 Report a problem | ||
| 5/14/2026 | Listed for sale | $359,000+79.5%$246/sqft |
Source: Bright MLS #PAMC2179098 Report a problem | ||
| 1/12/2026 | Sold | $200,000-37.5%$137/sqft |
Source: Bright MLS #PAMC2145284 Report a problem | ||
| 12/19/2025 | Pending sale | $320,000$219/sqft |
Source: Bright MLS #PAMC2145284 Report a problem | ||
| 9/25/2025 | Price change | $320,000-1.5%$219/sqft |
Source: Bright MLS #PAMC2145284 Report a problem | ||
| 9/12/2025 | Price change | $325,000-1.5%$223/sqft |
Source: Bright MLS #PAMC2145284 Report a problem | ||
| 8/29/2025 | Price change | $330,000-1.5%$226/sqft |
Source: Bright MLS #PAMC2145284 Report a problem | ||
| 8/13/2025 | Price change | $335,000-4%$229/sqft |
Source: Bright MLS #PAMC2145284 Report a problem | ||
| 7/27/2025 | Price change | $349,000-2.8%$239/sqft |
Source: Bright MLS #PAMC2145284 Report a problem | ||
| 7/14/2025 | Listed for sale | $359,000$246/sqft |
Source: Bright MLS #PAMC2145284 Report a problem | ||
Public tax history
Tax history is unavailable.
Monthly payment
Est. payment
Payment breakdown
Explore the cost of this home by adjusting the details. Changes won't be saved.Climate risks
Neighborhood: 19405
Nearby schools
GreatSchools rating
- 7/10Bridgeport Elementary SchoolGrades: K-4Distance: 0.5 mi
- 6/10Upper Merion Middle SchoolGrades: 5-8Distance: 2.2 mi
- 7/10Upper Merion High SchoolGrades: 9-12Distance: 2.1 mi
Schools provided by the listing agent
- High: Upper Merion
- District: Upper Merion Area
Source: Bright MLS. This data may not be complete. We recommend contacting the local school district to confirm school assignments for this home.
- $2,3003 bd2 ba1.4k sqft34 W 2nd St, Bridgeport, PA 19405For Rent
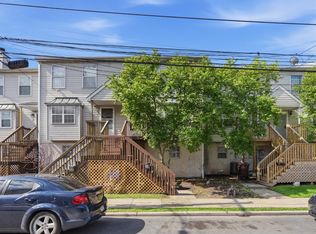
- $308,9003 bd1 ba1.4k sqft32 W 2nd St, Bridgeport, PA 19405Off Market
- $308,4003 bd1 ba1.4k sqft36 W 2nd St, Bridgeport, PA 19405Off Market
- $341,0003 bd2 ba1.4k sqft38 W 2nd St, Bridgeport, PA 19405Off Market
- $367,4003 bd2 ba1.4k sqft30 W 2nd St, Bridgeport, PA 19405Off Market
- $325,2003 bd2 ba1.4k sqft40 W 2nd St, Bridgeport, PA 19405Off Market
- $336,6003 bd2 ba1.4k sqft42 W 2nd St, Bridgeport, PA 19405Off Market
- $262,5002 bd2 ba1.2k sqft39 W 2nd St, Bridgeport, PA 19405Sold
A local agent can set up tours, give advice and negotiate with sellers.
Similar homes
- $312,0002 bd2 ba1.1k sqftTrent Manor, Norristown, PA 19403For Sale
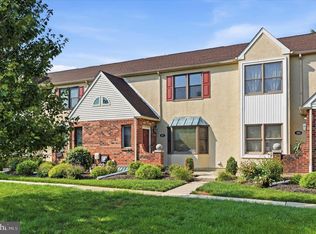
 MLS ID #PAMC2184040, Michael Marchese, Coldwell Banker Realty. Bright MLS
 - $289,9003 bd2 ba1.1k sqft5157 Westley Dr, Clifton Heights, PA 19018For Sale
 MLS ID #PADE2122286, Kevin Gallagher, RE/MAX Town & Country. Bright MLS
 - $269,9002 bd1 ba1.4k sqftNorthridge Estates, Norristown, PA 19403For Sale
 MLS ID #PAMC2188536, Paul Keppler, Keller Williams Real Estate-Blue Bell. Bright MLS
 - $325,0003 bd2 ba1.7k sqft263 W Duval St, Philadelphia, PA 19144For Sale
 MLS ID #PAPH2640248, Paula Capati, Century 21 Advantage Gold-Southampton. Bright MLS
 - $329,9003 bd2 ba1.2k sqft1526-28 N 58th St, Philadelphia, PA 19131For SaleMLS ID #PAPH2630802, Daniel Evenchen, KW Empower. Bright MLS
- $299,9003 bd3 ba1.3k sqft5381 Hazelhurst St, Philadelphia, PA 19131For SaleMLS ID #PAPH2658662, Beth Samberg, Real of Pennsylvania. Bright MLS
- $369,9993 bd3 ba1.5k sqft310 Woodside Cir, Dresher, PA 19025For SaleMLS ID #PAMC2190046, William Holder, Real Broker, LLC. Bright MLS
- $299,0003 bd3 ba1.2k sqft1409 N 75th St, Philadelphia, PA 19151For SaleMLS ID #PAPH2649370, Isabele Moss, Weichert Realtors - Moorestown. Bright MLS
- $295,0003 bd2 ba1.8k sqft57 E Hortter St, Philadelphia, PA 19119For SaleMLS ID #PAPH2645106, Chrissy Erickson, Elfant Wissahickon-Chestnut Hill. Bright MLS
- $359,0003 bd2 ba1.3k sqft1924 S 22nd St, Philadelphia, PA 19145For SaleMLS ID #PAPH2659740, Howard Greenberg, HG Realty Services, Ltd.. Bright MLS
- $329,9002 bd1 ba952 sqft1914 Manton St, Philadelphia, PA 19146For SaleMLS ID #PAPH2660720, Daniel Evenchen, KW Empower. Bright MLS
- $329,0003 bd2 ba1.5k sqft1221 Prospect Ave, Prospect Park, PA 19076For SaleMLS ID #PADE2121430, Rajan Abraham, VRA Realty. Bright MLS
- $359,0003 bd2 ba1.4k sqft1716 S 20th St, Philadelphia, PA 19145For SaleMLS ID #PAPH2655386, Ryan Lockstein, Rosedale Real Estate LLC. Bright MLS
- $374,9903 bd2 ba1.3k sqft100 Hopkins Ct, North Wales, PA 19454For SaleMLS ID #PAMC2185674, Arpit Gandhi, Equity Mid Atlantic Real Estate LLC. Bright MLS
- $340,0003 bd2 ba1.4k sqft1118 Tribbett Ave, Sharon Hill, PA 19079For SaleMLS ID #PADE2120452, Brianna Watts-El, United Real Estate. Bright MLS
- $300,0003 bd2 ba1.2k sqft1807 Afton St, Philadelphia, PA 19111For SaleMLS ID #PAPH2662834, Ella Thang, Canaan Realty Services INC. Bright MLS
- $275,0003 bd2 ba1.1k sqft8430 Bayard St, Philadelphia, PA 19150For SaleMLS ID #PAPH2652330, Sofia Ruby, Real of Pennsylvania. Bright MLS
- $339,0003 bd3 ba1.1k sqft6406 Boyer St, Philadelphia, PA 19119For SaleMLS ID #PAPH2659426, Ryan Bullock, United Real Estate. Bright MLS
- $375,0003 bd3 ba1.4k sqft2310 E Cabot St, Philadelphia, PA 19125For SaleMLS ID #PAPH2640724, Mollie Belfus, Space & Company. Bright MLS
- $315,0003 bd1 ba1k sqft2833 S Sydenham St, Philadelphia, PA 19145For SaleMLS ID #PAPH2640608, Sammy piccolo, KW Empower. Bright MLS
