Skip main navigation
Off market
  • $374,700

    30 W 2nd St, Bridgeport, PA 19405

    3beds
    1,460sqft
    Townhouse
    Built in 1990
    3,750 Square Feet Lot
    $374,700 Zestimate®
    $257/sqft
    $2,586 Estimated rent

    Home value

    $374,700

    $356,000 - $393,000

    $2,586/mo

    Zestimate® history
    Loading
    Loading...

    Owner options

    List your home for rent

    $2,586/mo

    Rent Zestimate®

    Find your next renter with Zillow Rental Manager. Plus, with online applications, you can quickly screen prospective tenants – for free.

    Learn more

    $2,586/mo

    Rent Zestimate®

    Refinance and save

    $2,452/mo

    Est. payment

    Refinancing to a lower rate could help reduce your monthly payments and save thousands over the life of the loan.

    See today's rates

    $2,452/mo

    Est. payment

    Explore your selling options

    Work with a Zillow partner agent

    Leverage their expertise and Zillow's premium Showcase listings to get your home seen by more buyers.

    Get started

    List with your own agent

    Get your home in front of millions of buyers by listing it on Zillow.

    Learn how to do it

    Sell it yourself

    Take full control of how buyers see your home on Zillow by listing For Sale by Owner (FSBO).

    List your home

    What's special

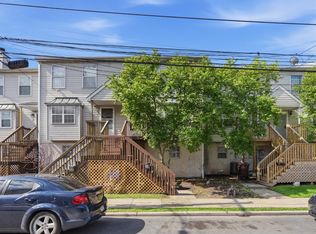
    Welcome home to 30 W. 2nd Street! This fabulous Mill Street Station end-unit townhouse exudes outstanding style and character spread out over nearly 1,500 square feet of living space. As you enter the living room prepare to be impressed with the quality and detail found throughout the main floor. Gorgeous wide plank solid oak hardwood floors, custom painted walls, crown molding, and recessed lighting flow seamlessly through to the dining area. The main living space is complete with wood burning fireplace and mantle. The eat-in kitchen boasts gray raised panel cabinets, granite counters, stacked stone backsplash, stainless steel appliances, large pantry and sliding glass doors to the expanded rear deck. An updated powder room with granite counter, ceramic tile floor, and Moen faucet completes the main floor. Upstairs are three bedrooms all with newer neutral carpet, ceiling fans and plenty of closet space. A spa-like, full bathroom includes double vanity with granite counters, ceramic tile flooring, linen closet and built-ins for additional storage. The partially finished basement is ideal for play area, gym, or storage and provides access to the one car garage. Additional features include: newer roof with additional insulation for added comfort and savings, newer windows, tankless water heater, heat pump (2017), Levolor blinds, and Nest thermostat and smoke/carbon monoxide detectors. Conveniently located near the King of Prussia Mall and King of Prussia Town Center, downtown Conshohocken, and easy access to Rt. 202, I-76, I-476, and SEPTA Regional Rail and High Speed Lines.

    This property is off market, which means it's not currently listed for sale or rent on Zillow. This may be different from what's available on other websites or public sources.

    Facts & features

    Interior

    Bedrooms & bathrooms
    • Bedrooms: 3
    • Bathrooms: 2
    • Full bathrooms: 1
    • 1/2 bathrooms: 1
    Heating
    • Forced air, Heat pump, Electric
    Cooling
    • Central
    Appliances
    • Included: Dishwasher, Dryer, Microwave, Range / Oven, Refrigerator, Washer
    Features
    • Ceiling Fan(s), Pantry, Dining Area, Crown Molding, Combination Dining/Living, Breakfast Area, Upgraded Countertops, Kitchen - Table Space, Floor Plan - Traditional
    • Flooring: Tile, Hardwood
    • Basement: Partially finished
    • Has fireplace: Yes
    Interior area
    • Total interior livable area: 1,460 sqft
    • Finished area below ground: 0

    Property

    Parking
    • Total spaces: 2
    • Parking features: Garage - Attached
    Features
    • Exterior features: Vinyl
    • Has view: Yes
    • View description: Water
    • Has water view: Yes
    • Water view: Water
    Lot
    • Size: 3,750 sqft
    Details
    • Parcel number: 020005416108
    • Special conditions: Standard

    Construction

    Type & style
    • Home type: Townhouse
    • Architectural style: Traditional
    Materials
    • Roof: Other
    Condition
    • Year built: 1990

    Community & neighborhood

    Location
    • Region: Bridgeport

    HOA & financial

    HOA
    • Has HOA: Yes
    • HOA fee: $80 monthly

    Other

    Other facts
    • Flooring: Carpet, Wood Floors
    • Heating: Forced Air, Heat Pump
    • Appliances: Dishwasher, Refrigerator, Built-in Microwave, Tankless Water Heater, Stainless Steel Appliance(s), Oven/Range - Electric
    • AssociationYN: true
    • FireplaceYN: true
    • InteriorFeatures: Ceiling Fan(s), Pantry, Dining Area, Crown Molding, Combination Dining/Living, Breakfast Area, Upgraded Countertops, Kitchen - Table Space, Floor Plan - Traditional
    • GarageYN: true
    • AttachedGarageYN: true
    • HeatingYN: true
    • CoolingYN: true
    • ConstructionMaterials: Vinyl Siding
    • StoriesTotal: 2
    • ArchitecturalStyle: Traditional
    • SpecialListingConditions: Standard
    • ParkingFeatures: Driveway, Attached Garage, Garage Faces Rear, Private, Inside Entrance
    • CoveredSpaces: 1
    • Cooling: Central Air
    • View: Water
    • BelowGradeFinishedArea: 0
    • StructureType: Row/Townhouse
    • Basement: Y

    Price history

    DateEventPrice
    6/13/2019Sold$267,500-4.1%$183/sqft
    Source: Public Record Report a problem
    4/26/2019Pending sale$279,000$191/sqft
    Source: The How Group Real Estate #PAMC594482 Report a problem
    4/3/2019Listed for sale$279,000+109.8%$191/sqft
    Source: The How Group Real Estate #PAMC594482 Report a problem
    8/15/2014Sold$133,000-4.9%$91/sqft
    Source: Public Record Report a problem
    6/6/2014Listed for sale$139,900$96/sqft
    Source: BHHS Fox & Roach-Spring House #6402783 Report a problem

    Public tax history

    YearProperty taxesTax assessment
    2025$4,028 +3.3%$100,390
    2024$3,901 $100,390
    2023$3,901 +4.2%$100,390
    2022$3,745 +0.8%$100,390
    2021$3,716 +1.6%$100,390
    2020$3,656 +1.2%$100,390
    2019$3,611 +1.3%$100,390
    2018$3,565 +2.5%$100,390
    2017$3,478 $100,390
    2016$3,478 +2.7%$100,390
    2015$3,387 +0.7%$100,390
    2014$3,365 +2%$100,390
    2013$3,300 +0.9%$100,390
    2012$3,270 +5.6%$100,390
    2011$3,098 +2.3%$100,390
    2010$3,029 +19.6%$100,390
    2009$2,532 +2.3%$100,390
    2008$2,476 +1.9%--
    2007$2,429 +3.1%--
    2006$2,356 +4.3%--
    2005$2,259 +3.3%--
    2004$2,187 +16.8%--
    2003$1,873 +10.3%--
    2002$1,698 +10.6%--
    2000$1,535 +8.3%--
    1999$1,418 --

    Find assessor info on the county website

    Neighborhood: 19405

    Nearby schools

    GreatSchools rating
    Schools provided by the listing agent
    • District: UPPER MERION AREA

    Source: The MLS. This data may not be complete. We recommend contacting the local school district to confirm school assignments for this home.

    Get a cash offer in 3 minutes
    Find out how much your home could sell for in as little as 3 minutes with a no-obligation cash offer.
    Estimated market value
    $374,700
    Get a cash offer in 3 minutes
    Find out how much your home could sell for in as little as 3 minutes with a no-obligation cash offer.
    Estimated market value
    $374,700