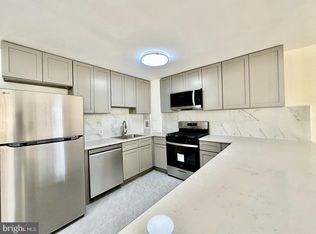
Who wants to swim in a heated pool this summer? Everyone! Wow! Come and see. It's just beautiful! Make yourself right at home in this nice cozy 1 bedroom 1 bath unit coming to you with a nicely equipped kitchen featuring stainless steel appliances, walk in pantry and ceramic tile flooring. There is a large open living room that has a coat closet, sliding doors to the private balcony and is open to the dining area. Both have vinyl plank flooring. The hall leading to the bathroom with tub shower and triple mirrored cabinet has a laundry area and linen closet. Across from there is a spacious bedroom with 2 closets and vinyl plank floors. You can move right into this bright and clean home. Your monthly fee covers so many things to help you be relaxed and comfortable starting with 24 hour security and monitored access, all utilities including electric, heat, air conditioning, water sewer, cable, heated pool,2 fitness centers, cardroom/library, tennis/basketball courts, rentable party room, bike storage, delivery area with shopping carts, walking paths and elegant social lounges. There is a calendar full of social activities each month as well. A very low maintenance lifestyle awaits you. Don't miss out on this lovely condo in a resort style oasis community teeming with amenities! Located in the sought after Plymouth Hill Community which is close to the Mall, a 12 screen AMC theater, great restaurants and major highways like 76,476,276 and 202. All this and it's pet friendly too!
Under contract
$216,000
666 W Germantown Pike APT 1119, Plymouth Meeting, PA 19462
1beds
809sqft
Condominium
Built in 1974
-- sqft lot
$212,200 Zestimate®
$267/sqft
$580/mo HOA
What's special
Heated poolLaundry areaPrivate balconyWalking pathsBright and clean homeWalk in pantryCeramic tile flooring
- 47 days
- 43
- 0
Zillow last checked:
Listing updated:
Listed by:
Carol Kramer 215-530-0524,
Coldwell Banker Hearthside-Doylestown (215) 340-3500
Source: Bright MLS,MLS#: PAMC2187442
Facts & features
Interior
Bedrooms & bathrooms
- Bedrooms: 1
- Bathrooms: 1
- Full bathrooms: 1
- Main level bathrooms: 1
- Main level bedrooms: 1
Rooms
- Room types: Living Room, Dining Room, Kitchen, Bedroom 1, Laundry, Bathroom 1
Bedroom 1
- Level: Main
Bathroom 1
- Level: Main
Dining room
- Level: Main
Kitchen
- Level: Main
Laundry
- Level: Main
Living room
- Level: Main
Heating
- Wall Unit, Electric
Cooling
- Central Air, Electric
Appliances
- Included: Microwave, Dishwasher, Disposal, Exhaust Fan, Oven/Range - Electric, Refrigerator, Stainless Steel Appliance(s), Washer, Electric Water Heater
- Laundry: Laundry Room, In Unit
Features
- Bathroom - Tub Shower, Combination Dining/Living, Elevator, Pantry
- Has basement: No
- Has fireplace: No
Interior area
- Total structure area: 809
- Total interior livable area: 809 sqft
- Finished area above ground: 809
- Finished area below ground: 0
Property
Parking
- Parking features: Parking Lot
Accessibility
- Accessibility features: Accessible Elevator Installed
Features
- Levels: One
- Stories: 1
- Pool features: Community
Details
- Additional structures: Above Grade, Below Grade
- Parcel number: 490004106237
- Zoning: RESIDENTIAL
- Special conditions: Standard
Construction
Type & style
- Home type: Condo
- Architectural style: Contemporary
- Property subtype: Condominium
- Attached to another structure: Yes
Materials
- Brick
Condition
- New construction: No
- Year built: 1974
Utilities & green energy
- Sewer: Public Sewer
- Water: Public
Community & HOA
Community
- Condo and coop fee: $580 monthly
- Subdivision: Plymouth Hill
HOA
- Has HOA: No
- Amenities included: Clubhouse, Common Grounds, Elevator(s), Fitness Center, Game Room, Pool, Reserved/Assigned Parking, Security, Tennis Court(s)
- Services included: Air Conditioning, Alarm System, All Ground Fee, Common Area Maintenance, Electricity, Maintenance Structure, Health Club, Heat, Maintenance Grounds, Pool(s), Recreation Facility, Security, Sewer, Snow Removal, Trash, Water
Location
- Region: Plymouth Meeting
- Municipality: PLYMOUTH TWP
Financial & listing details
- Price per square foot: $267/sqft
- Tax assessed value: $59,030
- Annual tax amount: $2,091
- Date on market: 7/13/2026
- Listing agreement: Exclusive Right To Sell
- Listing terms: Cash,Conventional
- Inclusions: Refrigerator, Washer / Dryer Combo
- Ownership: Condominium
Estimated market value
$212,200
$202,000 - $223,000
$1,734/mo
Price history
| Date | Event | Price |
|---|---|---|
| 7/21/2026 | Contingent | $216,000$267/sqft |
Source:  Bright MLS #PAMC2187442 Report a problem Bright MLS #PAMC2187442 Report a problem | ||
| 7/13/2026 | Listed for sale | $216,000+0.5%$267/sqft |
Source: Bright MLS #PAMC2187442 Report a problem | ||
| 7/10/2026 | Listing removed | $214,900$266/sqft |
Source: Bright MLS #PAMC2168038 Report a problem | ||
| 6/20/2026 | Listed for rent | $1,950$2/sqft |
Source: Bright MLS #PAMC2185046 Report a problem | ||
| 6/5/2026 | Price change | $214,900-1.9%$266/sqft |
Source: Bright MLS #PAMC2168038 Report a problem | ||
| 3/16/2026 | Listed for sale | $219,000$271/sqft |
Source: Bright MLS #PAMC2168038 Report a problem | ||
| 2/20/2026 | Listing removed | $219,000$271/sqft |
Source: Bright MLS #PAMC2168038 Report a problem | ||
| 2/18/2026 | Listed for sale | $219,000+103.2%$271/sqft |
Source: Bright MLS #PAMC2168038 Report a problem | ||
| 9/5/2018 | Sold | $107,750-10.1%$133/sqft |
Source: Public Record Report a problem | ||
| 2/6/2018 | Listed for sale | $119,900+4.3%$148/sqft |
Source: Re/Max Central-Blue Bell #1000117840 Report a problem | ||
| 8/23/2006 | Sold | $115,000$142/sqft |
Source: Public Record Report a problem | ||
Public tax history
| Year | Property taxes | Tax assessment |
|---|---|---|
| 2025 | $1,986 +4.3% | $59,030 |
| 2024 | $1,905 | $59,030 |
| 2023 | $1,905 +4.7% | $59,030 |
| 2022 | $1,820 +3.8% | $59,030 |
| 2021 | $1,753 +2.6% | $59,030 |
| 2020 | $1,708 +3.6% | $59,030 |
| 2019 | $1,649 +2.2% | $59,030 |
| 2018 | $1,614 +3.1% | $59,030 |
| 2017 | $1,565 +2.7% | $59,030 |
| 2016 | $1,524 +3.9% | $59,030 |
| 2015 | $1,467 +2.1% | $59,030 |
| 2014 | $1,437 +2.1% | $59,030 |
| 2013 | $1,408 +2.7% | $59,030 |
| 2012 | $1,371 +4.1% | $59,030 |
| 2011 | $1,317 +3.6% | $59,030 |
| 2010 | $1,271 +3.2% | $59,030 |
| 2009 | $1,231 +2.8% | $59,030 |
| 2008 | $1,197 +1.9% | -- |
| 2007 | $1,175 +2.8% | -- |
| 2006 | $1,143 -0.4% | -- |
| 2005 | $1,148 +4.2% | -- |
| 2004 | $1,102 | -- |
| 2003 | $1,102 +2.3% | -- |
| 2002 | $1,077 +7.6% | -- |
| 2000 | $1,001 +2.2% | -- |
| 1999 | $979 | -- |
Find assessor info on the county website
Monthly payment
Est. payment
Payment breakdown
Explore the cost of this home by adjusting the details. Changes won't be saved.Climate risks
Neighborhood: 19462
Nearby schools
Schools provided by the listing agent
- District: Colonial
Source: Bright MLS. This data may not be complete. We recommend contacting the local school district to confirm school assignments for this home.
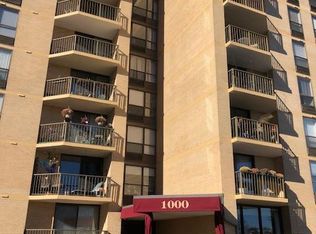
- $200,0001 bd2 ba873 sqft666 W Germantown Pike APT 1018, Plymouth Meeting, PA 19462Sold
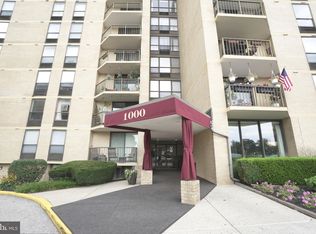
- $200,0001 bd1 ba809 sqft666 W Germantown Pike APT 1103, Plymouth Meeting, PA 19462Sold
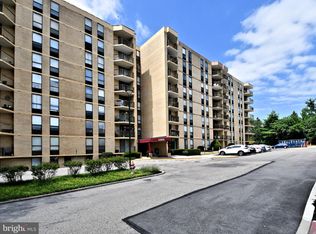
- $230,0002 bd2 ba1.2k sqft666 W Germantown Pike APT 1114, Plymouth Meeting, PA 19462Sold
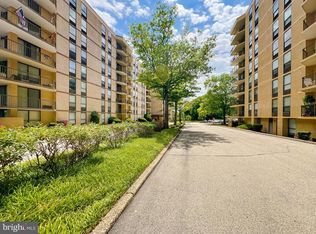
- $279,9002 bd2 ba1.1k sqft666 W Germantown Pike APT 1202, Plymouth Meeting, PA 19462Sold
Similar homes
- $204,9001 bd1 ba771 sqftOak Hill, Penn Valley, PA 19072For Sale

 MLS ID #PAMC2183062, Harvey Sklaroff, Harvey Sklaroff Real Estate. Bright MLS
 - $229,0002 bd1 ba940 sqftThe Meadows, Mont Clare, PA 19453For Sale
 MLS ID #PAMC2189008, Mihir Mistry, Tesla Realty Group, LLC. Bright MLS
 - $230,0002 bd1 ba825 sqft1030 E Lancaster Ave APT 105, Bryn Mawr, PA 19010For Sale
 MLS ID #PADE2120932, Mei Tian, Michael Realty Inc. Bright MLS
 - $225,0001 bd1 ba1.1k sqftSutton Terrace, Bala Cynwyd, PA 19004For Sale
 MLS ID #PAMC2187506, Nicole Klein, EXP Realty, LLC. Bright MLS
 - $175,0002 bd2 ba1k sqftBeaver Hill, Jenkintown, PA 19046For SaleMLS ID #PAMC2191668, Jane Taylor, Weichert Realtors. Bright MLS
- $194,9001 bd2 ba719 sqft1324 Locust St APT 1101, Philadelphia, PA 19107For SaleMLS ID #PAPH2660022, Beth Anne Seravalli, Realty Mark Associates. Bright MLS
- $259,0003 bd1 ba1k sqft805 Northridge Dr #108B, Norristown, PA 19403For SaleMLS ID #PAMC2170252, Donald Sepety, BHHS Fox & Roach-Collegeville. Bright MLS
- $230,0001 bd1 ba772 sqft2601 Pennsylvania Ave APT 710, Philadelphia, PA 19130For SaleMLS ID #PAPH2657516, Greg Damis, BHHS Fox & Roach-Center City Walnut. Bright MLS
- $199,9002 bd1 ba937 sqft1016 W Baltimore Pike APT B5, Media, PA 19063For SaleMLS ID #PADE2120208, Sam Sabir, RE/MAX Preferred - Malvern. Bright MLS
- $155,0001 bd1 ba910 sqftGreen Hill, Wynnewood, PA 19096For SaleMLS ID #PAMC2192148, John Kidwell, First Heritage Realty Alliance, LLC. Bright MLS
- $200,0001 bd1 ba658 sqft2101 Chestnut St Unit 517, Philadelphia, PA 19103For SaleMLS ID #PAPH2649438, Rainny Truscott, Keller Williams Main Line. Bright MLS
- $215,0003 bd1 ba1.1k sqft2365 S 8th St, Camden, NJ 08104For SaleMLS ID #NJCD2125416, STEPHANY BURGOS, Realty Mark Advantage. Bright MLS
- $161,000-- bd1 ba560 sqft1600 Hagys Ford Rd APT 4T, Penn Valley, PA 19072For SaleMLS ID #PAMC2182068, Gary Hendler, Suburban Real Estate Rentals & Sales. Bright MLS
- $234,0001 bd1 ba906 sqftGarden Court Condominium, Philadelphia, PA 19143For SaleMLS ID #PAPH2593220, Liz Campion, Elizabeth Campion. Bright MLS
- $189,0001 bd1 ba734 sqft511 Condominium, Philadelphia, PA 19123For SaleMLS ID #PAPH2645802, Angela Edelson, New Century Real Estate. Bright MLS
- $200,0002 bd2 ba1.2k sqft154 Benjamin Ct #G154, Philadelphia, PA 19114For SaleMLS ID #PAPH2608096, Jay Epstein, Keller Williams Real Estate - Newtown. Bright MLS
- $195,0002 bd1 ba630 sqft1009 Arch St APT 4B, Philadelphia, PA 19107For SaleMLS ID #PAPH2640860, Bei Chen, Appreciation Realty LLC. Bright MLS
- $240,0002 bd2 ba1k sqftGreen Willow Run, Willow Grove, PA 19090For SaleMLS ID #PAMC2191308, Irina Wynn, Wynn Real Estate LLC. Bright MLS
- $189,9003 bd2 ba1k sqft5232 Harlan St, Philadelphia, PA 19131For SaleMLS ID #PAPH2662420, Dan Reinherz, BHHS Fox & Roach-Haverford. Bright MLS
- $166,5002 bd2 ba1k sqftBeaver Hill, Jenkintown, PA 19046For SaleMLS ID #PAMC2166750, Eric Maher, Engel & Volkers. Bright MLS
