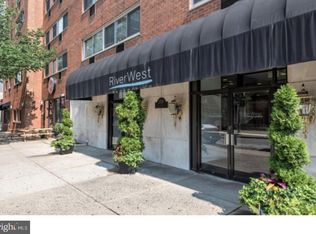
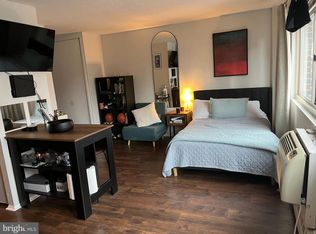
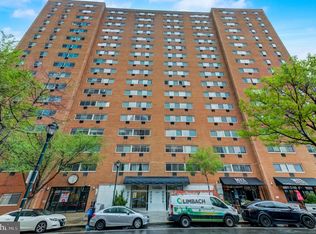
Welcome home to this beautifully renovated Contemporary Open-Concept Floor Plan 1-Bedroom, 1-Bath condo. Sunny natural light shines through wall-to-wall windows at The River West Condominium near the heart of Rittenhouse Square! Entry Foyer has up-graded gleaming hardwood floors, Double-closet, a Modern Contemporary Kitchen with Granite Center Island, wall-to-wall handsome Wood Cabinetry, and premium Stainless-Steel Appliances; Built-in Microwave, Gas Range, Refrigerator with Water Dispenser, Dishwasher, and sleek Contemporary Black Granite countertops. Open-Concept Floor Plan creates easy flowing spacious Living Room, Family Room, Gourmet Kitchen, additional under-counter cabinetry with Island Seating, is perfect for entertaining and relaxing. Spacious Bedroom, accommodates King-size bed, large Closet and wall of windows, there is also an extra Linen Closet for additional storage. Freshly painted Bath has updated Vanity Sink Cabinet with storage for Bath necessities, Bathtub and upgraded Towel Bars. Two HVAC units in each room for temperature control comfort. HOA fee includes ALL UTILITIES - Gas, Water and Electric. Recently renovated Lobby, Mailboxes and Laundry Facilities are located on the 1st Floor. Also on the 1st Floor, for your convenience is a privately-owned Beauty Salon. The RiverWest Residential Condominium has 24/7 Front Desk Concierge, prime location, from Gourmet Restaurants, Nightlife, Fashionable Shopping, Rittenhouse Square, Dog Parks, Grocery Shopping at Trader Joe’s, and Target, America’s 7th largest Retail Store within walking distance. Quick access to Public Transportation and 30th Street Amtrack Station, which operates express rail service. Pet-friendly, one pet per condo, under 25 lbs. Privately-owned and operated Parking Garage, offers parking for additional fee. Schedule your appointment today and make this move-in ready condo your new home!
For sale
$200,000
2101 Chestnut St Unit 517, Philadelphia, PA 19103
1beds
658sqft
Condominium
Built in 1900
-- sqft lot
$-- Zestimate®
$304/sqft
$1,428/mo HOA
What's special
Wall-to-wall handsome wood cabinetryPremium stainless-steel appliancesUpgraded towel barsGas rangeFreshly painted bathRefrigerator with water dispenserUp-graded gleaming hardwood floors
- 40 days |
- 169 |
- 9 |
Zillow last checked:
Listing updated:
Listed by:
Rainny Truscott 215-266-2386,
Keller Williams Main Line 6105200100
Source: Bright MLS,MLS#: PAPH2649438
Facts & features
Interior
Bedrooms & bathrooms
- Bedrooms: 1
- Bathrooms: 1
- Full bathrooms: 1
- Main level bathrooms: 1
- Main level bedrooms: 1
Basement
- Area: 0
Heating
- ENERGY STAR Qualified Equipment, Electric
Cooling
- Multi Units, Electric
Appliances
- Included: Electric Water Heater
Features
- Has basement: No
- Has fireplace: No
Interior area
- Total structure area: 658
- Total interior livable area: 658 sqft
- Finished area above ground: 658
- Finished area below ground: 0
Property
Parking
- Parking features: Off Site, On Street
- Has uncovered spaces: Yes
Accessibility
- Accessibility features: Accessible Hallway(s), Accessible Elevator Installed
Features
- Levels: Seven
- Stories: 7
- Exterior features: Lighting, Street Lights
- Pool features: None
Details
- Additional structures: Above Grade, Below Grade
- Parcel number: 888111856
- Zoning: CMX4
- Special conditions: Standard
Construction
Type & style
- Home type: Condo
- Architectural style: Contemporary
- Property subtype: Condominium
- Attached to another structure: Yes
Materials
- Masonry
Condition
- New construction: No
- Year built: 1900
Utilities & green energy
- Sewer: Public Sewer
- Water: Public
Community & HOA
Community
- Security: 24 Hour Security, Desk in Lobby, Exterior Cameras, Fire Alarm, Monitored, Smoke Detector(s), Fire Sprinkler System
- Condo and coop fee: $714 monthly
- Subdivision: Rittenhouse Square
HOA
- Has HOA: Yes
- Amenities included: Fitness Center, Elevator(s)
- Services included: Air Conditioning, Electricity, Snow Removal, Trash, Water
- HOA fee: $714 monthly
- HOA name: RIVERWEST
Location
- Region: Philadelphia
- Municipality: PHILADELPHIA
Financial & listing details
- Price per square foot: $304/sqft
- Tax assessed value: $196,800
- Annual tax amount: $2,754
- Date on market: 7/17/2026
- Listing agreement: Exclusive Agency
- Inclusions: Check With Listing Agent, Rainny Truscott
- Exclusions: Check With Listing Agent, Rainny Truscott
- Ownership: Condominium
Estimated market value
Not available
Estimated sales range
Not available
Not available
Price history
| Date | Event | Price |
|---|---|---|
| 8/4/2026 | Listed for rent | $1,850+4.2%$3/sqft |
Source: Bright MLS #PAPH2649302 Report a problem | ||
| 7/17/2026 | Listed for sale | $200,000$304/sqft |
Source:  Bright MLS #PAPH2649438 Report a problem Bright MLS #PAPH2649438 Report a problem | ||
| 7/7/2026 | Listing removed | $200,000$304/sqft |
Source: Bright MLS #PAPH2643054 Report a problem | ||
| 5/6/2026 | Price change | $200,000-13%$304/sqft |
Source: Bright MLS #PAPH2612642 Report a problem | ||
| 4/25/2026 | Listed for sale | $229,900$349/sqft |
Source: Bright MLS #PAPH2612642 Report a problem | ||
| 4/24/2026 | Listing removed | $229,900$349/sqft |
Source: Bright MLS #PAPH2549832 Report a problem | ||
| 3/5/2026 | Listed for sale | $229,900$349/sqft |
Source: Bright MLS #PAPH2549832 Report a problem | ||
| 1/27/2026 | Listing removed | $229,900$349/sqft |
Source: Bright MLS #PAPH2549832 Report a problem | ||
| 10/21/2025 | Listed for sale | $229,900+6.9%$349/sqft |
Source: Bright MLS #PAPH2549832 Report a problem | ||
| 9/12/2023 | Sold | $215,000-4.4%$327/sqft |
Source: Bright MLS #PAPH2264186 Report a problem | ||
| 8/21/2023 | Pending sale | $225,000$342/sqft |
Source: Berkshire Hathaway HomeServices Fox & Roach, REALTORS #PAPH2264186 Report a problem | ||
| 8/21/2023 | Contingent | $225,000$342/sqft |
Source: Bright MLS #PAPH2264186 Report a problem | ||
| 8/18/2023 | Listed for sale | $225,000+4.7%$342/sqft |
Source: Bright MLS #PAPH2264186 Report a problem | ||
| 3/5/2021 | Listing removed | -- |
Source: Owner Report a problem | ||
| 4/20/2020 | Listing removed | $1,775$3/sqft |
Source: Owner Report a problem | ||
| 4/13/2020 | Listed for rent | $1,775+2.9%$3/sqft |
Source: Owner Report a problem | ||
| 9/6/2019 | Listing removed | $214,900$327/sqft |
Source: Redfin Corporation #PAPH793116 Report a problem | ||
| 5/8/2019 | Listed for sale | $214,900$327/sqft |
Source: Redfin Corporation #PAPH793116 Report a problem | ||
| 7/25/2018 | Listing removed | $1,725$3/sqft |
Source: Owner Report a problem | ||
| 6/19/2018 | Listed for rent | $1,725+4.5%$3/sqft |
Source: Owner Report a problem | ||
| 12/21/2017 | Listing removed | $1,650$3/sqft |
Source: Owner Report a problem | ||
| 12/8/2017 | Price change | $1,650+6.5%$3/sqft |
Source: Owner Report a problem | ||
| 11/26/2017 | Price change | $1,550-2.8%$2/sqft |
Source: Owner Report a problem | ||
| 10/31/2017 | Price change | $1,595-0.9%$2/sqft |
Source: Owner Report a problem | ||
| 10/23/2017 | Listed for rent | $1,610$2/sqft |
Source: Owner Report a problem | ||
Public tax history
Tax history is unavailable.
Monthly payment
Est. payment
Payment breakdown
Explore the cost of this home by adjusting the details. Changes won't be saved.Climate risks
Neighborhood: Rittenhouse
Nearby schools
GreatSchools rating
- 9/10Greenfield Albert M SchoolGrades: K-8Distance: 0.1 mi
- 2/10Franklin Benjamin High SchoolGrades: 9-12Distance: 1.1 mi
Schools provided by the listing agent
- District: Philadelphia City
Source: Bright MLS. This data may not be complete. We recommend contacting the local school district to confirm school assignments for this home.
- $167,0001 bd1 ba538 sqft2101-17 Chestnut St #1011, Philadelphia, PA 19103Sold
- $105,000-- bd1 ba443 sqft2101-17 Chestnut St #1706, Philadelphia, PA 19103Sold
- $225,0002 bd1 ba863 sqft2101-17 Chestnut St #1815, Philadelphia, PA 19103Sold
- $275,0002 bd1 ba889 sqft2101 Chestnut St APT 818, Philadelphia, PA 19103Sold
- $144,000-- bd1 ba406 sqft2101 Chestnut St APT 302, Philadelphia, PA 19103Sold
- $199,0001 bd1 ba658 sqft2101 Chestnut St APT 1517, Philadelphia, PA 19103Sold
- $140,000-- bd1 ba444 sqft2101 Chestnut St APT 1707, Philadelphia, PA 19103Sold
- $162,0001 bd1 ba538 sqft2101 Chestnut St APT 411, Philadelphia, PA 19103Sold
- $130,000-- bd1 ba437 sqft2101 Chestnut St APT 726, Philadelphia, PA 19103For Sale
A local agent can set up tours, give advice and negotiate with sellers.
A local lender can help you make sure your offer is ready when you are.
Similar homes
- $194,9001 bd2 ba719 sqft1324 Locust St APT 1101, Philadelphia, PA 19107For Sale

 MLS ID #PAPH2660022, Beth Anne Seravalli, Realty Mark Associates. Bright MLS
 - $169,9001 bd1 ba538 sqft2101 Chestnut St Unit 1813, Philadelphia, PA 19103For Sale
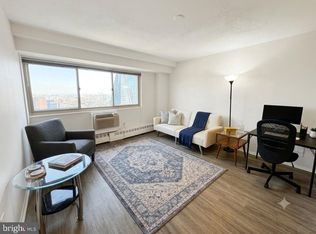 MLS ID #PAPH2647712, Sabina Sultanova, Real of Pennsylvania. Bright MLS
 - $169,5001 bd1 ba500 sqft2135 Walnut St APT 304, Philadelphia, PA 19103For Sale
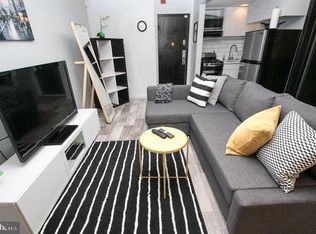 MLS ID #PAPH2623284, Henry Friedman, Tesla Realty Group, LLC. Bright MLS
 - $195,000-- bd1 ba376 sqftThe Warwick, Philadelphia, PA 19103For Sale
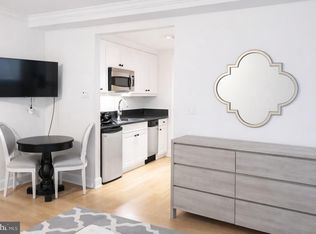 MLS ID #PAPH2626716, Louise Marzulli, Coldwell Banker Realty. Bright MLS
 - $190,0001 bd1 ba671 sqft1500 Chestnut St APT 8I, Philadelphia, PA 19102For SaleMLS ID #PAPH2632806, Andy Oei, BHHS Fox & Roach At the Harper, Rittenhouse Square. Bright MLS
- $165,0001 bd1 ba538 sqftRiverwest Condominium, Philadelphia, PA 19103For SaleMLS ID #PAPH2594954, Naomi Kurzyna, Compass RE. Bright MLS
- $235,0001 bd1 ba678 sqftKennedy House, Philadelphia, PA 19103For SaleMLS ID #PAPH2616732, Barbara Sontag-Feldman, KW Empower. Bright MLS
- $215,0001 bd1 ba759 sqft1500 Chestnut St APT 13E, Philadelphia, PA 19102For SaleMLS ID #PAPH2622260, Noah Berson, KW Empower. Bright MLS
- $179,900-- bd1 ba359 sqft224 W Rittenhouse Sq #2015B, Philadelphia, PA 19103For SaleMLS ID #PAPH2585768, Allan Domb, Allan Domb Real Estate. Bright MLS
- $169,900-- bd1 ba359 sqftThe Dorchester, Philadelphia, PA 19103For SaleMLS ID #PAPH2638176, Allan Domb, Allan Domb Real Estate. Bright MLS
- $239,900-- bd1 ba492 sqft219 S 18th St #524, Philadelphia, PA 19103For SaleMLS ID #PAPH2600588, Allan Domb, Allan Domb Real Estate. Bright MLS
- $184,000-- bd1 ba461 sqftRittenhouse Savoy, Philadelphia, PA 19103For SaleMLS ID #PAPH2653128, Tsering Choky, Keller Williams Real Estate-Blue Bell. Bright MLS
- $215,0001 bd1 ba734 sqft511 N Broad 19 St #1004, Philadelphia, PA 19123For SaleMLS ID #PAPH2623444, Mrs. Dee Neverson, RE/MAX Access. Bright MLS
- $286,0001 bd1 ba766 sqftThe Phoenix, Philadelphia, PA 19103For SaleMLS ID #PAPH2652996, Nodari Tetruashvily, Weichert Realtors. Bright MLS
- $169,9901 bd1 ba632 sqftArts Condominium, Philadelphia, PA 19107For SaleMLS ID #PAPH2638158, John Featherman, BHHS Fox & Roach At the Harper, Rittenhouse Square. Bright MLS
- $159,9001 bd1 ba580 sqft1100 Vine St APT 503, Philadelphia, PA 19107For SaleMLS ID #PAPH2652718, Nick Valudes, Keller Williams Elite. Bright MLS
- $210,0002 bd1 ba958 sqft2601 Parkway Condominium, Philadelphia, PA 19130For SaleMLS ID #PAPH2627732, Kacey Tan, Philly Real Estate. Bright MLS
- $210,000-- bd1 ba600 sqft604 S Washington Sq APT 306, Philadelphia, PA 19106For SaleMLS ID #PAPH2622734, Vincent Mancini, KW Empower. Bright MLS
- $299,9001 bd1 ba723 sqftThe Dorchester, Philadelphia, PA 19103For SaleMLS ID #PAPH2495034, Allan Domb, Allan Domb Real Estate. Bright MLS
- $230,0001 bd1 ba772 sqft2601 Pennsylvania Ave APT 710, Philadelphia, PA 19130For SaleMLS ID #PAPH2657516, Greg Damis, BHHS Fox & Roach-Center City Walnut. Bright MLS
