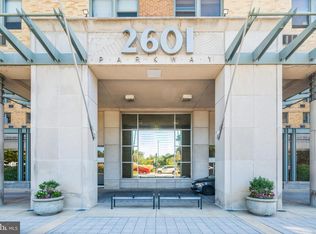
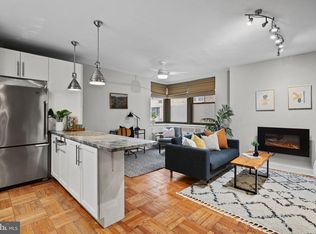
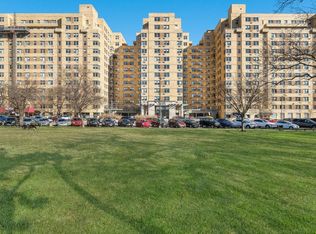
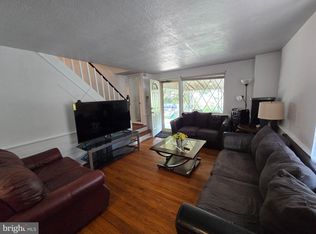
Welcome to 2601 Parkway Condominium, ideally located in Philadelphia's highly desirable Art Museum/Fairmount neighborhood. This spacious 2-bedroom, 1-bath residence offers the perfect combination of comfort, convenience, and city living. The well-maintained unit features upgraded flooring, an in-unit washer and dryer, a newer water heater, a recently installed air conditioning unit, and two generously sized bedrooms with ample closet space. Condo fee includes water and gas, electricity pay separately, gas cooking, gas water heater. The functional layout provides nearly 1,000 square feet of living space, making it ideal for both owner-occupants and investors. Enjoy an exceptional location just steps from the Philadelphia Museum of Art, Fairmount Park, Kelly Drive, Boathouse Row, and 30th Street Station. SEPTA transportation is conveniently located nearby, providing easy access throughout Center City and the surrounding region. Residents of 2601 Parkway enjoy a wide range of amenities, including a fitness center, complimentary shuttle service to Center City, on-site convenience store, pharmacy, dry-cleaning services, package receiving, and professional management. With dining, recreation, cultural attractions, and major transportation hubs just moments away, this home offers an outstanding opportunity to experience one of Philadelphia's most sought-after neighborhoods. New dishwasher just replaced in July 2026. Seller is a licensed real estate agent.
For sale
Price cut: $5K (7/21)
$215,000
2601 Pennsylvania Ave APT 652, Philadelphia, PA 19130
2beds
958sqft
:
Get pre-qualified$2,308/mo
Condominium
Built in 1950
-- sqft lot
$254,600 Zestimate®
$224/sqft
$909/mo HOA
What's special
In-unit washer and dryerUpgraded flooringNewer water heater
- 65 days |
- 78 |
- 1 |
Zillow last checked:
Listing updated:
Listed by:
Kacey Tan 215-722-0800,
Philly Real Estate 2157220800
Source: Bright MLS,MLS#: PAPH2627732
Facts & features
Interior
Bedrooms & bathrooms
- Bedrooms: 2
- Bathrooms: 1
- Full bathrooms: 1
- Main level bathrooms: 1
- Main level bedrooms: 2
Basement
- Area: 0
Heating
- Wall Unit, Electric
Cooling
- Wall Unit(s), Window Unit(s), Electric
Appliances
- Included: Washer, Dryer, Energy Efficient Appliances, Oven/Range - Gas, Dishwasher, Gas Water Heater
- Laundry: In Unit
Features
- Flooring: Luxury Vinyl
- Has basement: No
- Has fireplace: No
Interior area
- Total structure area: 958
- Total interior livable area: 958 sqft
- Finished area above ground: 958
- Finished area below ground: 0
Property
Parking
- Parking features: On Street
- Has uncovered spaces: Yes
Accessibility
- Accessibility features: None
Features
- Levels: Six
- Stories: 6
- Pool features: None
Details
- Additional structures: Above Grade, Below Grade
- Parcel number: 888072908
- Zoning: RMX3
- Special conditions: Standard
Construction
Type & style
- Home type: Condo
- Property subtype: Condominium
- Attached to another structure: Yes
Materials
- Masonry
Condition
- New construction: No
- Year built: 1950
Utilities & green energy
- Sewer: Public Sewer
- Water: Public
- Utilities for property: Natural Gas Available, Electricity Available, Water Available
Community & HOA
Community
- Condo and coop fee: $909 monthly
- Subdivision: Art Museum Area
HOA
- Has HOA: No
- Amenities included: Concierge, Convenience Store, Elevator(s), Fitness Center, Library, Transportation Service, Bar/Lounge, Community Center, Game Room, Laundry, Meeting Room, Party Room
- Services included: Alarm System, All Ground Fee, Common Area Maintenance, Maintenance Structure, Gas, Maintenance Grounds, Health Club, Management, Security, Water
- HOA name: Firstservice Residential
Location
- Region: Philadelphia
- Municipality: PHILADELPHIA
Financial & listing details
- Price per square foot: $224/sqft
- Tax assessed value: $225,700
- Annual tax amount: $3,159
- Date on market: 5/29/2026
- Listing agreement: Exclusive Right To Sell
- Listing terms: Conventional,Cash
- Inclusions: All Kitchen Appliances, Washer, Dryer
- Exclusions: Tenants Personal Properties And Furniture
- Ownership: Condominium
- Total actual rent: 24960
Estimated market value
$254,600
$234,000 - $278,000
$2,138/mo
Price history
| Date | Event | Price |
|---|---|---|
| 7/21/2026 | Price change | $215,000-2.3%$224/sqft |
Source:  Bright MLS #PAPH2627732 Report a problem Bright MLS #PAPH2627732 Report a problem | ||
| 5/29/2026 | Price change | $220,000+0.9%$230/sqft |
Source: Bright MLS #PAPH2627732 Report a problem | ||
| 10/25/2022 | Listing removed | -- |
Source: Zillow Rental Network_1 Report a problem | ||
| 10/4/2022 | Listed for rent | $1,850+2.8%$2/sqft |
Source: Zillow Rental Network_1 #PAPH2161418 Report a problem | ||
| 8/26/2022 | Price change | $218,000-3.1%$228/sqft |
Source: Bright MLS #PAPH2142520 Report a problem | ||
| 8/14/2022 | Price change | $225,000-2.2%$235/sqft |
Source: Bright MLS #PAPH2142520 Report a problem | ||
| 7/23/2022 | Listed for sale | $230,000+15%$240/sqft |
Source: Bright MLS #PAPH2142520 Report a problem | ||
| 5/10/2021 | Listing removed | -- |
Source: Zillow Rental Network_1 Report a problem | ||
| 4/24/2021 | Listed for rent | $1,800$2/sqft |
Source: Zillow Rental Network_1 #PAPH1010398 Report a problem | ||
| 9/17/2018 | Sold | $200,000-2.4%$209/sqft |
Source: Public Record Report a problem | ||
| 8/14/2018 | Pending sale | $205,000$214/sqft |
Source: BHHS Fox & Roach - Center City-Rittenhouse Hotel - #1002013346 Report a problem | ||
| 7/10/2018 | Listed for sale | $205,000-6.4%$214/sqft |
Source: BHHS Fox & Roach-CC Rittenhous #1002013346 Report a problem | ||
| 3/20/2014 | Listing removed | $219,000$229/sqft |
Source: Howard Hanna - Philadelphia #6196768 Report a problem | ||
| 11/26/2013 | Listed for sale | $219,000-4.7%$229/sqft |
Source: Howard Hanna Phila Real Estate Report a problem | ||
| 10/18/2013 | Listing removed | $229,900$240/sqft |
Source: Howard Hanna Phila Real Estate Report a problem | ||
| 10/14/2013 | Price change | $229,900+5%$240/sqft |
Source: Howard Hanna Phila Real Estate Report a problem | ||
| 9/8/2013 | Price change | $219,000-4.7%$229/sqft |
Source: Howard Hanna - Philadelphia #6196768 Report a problem | ||
| 4/8/2013 | Listed for sale | $229,900-5%$240/sqft |
Source: Howard Hanna - Philadelphia #6196768 Report a problem | ||
| 6/16/2012 | Listing removed | $242,000$253/sqft |
Source: Prudential Fox and Roach #5964197 Report a problem | ||
| 4/25/2012 | Price change | $242,000-3.2%$253/sqft |
Source: Prudential Fox and Roach #5964197 Report a problem | ||
| 1/24/2012 | Price change | $249,900-2%$261/sqft |
Source: Prudential Fox and Roach #5964197 Report a problem | ||
| 10/25/2011 | Listed for sale | $254,900+5.8%$266/sqft |
Source: Prudential Fox and Roach #5964197 Report a problem | ||
| 4/14/2005 | Sold | $240,917$251/sqft |
Source: Public Record Report a problem | ||
Public tax history
| Year | Property taxes | Tax assessment |
|---|---|---|
| 2025 | $3,159 +2% | $225,700 +2% |
| 2024 | $3,098 | $221,300 |
| 2023 | $3,098 +10% | $221,300 |
| 2022 | $2,816 | -- |
| 2021 | $2,816 +6% | -- |
| 2018 | $2,658 +26.7% | -- |
| 2017 | $2,098 -6.3% | -- |
| 2016 | $2,238 | -- |
| 2015 | $2,238 | -- |
| 2014 | $2,238 +10.7% | $180,900 +1028.4% |
| 2012 | $2,022 | $16,032 |
| 2011 | -- | $16,032 |
| 2010 | -- | $16,032 |
| 2009 | -- | $16,032 |
| 2008 | -- | $16,032 |
| 2007 | -- | $16,032 +7.5% |
| 2006 | -- | $14,912 |
| 2005 | -- | $14,912 +14.8% |
| 2004 | -- | $12,992 |
Find assessor info on the county website
Monthly payment
Est. payment
Payment breakdown
Explore the cost of this home by adjusting the details. Changes won't be saved.Climate risks
Neighborhood: Fairmount
Nearby schools
GreatSchools rating
- 4/10Morris Robert SchoolGrades: PK-8Distance: 0.5 mi
- 2/10Vaux HS: A Big Picture SchoolGrades: 9-12Distance: 0.6 mi
Schools provided by the listing agent
- District: Philadelphia City
Source: Bright MLS. This data may not be complete. We recommend contacting the local school district to confirm school assignments for this home.
- $135,000-- bd1 ba487 sqft2601 Pennsylvania Ave APT 113, Philadelphia, PA 19130Sold
- $225,0002 bd1 ba945 sqft2601 Pennsylvania Ave APT 202, Philadelphia, PA 19130Sold

- $127,000-- bd1 ba461 sqft2601 Pennsylvania Ave APT 205, Philadelphia, PA 19130Sold
- $585,0003 bd2 ba1.4k sqft2601 Pennsylvania Ave APT 212, Philadelphia, PA 19130Pending
- $202,0001 bd1 ba754 sqft2601 Pennsylvania Ave APT 345, Philadelphia, PA 19130Sold
- $161,0001 bd1 ba531 sqft2601 Pennsylvania Ave APT 403, Philadelphia, PA 19130For Sale
- $247,0002 bd1 ba952 sqft2601 Pennsylvania Ave APT 431, Philadelphia, PA 19130Pending
- $186,5001 bd1 ba632 sqft2601 Pennsylvania Ave APT 507, Philadelphia, PA 19130For Sale
- $140,000-- bd1 ba477 sqft2601 Pennsylvania Ave APT 515, Philadelphia, PA 19130Sold
A local agent can set up tours, give advice and negotiate with sellers.
Similar homes
- $200,0002 bd1 ba1.1k sqft5355 W Oxford St, Philadelphia, PA 19131For Sale

 MLS ID #PAPH2653486, Keave Andrew Slomine, New Republic Realty. Bright MLS
 - $199,9002 bd2 ba966 sqft6118 Walker St, Philadelphia, PA 19135For Sale
 MLS ID #PAPH2654584, Mike Yuan, Home Vista Realty. Bright MLS
 - $215,0001 bd1 ba639 sqft200 Lombard St #534, Philadelphia, PA 19147For Sale
 MLS ID #PAPH2615174, Allen Lin, Realty Mark Associates. Bright MLS
 - $210,0003 bd2 ba1.1k sqft300 Springton Rd, Upper Darby, PA 19082For Sale
 MLS ID #PADE2120592, Francesca BANDIN, BHHS Fox&Roach-Newtown Square. Bright MLS
 - $165,0002 bd2 ba1.3k sqft3900 Ford Rd APT 14S, Philadelphia, PA 19131For SaleMLS ID #PAPH2627414, Shaheedah Tinsley-Cobbs, Realty ONE Group Focus. Bright MLS
- $229,0002 bd2 ba1.2k sqft5841 Oxford Ave, Philadelphia, PA 19149For SaleMLS ID #PAPH2652094, Joshua Pireda, Giraldo Real Estate Group. Bright MLS
- $179,0002 bd2 ba1.2k sqft3600 Conshohocken Ave APT 1616, Philadelphia, PA 19131For SaleMLS ID #PAPH2565726, Raleigh Russell, Super Realty Group, LLC. Bright MLS
- $239,5001 bd1 ba906 sqftGarden Court Condominium, Philadelphia, PA 19143For SaleMLS ID #PAPH2593220, Liz Campion, Elizabeth Campion. Bright MLS
- $215,0002 bd1 ba914 sqft8121 Terry St, Philadelphia, PA 19136For SaleMLS ID #PAPH2642090, Kathleen Aviles-Robles, Century 21 Advantage Gold-Castor. Bright MLS
- $215,0003 bd2 ba1.2k sqft205 W Ashdale St, Philadelphia, PA 19120For SaleMLS ID #PAPH2630264, Bianca Sanchez, MIS Realty. Bright MLS
- $169,9001 bd1 ba538 sqft2101 Chestnut St Unit 1813, Philadelphia, PA 19103For SaleMLS ID #PAPH2647712, Sabina Sultanova, Real of Pennsylvania. Bright MLS
- $228,0003 bd2 ba1.2k sqft6239 Montague St, Philadelphia, PA 19135For SaleMLS ID #PAPH2641694, Feng Lin, Tesla Realty Group, LLC. Bright MLS
- $225,0003 bd1 ba1k sqft6638 Horrocks St, Philadelphia, PA 19149For SaleMLS ID #PAPH2641778, Mike Chen, Home Max Realty. Bright MLS
- $265,0003 bd2 ba1.3k sqft5604 N 7th St, Philadelphia, PA 19120For SaleMLS ID #PAPH2654854, Gregory Burris, RE/MAX Select Group. Bright MLS
- $214,0003 bd2 ba1.2k sqft7335 N 18th St, Philadelphia, PA 19126For SaleMLS ID #PAPH2620998, Lisa Kim, Homestarr Realty. Bright MLS
- $199,9003 bd2 ba1.3k sqft4227 E Howell St, Philadelphia, PA 19135For SaleMLS ID #PAPH2644090, Laz Karasavas, RE/MAX Centre Realtors. Bright MLS
- $177,6001 bd1 ba521 sqftAcademy House, Philadelphia, PA 19102For SaleMLS ID #PAPH2625240, Bernard Faigenbaum, Bernard D Faigenbaum Real Estate Broker. Bright MLS
- $164,9003 bd2 ba1k sqft2049 S Beechwood St, Philadelphia, PA 19145For SaleMLS ID #PAPH2652224, Jake Hockman, Coldwell Banker Realty. Bright MLS
- $205,0002 bd1 ba896 sqft2920 Passmore St, Philadelphia, PA 19149For SaleMLS ID #PAPH2642146, Chenxia Zheng, Realty Mark Cityscape. Bright MLS
- $260,0003 bd2 ba1k sqft2343 Fernon St, Philadelphia, PA 19145For SaleMLS ID #PAPH2631230, Natasha Ocasio, Realty Mark Associates-CC. Bright MLS
