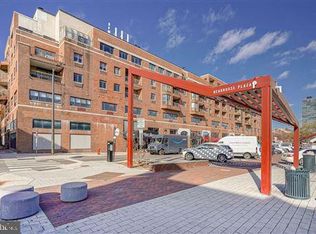
This 1-bedroom, 1-bathroom condo at Abbott’s Square offers living in the heart of Society Hill. The features a spacious living area that flows seamlessly into the kitchen, a large balcony providing a bright and airy feel perfect for both relaxation and entertaining. The monthly condo fee covers essential services including water, sewer, and 24-hour front desk concierge support, which features a secure package room with tracking for total peace of mind. Residents also enjoy access to building amenities like a fitness center and a peaceful common courtyard. Located in one of Philadelphia’s most walkable neighborhoods, you are just steps away from the historic Headhouse Square and an array of top restaurants like Pizzeria Stella, Malbec Steakhouse, and The Twisted Tail. For outdoor recreation, you are within easy walking distance of Penn’s Landing and Spruce Street Harbor Park. You will also have a front row seat to the future of the waterfront with the new 11.5-acre Park at Penn's Landing currently under construction, which will feature a new ice rink, gardens, and performance spaces. Commuting is a breeze with immediate access to I95 for quick trips to the airport or New York City, and you are just a bridge away from New Jersey for convenient shopping at Costco.
For sale
$215,000
200 Lombard St #534, Philadelphia, PA 19147
1beds
639sqft
Condominium
Built in 1985
-- sqft lot
$210,500 Zestimate®
$336/sqft
$454/mo HOA
What's special
Peaceful common courtyard
- 77 days |
- 441 |
- 17 |
Zillow last checked:
Listing updated:
Listed by:
Allen Lin 267-281-8821,
Realty Mark Associates 2153764444
Source: Bright MLS,MLS#: PAPH2615174
Loading...
Facts & features
Interior
Bedrooms & bathrooms
- Bedrooms: 1
- Bathrooms: 1
- Full bathrooms: 1
- Main level bathrooms: 1
- Main level bedrooms: 1
Rooms
- Room types: Living Room, Kitchen
Kitchen
- Level: Main
Living room
- Level: Main
Heating
- Wall Unit, Electric
Cooling
- Wall Unit(s), Electric
Appliances
- Included: Electric Water Heater
- Laundry: Dryer In Unit, Has Laundry, Washer In Unit, In Unit
Features
- Has basement: No
- Has fireplace: No
Interior area
- Total structure area: 639
- Total interior livable area: 639 sqft
- Finished area above ground: 639
- Finished area below ground: 0
Property
Parking
- Parking features: On Street
- Has uncovered spaces: Yes
Accessibility
- Accessibility features: None
Features
- Levels: One
- Stories: 1
- Pool features: None
Details
- Additional structures: Above Grade, Below Grade
- Parcel number: 888050034
- Zoning: CMX3
- Special conditions: Standard
Construction
Type & style
- Home type: Condo
- Architectural style: Contemporary
- Property subtype: Condominium
- Attached to another structure: Yes
Materials
- Brick
Condition
- New construction: No
- Year built: 1985
Utilities & green energy
- Sewer: Public Sewer
- Water: Public
Community & HOA
Community
- Condo and coop fee: $454 monthly
- Subdivision: Queen Village
HOA
- Has HOA: No
- Amenities included: Bar/Lounge, Concierge, Elevator(s), Fitness Center, Security
- Services included: Alarm System, Common Area Maintenance, Maintenance Structure, Insurance, Management, Sewer, Snow Removal, Trash, Water
Location
- Region: Philadelphia
- Municipality: PHILADELPHIA
Financial & listing details
- Price per square foot: $336/sqft
- Tax assessed value: $224,300
- Annual tax amount: $3,139
- Date on market: 5/1/2026
- Listing agreement: Exclusive Right To Sell
- Listing terms: Cash,Conventional
- Inclusions: Refrigerator, Clothes Washer And Dryer, Ceiling Fan
- Ownership: Condominium
Estimated market value
$210,500
$200,000 - $221,000
$1,654/mo
Price history
| Date | Event | Price |
|---|---|---|
| 5/1/2026 | Listed for sale | $215,000$336/sqft |
Source:  Bright MLS #PAPH2615174 Report a problem Bright MLS #PAPH2615174 Report a problem | ||
Public tax history
Tax history is unavailable.
Monthly payment
Est. payment
Payment breakdown
Explore the cost of this home by adjusting the details. Changes won't be saved.Climate risks
Neighborhood: Society Hill
Nearby schools
GreatSchools rating
- 10/10McCall Gen George A SchoolGrades: K-8Distance: 0.4 mi
- 2/10Franklin Benjamin High SchoolGrades: 9-12Distance: 1.7 mi
Schools provided by the listing agent
- District: Philadelphia City
Source: Bright MLS. This data may not be complete. We recommend contacting the local school district to confirm school assignments for this home.
- $235,0001 bd2 ba842 sqft200-10 Lombard St #615, Philadelphia, PA 19147Sold
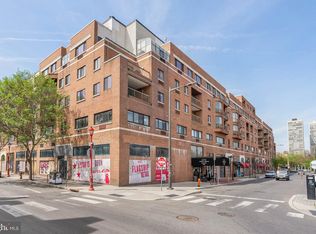
- $325,0001 bd2 ba1k sqft200 Lombard St #815, Philadelphia, PA 19147For Sale
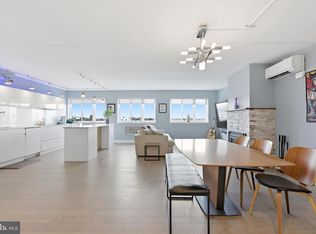
- $379,9001 bd2 ba1.1k sqft200 Lombard St #717, Philadelphia, PA 19147For Sale
- $270,0001 bd2 ba826 sqft200 Lombard St #518, Philadelphia, PA 19147Sold
- $193,0001 bd1 ba626 sqft200 Lombard St #601, Philadelphia, PA 19147Sold
- $296,0001 bd2 ba839 sqft200 Lombard St #623, Philadelphia, PA 19147Sold
- $285,0001 bd2 ba815 sqft200 Lombard St #528, Philadelphia, PA 19147For Sale
- $2,268,100-- bd5 ba4.1k sqft219 Gaskill St, Philadelphia, PA 19147Off Market
A local agent can set up tours, give advice and negotiate with sellers.
Similar homes
- $210,000-- bd1 ba600 sqft604 S Washington Sq APT 306, Philadelphia, PA 19106For Sale

 MLS ID #PAPH2622734, Vincent Mancini, KW Empower. Bright MLS
 - $219,9001 bd1 ba789 sqftThe Academy House, Philadelphia, PA 19102For Sale
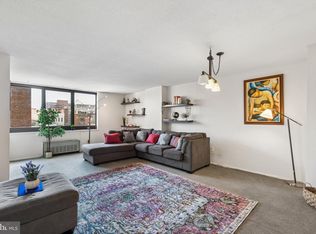 MLS ID #PAPH2637996, Allan Domb, Allan Domb Real Estate. Bright MLS
 - $220,0002 bd1 ba958 sqft2601 Pennsylvania Ave #-652, Philadelphia, PA 19130For Sale
 MLS ID #PAPH2627732, Kacey Tan, Philly Real Estate. Bright MLS
 - $190,000-- bd1 ba600 sqftHopkinson Hosue, Philadelphia, PA 19106For Sale
 MLS ID #PAPH2585028, Terrell Jones, KW Empower. Bright MLS
 - $219,9001 bd1 ba734 sqft511 N Broad 19 St #1004, Philadelphia, PA 19123For SaleMLS ID #PAPH2623444, Mrs. Dee Neverson, RE/MAX Access. Bright MLS
- $225,0001 bd1 ba759 sqft1500 Chestnut St APT 13E, Philadelphia, PA 19102For SaleMLS ID #PAPH2622260, Noah Berson, KW Empower. Bright MLS
- $179,000-- bd1 ba600 sqft604-36 S Washington Sq APT 604, Philadelphia, PA 19106For SaleMLS ID #PAPH2615316, Matthew Milano, KW Empower. Bright MLS
- $215,0002 bd1 ba802 sqft1843 N 6th St #9, Philadelphia, PA 19122For SaleMLS ID #PAPH2592056, Eboni Dandridge, Realty ONE Group Focus. Bright MLS
- $177,6001 bd1 ba521 sqftAcademy House, Philadelphia, PA 19102For SaleMLS ID #PAPH2625240, Bernard Faigenbaum, Bernard D Faigenbaum Real Estate Broker. Bright MLS
- $225,0003 bd1 ba840 sqft338 Snyder Ave, Philadelphia, PA 19148For SaleMLS ID #PAPH2604550, Mike Moss, Mercury Real Estate Group. Bright MLS
- $250,0001 bd1 ba678 sqftKennedy House, Philadelphia, PA 19103For SaleMLS ID #PAPH2616732, Barbara Sontag-Feldman, KW Empower. Bright MLS
- $169,9901 bd1 ba632 sqftArts Condominium, Philadelphia, PA 19107For SaleMLS ID #PAPH2638158, John Featherman, BHHS Fox & Roach At the Harper, Rittenhouse Square. Bright MLS
- $255,0003 bd2 ba944 sqft435 Durfor St, Philadelphia, PA 19148For SaleMLS ID #PAPH2646912, Fiona Fu, Target Realty. Bright MLS
- $172,500-- bd1 ba415 sqft604 S Washington Sq APT 713, Philadelphia, PA 19106For SaleMLS ID #PAPH2574698, Allan Domb, Allan Domb Real Estate. Bright MLS
- $239,5001 bd1 ba906 sqftGarden Court Condominium, Philadelphia, PA 19143For SaleMLS ID #PAPH2593220, Liz Campion, Elizabeth Campion. Bright MLS
- $249,9001 bd1 ba607 sqft815 Arch 37 St #202, Philadelphia, PA 19107For SaleMLS ID #PAPH2637314, Yun Jessica Li, KW Empower. Bright MLS
- $239,900-- bd1 ba492 sqft219 S 18th St #524, Philadelphia, PA 19103For SaleMLS ID #PAPH2600588, Allan Domb, Allan Domb Real Estate. Bright MLS
- $170,0001 bd1 ba538 sqft2101 Chestnut St Unit 1813, Philadelphia, PA 19103For SaleMLS ID #PAPH2612880, Sabina Sultanova, Real of Pennsylvania. Bright MLS
- $159,0001 bd1 ba630 sqftNone Available, Collingswood, NJ 08107For SaleMLS ID #NJCD2121630, Annette Morano, Solid Gold Realty. Bright MLS
- $315,0001 bd1 ba723 sqftThe Dorchester, Philadelphia, PA 19103For SaleMLS ID #PAPH2638614, Laurie Sherman, BHHS Fox & Roach At the Harper, Rittenhouse Square. Bright MLS
