Fantastic one-bedroom, one-and-a-half-bath residence with a private balcony at Abbotts Square. This full-service, staffed building offers 24/7 front desk attendants and a recently renovated lobby with stylish finishes. Amenities include package concierge, on-site management, a fitness center, a recreational and game room, lounge areas, and options for on-site garage parking. Unit #518 enjoys a highly convenient location near the main elevator, making daily comings and goings especially easy. The home features south-facing windows and a private balcony overlooking South Street, filling the space with abundant natural light throughout the year. Updated finishes and thoughtful details add both style and function, including low-maintenance wide-plank Brazilian cherry flooring and a well-appointed kitchen with granite countertops, stainless steel appliances, light wood cabinetry, and generous counter space. A breakfast bar provides a casual dining option, while a dedicated dining area offers room for more formal entertaining. The main living area feels open and contemporary, with sliding glass doors that lead to the private balcony, which is ideal for a café table or a comfortable lounge chair. The entry hall includes a coat closet and a convenient powder room for guests. The spacious bedroom features three closets, each outfitted with custom organizers. The ensuite full bathroom includes a full-size tub with a tile surround. Located in a vibrant and highly walkable neighborhood, Abbotts Square offers easy access to boutique shopping, grocery stores, the renowned Headhouse Square Farmers Market, nightlife, and award-winning restaurants. The waterfront running and biking trail is easily reached via the South Street pedestrian bridge. With a Walk Score of 98, most daily errands can be accomplished on foot, and public transportation options are excellent. Schedule your private showing today and experience everything Abbotts Square has to offer.
Sold for $270,000
Street View
$270,000
200 Lombard St #518, Philadelphia, PA 19147
1beds
826sqft
Condominium
Built in 1985
-- sqft lot
$270,200 Zestimate®
$327/sqft
$2,057 Estimated rent
Home value
$270,200
$257,000 - $284,000
$2,057/mo
Zestimate® history
Owner options
List your home for rent
$2,057/mo
Rent Zestimate®
Find your next renter with Zillow Rental Manager. Plus, with online applications, you can quickly screen prospective tenants – for free.
$2,057/mo
Rent Zestimate®
Refinance and save
$1,689/mo
Est. payment
Refinancing to a lower rate could help reduce your monthly payments and save thousands over the life of the loan.
$1,689/mo
Est. payment
Explore your selling options
Work with a Zillow partner agent
Leverage their expertise and Zillow's premium Showcase listings to get your home seen by more buyers.
Get startedList with your own agent
Get your home in front of millions of buyers by listing it on Zillow.
Learn how to do itSell it yourself
Take full control of how buyers see your home on Zillow by listing For Sale by Owner (FSBO).
List your homeWhat's special
Zillow last checked:
Listing updated:
Listed by:
Kevin McGillicuddy 267-968-5577,
BHHS Fox & Roach-Center City Walnut,
Listing Team: Kevin Mcgillicuddy Team
Bought with:
Cait Dailey
KW Empower
Source: Bright MLS,MLS#: PAPH2591422
Facts & features
Interior
Bedrooms & bathrooms
- Bedrooms: 1
- Bathrooms: 2
- Full bathrooms: 1
- 1/2 bathrooms: 1
- Main level bathrooms: 2
- Main level bedrooms: 1
Rooms
- Room types: Living Room, Kitchen, Bedroom 1, Bathroom 1, Half Bath
Bedroom 1
- Level: Main
Bathroom 1
- Level: Main
Half bath
- Level: Main
Kitchen
- Level: Main
Living room
- Level: Main
Heating
- Wall Unit, Electric
Cooling
- Central Air, Electric
Appliances
- Included: Dishwasher, Dryer, Oven/Range - Electric, Stainless Steel Appliance(s), Washer, Water Heater
- Laundry: Has Laundry, Dryer In Unit, Hookup, Main Level, Washer In Unit, In Unit
Features
- Breakfast Area, Combination Dining/Living, Dining Area, Flat, Open Floorplan, Kitchen Island, Upgraded Countertops, Walk-In Closet(s), Dry Wall
- Flooring: Laminate
- Doors: Sliding Glass
- Has basement: No
- Has fireplace: No
- Common walls with other units/homes: 2+ Common Walls
Interior area
- Total structure area: 826
- Total interior livable area: 826 sqft
- Finished area above ground: 826
- Finished area below ground: 0
Property
Parking
- Parking features: On-site - Rent, Parking Fee, On Street
- Has uncovered spaces: Yes
Accessibility
- Accessibility features: Accessible Elevator Installed, No Stairs
Features
- Levels: One
- Stories: 1
- Pool features: None
- Has view: Yes
- View description: City
Lot
- Features: Urban
Details
- Additional structures: Above Grade, Below Grade
- Parcel number: 888050018
- Zoning: CMX3
- Special conditions: Standard
Construction
Type & style
- Home type: Condo
- Architectural style: Contemporary
- Property subtype: Condominium
- Attached to another structure: Yes
Materials
- Brick, Concrete
Condition
- Very Good
- New construction: No
- Year built: 1985
Utilities & green energy
- Sewer: Public Septic
- Water: Public
Community & HOA
Community
- Security: 24 Hour Security, Desk in Lobby, Security Guard
- Condo and coop fee: $559 monthly
- Subdivision: Queen Village
HOA
- Has HOA: No
- Amenities included: None
- Services included: Sewer, Water
Location
- Region: Philadelphia
- Municipality: PHILADELPHIA
Financial & listing details
- Price per square foot: $327/sqft
- Tax assessed value: $295,800
- Annual tax amount: $4,140
- Date on market: 3/14/2026
- Listing agreement: Exclusive Right To Sell
- Inclusions: Refrigerator, Washer / Dryer
- Exclusions: Tenants Belongings And Fixtures
- Ownership: Condominium
Price history
| Date | Event | Price |
|---|---|---|
| 6/1/2026 | Sold | $270,000-3.2%$327/sqft |
Source:  Bright MLS #PAPH2591422 Report a problem Bright MLS #PAPH2591422 Report a problem | ||
| 4/28/2026 | Pending sale | $279,000$338/sqft |
Source: Bright MLS #PAPH2591422 Report a problem | ||
| 3/14/2026 | Listed for sale | $279,000$338/sqft |
Source: Bright MLS #PAPH2591422 Report a problem | ||
Public tax history
Tax history is unavailable.
Neighborhood: Society Hill
Nearby homes
- $235,0001 bd2 ba842 sqft200-10 Lombard St #615, Philadelphia, PA 19147Sold
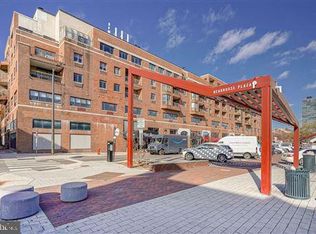
- $325,0001 bd2 ba1k sqft200 Lombard St #815, Philadelphia, PA 19147For Sale
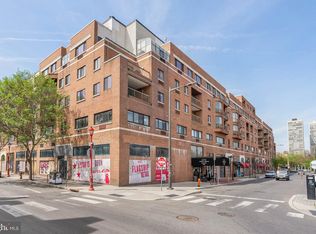
- $379,9001 bd2 ba1.1k sqft200 Lombard St #717, Philadelphia, PA 19147For Sale
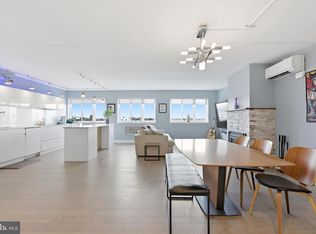
- $215,0001 bd1 ba639 sqft200 Lombard St #534, Philadelphia, PA 19147For Sale

- $193,0001 bd1 ba626 sqft200 Lombard St #601, Philadelphia, PA 19147Sold
- $296,0001 bd2 ba839 sqft200 Lombard St #623, Philadelphia, PA 19147Sold
- $285,0001 bd2 ba815 sqft200 Lombard St #528, Philadelphia, PA 19147For Sale
- $2,254,000-- bd5 ba4.1k sqft219 Gaskill St, Philadelphia, PA 19147Off Market
Nearby schools
GreatSchools rating
- 10/10McCall Gen George A SchoolGrades: K-8Distance: 0.4 mi
- 2/10Franklin Benjamin High SchoolGrades: 9-12Distance: 1.7 mi
Schools provided by the listing agent
- District: Philadelphia City
Source: Bright MLS. This data may not be complete. We recommend contacting the local school district to confirm school assignments for this home.
Get a cash offer in 3 minutes
Find out how much your home could sell for in as little as 3 minutes with a no-obligation cash offer.
Estimated market value
$270,200
Get a cash offer in 3 minutes
Find out how much your home could sell for in as little as 3 minutes with a no-obligation cash offer.
Estimated market value
$270,200
- Pennsylvania
- Philadelphia County
- Philadelphia
- 19147
- Society Hill
- 200 Lombard St Unit 518
Nearby cities
Nearby neighborhoods
Nearby zip codes
Other Philadelphia Topics
