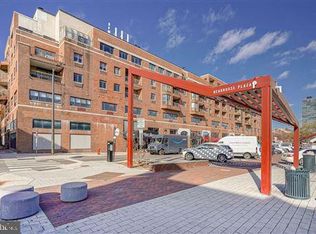
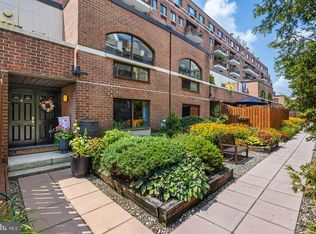
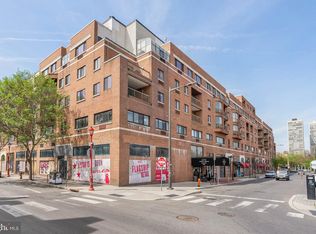
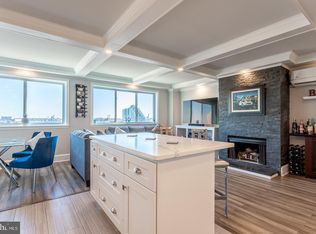
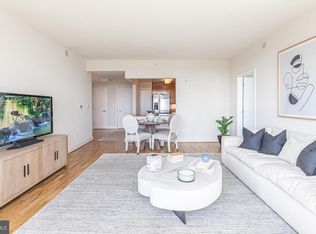
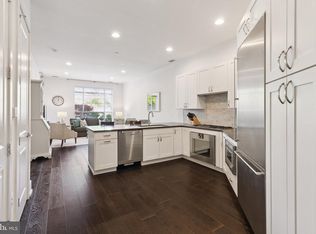
Stunning, fully remodeled bi-level condo featuring magnificent views of the Delaware River and the iconic Benjamin Franklin and Walt Whitman Bridges. Upon entry, you’ll immediately appreciate the modern, minimalist design and open floor plan. The kitchen showcases a polished, contemporary aesthetic with a strong emphasis on clean lines, natural light, and functionality. Completed in 2019, it features high-gloss white flat-panel cabinetry with a sleek, handleless design, complemented by quartz countertops for both style and durability. Premium Bosch stainless steel appliances include an induction cooktop, stacked built in oven and microwave, while the integrated dishwasher blends seamlessly into the cabinetry. Additional storage in the built in pantry. The central island offers ample prep space along with seating for four. A wood accent panel adds warmth and visual contrast, while white oak engineered flooring flows throughout the home, creating a balanced and inviting tone that complements the crisp white finishes. Just off the kitchen, the open living and dining area is drenched in natural light, highlighted by a dramatic wall of windows that enhances the space and makes it ideal for both relaxing and entertaining. This inviting space is anchored by a wood-burning fireplace with a stacked stone accent and mantle, creating a warm and sophisticated focal point. The powder room, remodeled in 2022, features a sleek floating vanity with custom cabinetry, a Toto toilet, and ceramic tile flooring. For added convenience, the main level also includes a washer and dryer. New carpeting leads to the second level and your private primary suite sanctuary. Filled with natural light from oversized slider, the suite offers breathtaking views of the Delaware River and the Benjamin Franklin Bridge. Thoughtfully designed, it includes built-in storage, a dedicated makeup vanity, and three spacious closets. Step outside to your private balcony—perfectly sized for outdoor furniture and relaxing while taking in the view. Mornings are effortless with programmable Hunter Douglas blinds that open automatically, allowing you to start your day with stunning riverfront scenery. The primary bathroom, renovated in 2019, is designed for both comfort and luxury. It features a floating vanity and a spacious walk-in shower, 80 x 53, equipped with body jets, a handheld sprayer, and a rain shower head for a spa-like experience. Two built-in niches provide convenient storage, while the Toto toilet is tucked away in a private water closet, separated by a stylish barn door. A linen closet adds additional storage. Further upgrades include Pella windows, Mitsubishi mini-split systems for efficient heating and cooling, engineered flooring, along with Hunter Douglas blinds installed throughout the home. Ideally located in the heart of Society Hill and Queen Village, this home offers the perfect blend of historic charm and vibrant city living. Enjoy walkability to Headhouse Square Farmers Market, top-rated restaurants, Penn’s Landing, and South Street—placing dining, shopping, and waterfront attractions just steps away. The building offers 24/7 doorman service with on-site maintenance for added convenience and peace of mind. Residents also enjoy access to a fitness center, community/party room, and a beautifully maintained garden area. Parking is available for an additional fee in the on-site garage located beneath the building.
For sale
Price cut: $10K (6/29)
$379,900
200 Lombard St #717, Philadelphia, PA 19147
1beds
1,115sqft
Condominium
Built in 1985
-- sqft lot
$373,500 Zestimate®
$341/sqft
$791/mo HOA
What's special
Quartz countertopsOpen floor planInduction cooktopDramatic wall of windowsPella windowsIntegrated dishwasherBeautifully maintained garden area
- 173 days
- 354
- 25
Zillow last checked:
Listing updated:
Listed by:
Lauren Arechaga 215-723-4073,
Innovate Real Estate 2157234073,
Listing Team: Daniel J. Smith Team, Co-Listing Team: Daniel J. Smith Team,Co-Listing Agent: Daniel J. Smith 215-723-4073,
Innovate Real Estate
Source: Bright MLS,MLS#: PAPH2596802
Facts & features
Interior
Bedrooms & bathrooms
- Bedrooms: 1
- Bathrooms: 2
- Full bathrooms: 1
- 1/2 bathrooms: 1
- Main level bathrooms: 1
Rooms
- Room types: Living Room, Dining Room, Primary Bedroom, Kitchen
Primary bedroom
- Features: Attached Bathroom, Balcony Access, Bathroom - Walk-In Shower, Built-in Features, Flooring - Engineered Wood
- Level: Upper
Dining room
- Features: Flooring - Engineered Wood
- Level: Main
- Area: 195 Square Feet
- Dimensions: 13 X 15
Kitchen
- Features: Countertop(s) - Quartz, Flooring - Engineered Wood, Kitchen Island, Kitchen - Electric Cooking, Lighting - Pendants, Track Lighting, Pantry
- Level: Main
- Area: 168 Square Feet
- Dimensions: 8 X 21
Living room
- Features: Fireplace - Wood Burning, Flooring - Engineered Wood
- Level: Main
- Area: 180 Square Feet
- Dimensions: 12 X 15
Heating
- Forced Air, Electric
Cooling
- Ductless, Central Air, Electric
Appliances
- Included: Microwave, Cooktop, Dishwasher, Disposal, Dryer, Dual Flush Toilets, Energy Efficient Appliances, Oven/Range - Electric, Six Burner Stove, Stainless Steel Appliance(s), Washer, Electric Water Heater
- Laundry: Main Level, In Unit
Features
- Bathroom - Walk-In Shower, Built-in Features, Combination Dining/Living, Kitchen Island, Primary Bath(s), Recessed Lighting, Upgraded Countertops
- Flooring: Engineered Wood, Ceramic Tile, Carpet
- Windows: Window Treatments
- Has basement: No
- Number of fireplaces: 1
- Fireplace features: Mantel(s), Wood Burning
Interior area
- Total structure area: 1,115
- Total interior livable area: 1,115 sqft
- Finished area above ground: 1,115
- Finished area below ground: 0
Property
Parking
- Parking features: None
Accessibility
- Accessibility features: None
Features
- Levels: Bi-Level,Two
- Stories: 2
- Pool features: None
- Has view: Yes
- View description: River, Panoramic
- Has water view: Yes
- Water view: River
Lot
- Features: Downtown
Details
- Additional structures: Above Grade, Below Grade
- Parcel number: 888050103
- Zoning: CMX3
- Special conditions: Standard
Construction
Type & style
- Home type: Condo
- Property subtype: Condominium
- Attached to another structure: Yes
Materials
- Masonry
Condition
- Excellent
- New construction: No
- Year built: 1985
Utilities & green energy
- Sewer: Public Sewer
- Water: Public
Community & HOA
Community
- Security: Desk in Lobby
- Condo and coop fee: $791 monthly
- Subdivision: Society Hill
HOA
- Has HOA: No
- Amenities included: Elevator(s), Fitness Center, Gated, Party Room, Security
- Services included: Maintenance Structure, Health Club, Management, Sewer, Trash, Water, Snow Removal, Common Area Maintenance
- HOA name: Abbott Square Condominum Association
Location
- Region: Philadelphia
- Municipality: PHILADELPHIA
Financial & listing details
- Price per square foot: $341/sqft
- Tax assessed value: $381,600
- Annual tax amount: $5,341
- Date on market: 3/20/2026
- Listing agreement: Exclusive Right To Sell
- Inclusions: Window Treatments, Washer And Dryer In " As Is Condition", With No Monetary Value.
- Exclusions: Refrigerator And Dining Room Fixture.
- Ownership: Condominium
Estimated market value
$373,500
$355,000 - $392,000
$2,308/mo
Price history
| Date | Event | Price |
|---|---|---|
| 6/29/2026 | Price change | $379,900-2.6%$341/sqft |
Source:  Bright MLS #PAPH2596802 Report a problem Bright MLS #PAPH2596802 Report a problem | ||
| 6/11/2026 | Price change | $389,900-2.5%$350/sqft |
Source: Bright MLS #PAPH2596802 Report a problem | ||
| 4/27/2026 | Price change | $399,900-7%$359/sqft |
Source: Bright MLS #PAPH2596802 Report a problem | ||
| 3/20/2026 | Listed for sale | $429,900$386/sqft |
Source: Bright MLS #PAPH2596802 Report a problem | ||
Public tax history
Tax history is unavailable.
Monthly payment
Est. payment
Payment breakdown
Explore the cost of this home by adjusting the details. Changes won't be saved.Climate risks
Neighborhood: Society Hill
Nearby schools
- $235,0001 bd2 ba842 sqft200-10 Lombard St #615, Philadelphia, PA 19147Sold
- $510,0002 bd3 ba1.5k sqft200-10 Lombard St Gu-6, Philadelphia, PA 19147Pending
- $320,0001 bd2 ba1k sqft200 Lombard St #815, Philadelphia, PA 19147For Sale
- $299,9001 bd2 ba932 sqft200 Lombard St #10-732, Philadelphia, PA 19147For Sale

Similar homes
- $349,9001 bd2 ba1k sqftAbbott Square Condominium, Philadelphia, PA 19147For Sale
 MLS ID #PAPH2602480, Dante Palantino, Re/Max One Realty. Bright MLS
 - $409,5002 bd2 ba1.3k sqftThe Residences At Dockside, Philadelphia, PA 19147For Sale
 MLS ID #PAPH2641916, Michael Tyrrell, DePaul Realty. Bright MLS
 - $400,5002 bd2 ba1.3k sqftThe Residences At Dockside, Philadelphia, PA 19147For SaleMLS ID #PAPH2448378, Michael Tyrrell, DePaul Realty. Bright MLS
- $395,0001 bd1 ba892 sqft410 S Front St Unit 108, Philadelphia, PA 19147For Sale
 MLS ID #PAPH2617744, Andy Oei, BHHS Fox & Roach At the Harper, Rittenhouse Square. Bright MLS
 - $423,5002 bd2 ba1.2k sqftThe Residences At Dockside, Philadelphia, PA 19147For SaleMLS ID #PAPH2641894, Michael Tyrrell, DePaul Realty. Bright MLS
- $259,9001 bd2 ba815 sqft200 Lombard St #528, Philadelphia, PA 19147For SaleMLS ID #PAPH2636080, Jeanne Whipple, Elfant Wissahickon Realtors. Bright MLS
- $395,0002 bd2 ba1.4k sqft244 N 3rd St #4c & 4d, Philadelphia, PA 19106For SaleMLS ID #PAPH2642890, Jen Benner, KW Empower. Bright MLS
- $399,0002 bd2 ba1k sqft444 N 4th St #202, Philadelphia, PA 19123For SaleMLS ID #PAPH2644526, Brad Gellman, Coldwell Banker Realty. Bright MLS
- $450,0002 bd2 ba1.4k sqft1022-24 S 2nd St #7, Philadelphia, PA 19147For SaleMLS ID #PAPH2569996, Eli Qarkaxhia, Compass RE. Bright MLS
- $308,0001 bd1 ba622 sqftRittenhouse Savoy, Philadelphia, PA 19103For SaleMLS ID #PAPH2666218, Evan Frisina, Compass RE. Bright MLS
- $399,0001 bd2 ba986 sqft2200 Arch St APT 913, Philadelphia, PA 19103For SaleMLS ID #PAPH2593498, Julie Welker, Compass RE. Bright MLS
- $399,9001 bd1 ba875 sqft250 S 13th St APT 12E, Philadelphia, PA 19107For SaleMLS ID #PAPH2592320, Michael McCann, KW Empower. Bright MLS
- $480,0002 bd3 ba1k sqft833 Kater St, Philadelphia, PA 19147For SaleMLS ID #PAPH2636762, Mitchel Mullen, KW Empower. Bright MLS
- $369,9002 bd3 ba1.4k sqft1206 N Orianna St #1, Philadelphia, PA 19122For SaleMLS ID #PAPH2617330, Shane Holcomb, BHHS Fox & Roach-Art Museum. Bright MLS
- $409,5002 bd2 ba846 sqftPenn Treaty Residences, Philadelphia, PA 19125For SaleMLS ID #PAPH2649898, Christopher Baker, Compass RE. Bright MLS
- $399,9992 bd2 ba1.1k sqft1620 S 19th St, Philadelphia, PA 19145For SaleMLS ID #PAPH2653428, Sammy piccolo, KW Empower. Bright MLS
- $414,9892 bd2 ba1.1k sqft1232 N Front St #4B, Philadelphia, PA 19122For SaleMLS ID #PAPH2582178, Ryan Emanuel, Realty Management Works LLC. Bright MLS
- $424,9002 bd2 ba847 sqft1405 Frankford Ave Unit 507, Philadelphia, PA 19125For SaleMLS ID #PAPH2653194, Christopher Baker, Compass RE. Bright MLS
- $348,9002 bd2 ba1.4k sqft2441 S Clarion St, Philadelphia, PA 19148For SaleMLS ID #PAPH2596810, Joseph D'Amico, BHHS Fox & Roach-Center City Walnut. Bright MLS
- $425,0002 bd2 ba1.1k sqft2012 Frankford Ave APT 4B, Philadelphia, PA 19125For SaleMLS ID #PAPH2621482, Sebastian Jenkins, Compass RE. Bright MLS
