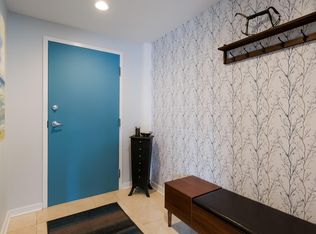
444 N 4th Street, Unit 202 | 444 Lofts | Northern Liberties / Old City 2 BD | 1.5 BA | 1 Parking Space Included | 8x10 Separate Secured Storage Space Welcome to Unit 202 at the iconic 444 Lofts, one of Philadelphia's most sought-after warehouse conversion communities perched at the crossroads of Northern Liberties and Old City. This thoughtfully upgraded 2-bedroom, 1.5-bathroom condo is the perfect blend of industrial character and refined modern living. From the moment you enter, the scale of this loft-style home impresses. Oversized windows flood the space with natural light throughout the day, highlighting soaring concrete-beamed ceilings and the warm wood flooring installed by the current owners. The open-concept living area flows beautifully into the kitchen, anchored by a stunning 10-foot granite island, ideal for entertaining or everyday life. Pendant lighting over the island and upgraded track lighting with dimmer switches in the living room add atmosphere and flexibility. The primary bedroom is a true retreat, featuring custom California Closets and a fully remodeled en suite bathroom completed in July 2022. The spa-inspired bath includes both overhead and side shower heads, upgraded fixtures, lighting, and flooring. Space-saving pocket and barn doors keep the layout feeling open and functional throughout the hallway. The second bedroom also features custom California Closets storage. The living room showcases a custom California Closets entertainment center, adding both style and smart storage to the heart of the home. A stylishly updated half bath is conveniently located near the entrance. Remote-controlled insulated cellular window treatments throughout add privacy and energy efficiency. Additional in-unit upgrades include a new HVAC unit, a new water heater, and an in-unit washer and dryer. As one of the original owners at 444 Lofts, the sellers secured one of the most coveted storage units in the building, a free 8'x10' space located right at the bottom of the stairs and extremely convenient to the unit itself. 444 Lofts offers outstanding amenities: a 24-hour front desk, an 8,000 sq ft fitness center with a running and walking track, laundry and dry cleaning concierge, a dedicated bike room, and a pet-friendly policy with no weight restrictions. The lobby-level Be Well Fed cafe provides meal prep and food service, and Small World Seafood operates a retail outlet right off the main lobby. Situated at the crossroads of Old City and Northern Liberties, residents enjoy easy access to cobblestone streets, boutique shops, and bustling nightlife on one side, and an eclectic mix of cafes, art galleries, and a thriving restaurant scene on the other. The building is minutes from the Ben Franklin Bridge and I-95, with a Walk Score of 94 and a Transit Score of 96, with 73 nearby transit routes. Target, Sprouts Market, and Yards Brewing are just blocks away. One gated parking space is included. One 8x10 Storage Space
For sale
$419,000
444 N 4th St #202, Philadelphia, PA 19123
2beds
1,075sqft
Condominium
Built in 1908
-- sqft lot
$408,400 Zestimate®
$390/sqft
$541/mo HOA
What's special
Loft-style homeNew water heaterNew hvac unitIn-unit washer and dryerCustom california closetsStylishly updated half bathWarm wood flooring
- 47 days |
- 682 |
- 42 |
Zillow last checked:
Listing updated:
Listed by:
Brad Gellman 267-259-0134,
Coldwell Banker Realty (215) 923-7600
Source: Bright MLS,MLS#: PAPH2644526
Facts & features
Interior
Bedrooms & bathrooms
- Bedrooms: 2
- Bathrooms: 2
- Full bathrooms: 1
- 1/2 bathrooms: 1
- Main level bathrooms: 2
- Main level bedrooms: 2
Rooms
- Room types: Living Room, Primary Bedroom, Kitchen, Bedroom 1
Primary bedroom
- Level: Main
- Area: 0 Square Feet
- Dimensions: 0 X 0
Bedroom 1
- Level: Main
- Area: 0 Square Feet
- Dimensions: 0 X 0
Kitchen
- Features: Kitchen - Electric Cooking, Kitchen Island
- Level: Main
- Area: 0 Square Feet
- Dimensions: 0 X 0
Living room
- Level: Main
- Area: 0 Square Feet
- Dimensions: 0 X 0
Heating
- Forced Air, Electric
Cooling
- Central Air, Electric
Appliances
- Included: Dishwasher, Refrigerator, Disposal, Electric Water Heater
- Laundry: Main Level, In Unit
Features
- Kitchen Island, Ceiling Fan(s), Exposed Beams, Eat-in Kitchen, Built-in Features, Primary Bath(s), 9'+ Ceilings
- Flooring: Hardwood, Wood
- Windows: Window Treatments
- Has basement: No
- Has fireplace: No
Interior area
- Total structure area: 1,075
- Total interior livable area: 1,075 sqft
- Finished area above ground: 1,075
Video & virtual tour
Property
Parking
- Total spaces: 1
- Parking features: Parking Lot
Accessibility
- Accessibility features: None
Features
- Levels: Two
- Stories: 2
- Exterior features: Sidewalks, Street Lights
- Pool features: None
Details
- Additional structures: Above Grade
- Parcel number: 888093222
- Zoning: RES
- Special conditions: Standard
Construction
Type & style
- Home type: Condo
- Architectural style: Other
- Property subtype: Condominium
- Attached to another structure: Yes
Materials
- Brick
Condition
- Excellent,Very Good
- New construction: No
- Year built: 1908
- Major remodel year: 2007
Utilities & green energy
- Sewer: Public Sewer
- Water: Public
- Utilities for property: Cable Connected
Community & HOA
Community
- Security: 24 Hour Security, Desk in Lobby, Security Guard, Exterior Cameras, Fire Alarm, Fire Sprinkler System
- Condo and coop fee: $541 monthly
- Subdivision: Old City
HOA
- Has HOA: No
- Amenities included: Common Grounds, Elevator(s), Fitness Center, Storage, Security
- Services included: Common Area Maintenance, Maintenance Structure, Appliance Maintenance, Snow Removal, Trash, Water, Sewer, Insurance, Health Club, Management
Location
- Region: Philadelphia
- Municipality: PHILADELPHIA
Financial & listing details
- Price per square foot: $390/sqft
- Tax assessed value: $9,999
- Annual tax amount: $1,373
- Date on market: 7/9/2026
- Listing agreement: Exclusive Right To Sell
- Listing terms: Conventional,VA Loan,FHA 203(b)
- Ownership: Condominium
Estimated market value
$408,400
$388,000 - $429,000
$2,742/mo
Price history
| Date | Event | Price |
|---|---|---|
| 7/9/2026 | Listed for sale | $419,000+40.1%$390/sqft |
Source:  Bright MLS #PAPH2644526 Report a problem Bright MLS #PAPH2644526 Report a problem | ||
| 12/10/2008 | Sold | $299,000$278/sqft |
Source: Public Record Report a problem | ||
Public tax history
| Year | Property taxes | Tax assessment |
|---|---|---|
| 2025 | $4,327 -10.1% | $309,100 -10.1% |
| 2024 | $4,815 | $344,000 |
| 2023 | $4,815 +20% | $344,000 |
| 2022 | $4,013 | -- |
| 2021 | $4,013 | -- |
| 2018 | $4,013 | -- |
| 2017 | $4,013 +23% | -- |
| 2016 | $3,262 +91.3% | -- |
| 2015 | $1,705 | -- |
| 2014 | $1,705 +35% | $224,800 +555.9% |
| 2012 | $1,263 | $34,272 |
| 2011 | -- | $34,272 |
| 2010 | -- | $34,272 |
| 2009 | -- | $34,272 +106.8% |
| 2008 | -- | $16,576 |
Find assessor info on the county website
Monthly payment
Est. payment
Payment breakdown
Explore the cost of this home by adjusting the details. Changes won't be saved.Climate risks
Neighborhood: Northern Liberties
Nearby schools
GreatSchools rating
- 5/10General Philip KearnyGrades: K-8Distance: 0.4 mi
- 2/10Franklin Benjamin High SchoolGrades: 9-12Distance: 0.9 mi
Schools provided by the listing agent
- District: The School District Of Philadelphia
Source: Bright MLS. This data may not be complete. We recommend contacting the local school district to confirm school assignments for this home.
- $380,0001 bd1 ba1k sqft444 N 4th St UNIT 318, Philadelphia, PA 19123Sold

- $379,0001 bd1 ba1k sqft444 N 4th St UNIT 701, Philadelphia, PA 19123Sold

- $325,0001 bd2 ba761 sqft444 N 4th St UNIT 511, Philadelphia, PA 19123Sold
- $450,0002 bd2 ba1.3k sqft444 N 4th St UNIT 415, Philadelphia, PA 19123Sold
- $325,0001 bd1 ba918 sqft444 N 4th St UNIT 207, Philadelphia, PA 19123Sold
- $324,3001 bd1 ba950 sqft444 N 4th St UNIT 506, Philadelphia, PA 19123Sold
- $385,0002 bd1 ba989 sqft444 N 4th St UNIT 219, Philadelphia, PA 19123Sold
- $375,0002 bd2 ba1k sqft444 N 4th St UNIT 517, Philadelphia, PA 19123Sold
A local agent can set up tours, give advice and negotiate with sellers.
Similar homes
- $425,0002 bd2 ba956 sqft511 N Broad 19 St #901, Philadelphia, PA 19123For Sale

 MLS ID #PAPH2622738, Gregg Kravitz, OCF Realty LLC - Philadelphia. Bright MLS
 - $399,9002 bd3 ba1.1k sqft1508 N Mascher St #3, Philadelphia, PA 19122For Sale
 MLS ID #PAPH2662442, Warren Miller, Compass RE. Bright MLS
 - $395,0002 bd2 ba1.4k sqft244 N 3rd St #4c & 4d, Philadelphia, PA 19106For Sale
 MLS ID #PAPH2642890, Jen Benner, KW Empower. Bright MLS
 - $485,0002 bd1 ba1.6k sqft444 Lofts, Philadelphia, PA 19123For Sale
 MLS ID #PAPH2653532, Jon Orens, Orens Brothers Real Estate Inc. Bright MLS
 - $367,5001 bd1 ba1.3k sqft428 N 13th St APT 3B, Philadelphia, PA 19123For SaleMLS ID #PAPH2638510, Meredith Chatot, Compass RE. Bright MLS
- $305,0001 bd1 ba1.1k sqft810 N Hancock St APT 2, Philadelphia, PA 19123For SaleMLS ID #PAPH2650202, Dava Costello, OCF Realty LLC - Philadelphia. Bright MLS
- $425,0002 bd2 ba846 sqft1405 Frankford 21 Ave #311, Philadelphia, PA 19125For SaleMLS ID #PAPH2645696, Sebastian Jenkins, Compass RE. Bright MLS
- $424,9002 bd2 ba847 sqft1405 Frankford Ave Unit 507, Philadelphia, PA 19125For SaleMLS ID #PAPH2653194, Christopher Baker, Compass RE. Bright MLS
- $409,5002 bd2 ba846 sqftPenn Treaty Residences, Philadelphia, PA 19125For SaleMLS ID #PAPH2649898, Christopher Baker, Compass RE. Bright MLS
- $400,0002 bd2 ba1.3k sqftPitcairn Building, Philadelphia, PA 19107For SaleMLS ID #PAPH2625942, Jon Orens, Orens Brothers Real Estate Inc. Bright MLS
- $414,9892 bd2 ba1.1k sqft1232 N Front St #4B, Philadelphia, PA 19122For SaleMLS ID #PAPH2582178, Ryan Emanuel, Realty Management Works LLC. Bright MLS
- $395,0002 bd2 ba1.1k sqft111 S 15th St APT 1803, Philadelphia, PA 19102For SaleMLS ID #PAPH2640472, Andy Oei, BHHS Fox & Roach At the Harper, Rittenhouse Square. Bright MLS
- $499,0002 bd2 ba1.2k sqft113 N Bread St APT 3H6, Philadelphia, PA 19106For SaleMLS ID #PAPH2653110, Gaurav Gambhir, KW Empower. Bright MLS
- $425,0002 bd2 ba1.1k sqft2012 Frankford Ave APT 4B, Philadelphia, PA 19125For SaleMLS ID #PAPH2621482, Sebastian Jenkins, Compass RE. Bright MLS
- $429,9992 bd1 ba1.1k sqftMemphis Flats, Philadelphia, PA 19125For SaleMLS ID #PAPH2610090, Jordon Hafetz, Elfant Wissahickon Realtors. Bright MLS
- $335,0001 bd1 ba918 sqft444 N 4th St Unit 407, Philadelphia, PA 19123For SaleMLS ID #PAPH2608744, Alyssa Frysinger, RE/MAX Select Group. Bright MLS
- $292,0002 bd1 ba830 sqft1010 Arch St #-513, Philadelphia, PA 19107For SaleMLS ID #PAPH2662806, Tom Groll, KW Empower. Bright MLS
- $415,0003 bd3 ba1.1k sqftNone Available, Philadelphia, PA 19148For SaleMLS ID #PAPH2650116, Amanda Hall, Keller Williams Real Estate-Montgomeryville. Bright MLS
- $375,0002 bd3 ba1.4k sqft1206 N Orianna St #1, Philadelphia, PA 19122For SaleMLS ID #PAPH2617330, Shane Holcomb, BHHS Fox & Roach-Art Museum. Bright MLS
- $520,0002 bd2 ba1.2k sqftNouveau Condominiums, Philadelphia, PA 19106For SaleMLS ID #PAPH2651326, Thomas Greer, Keller Williams Real Estate - Newtown. Bright MLS
