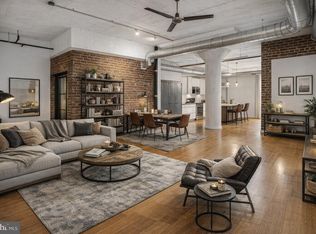
Unlike anything available in this price range. The unmistakable scale and character of authentic industrial architecture, plus coveted assigned parking, nearly unheard of at this price. Exceptional ceiling height, monumental factory windows, exposed brick, original timber beams, polished concrete floors. Premium Fishtown location steps to the neighborhood’s best dining, nightlife, fitness, and shopping, and minutes to I-95. Dramatic, wide-open main living and dining area with tremendous volume, walls of oversized windows, magnificent light, massive wood beams, and direct access to a private balcony, one of only six residences in the community to offer one. Sleek open kitchen with crisp frosted cabinetry, stone surfaces, stainless appliances, generous counter space, ample room for dining. Spacious primary bedroom with exposed brick, soaring ceilings, excellent closet space. Flexible second bedroom ideal as home office, den, dressing room, or guest space. Stylish bath with oversized walk-in shower, glass enclosure, contemporary vanity, modern fixtures. In-unit laundry, dedicated coat closet, assigned basement storage locker. Memphis Flats offers secure fob entry, guest and freight elevators, sprawling fitness center, bike storage, beautifully maintained common spaces. Monthly condo fee includes water, insurance, trash, snow removal, and exterior grounds maintenance. A rare combination of bold Brooklyn-style loft architecture, private outdoor space, dedicated parking, stunning proportions, an unbeatable Fishtown location. Shows beautifully!
For sale
$425,000
1714 Memphis St APT 204, Philadelphia, PA 19125
2beds
1,186sqft
Condominium
Built in 1900
-- sqft lot
$-- Zestimate®
$358/sqft
$484/mo HOA
What's special
Stone surfacesContemporary vanityStunning proportionsGlass enclosureDedicated coat closetWalls of oversized windowsMonumental factory windows
- 11 days
- 293
- 35
Likely to sell faster than
Zillow last checked:
Listing updated:
Listed by:
Matthew Greene 717-385-9556,
Coldwell Banker Realty (215) 923-7600
Source: Bright MLS,MLS#: PAPH2671584
Facts & features
Interior
Bedrooms & bathrooms
- Bedrooms: 2
- Bathrooms: 1
- Full bathrooms: 1
- Main level bathrooms: 1
- Main level bedrooms: 2
Basement
- Area: 0
Heating
- Forced Air, Electric
Cooling
- Central Air, Electric
Appliances
- Included: Microwave, Built-In Range, Dishwasher, Disposal, Dryer, Exhaust Fan, Self Cleaning Oven, Refrigerator, Cooktop, Washer, Water Heater, Electric Water Heater
- Laundry: Dryer In Unit, Has Laundry, Washer In Unit, In Unit
Features
- Bathroom - Walk-In Shower, Built-in Features, Ceiling Fan(s), Combination Kitchen/Living, Entry Level Bedroom, Flat, Pantry, Recessed Lighting, Beamed Ceilings, Dry Wall, Wood Ceilings
- Flooring: Concrete
- Doors: Insulated
- Windows: Window Treatments
- Basement: Finished,Interior Entry,Concrete
- Has fireplace: No
Interior area
- Total structure area: 1,186
- Total interior livable area: 1,186 sqft
- Finished area above ground: 1,186
- Finished area below ground: 0
Property
Parking
- Total spaces: 1
- Parking features: Assigned, Lighted, Parking Lot
- Details: Assigned Parking, Assigned Space #: 35
Accessibility
- Accessibility features: Accessible Elevator Installed, No Stairs
Features
- Levels: One
- Stories: 1
- Exterior features: Lighting, Balcony
- Pool features: None
Details
- Additional structures: Above Grade, Below Grade
- Parcel number: 888180542
- Zoning: IRMX
- Special conditions: Standard
Construction
Type & style
- Home type: Condo
- Architectural style: Contemporary,Loft
- Property subtype: Condominium
- Attached to another structure: Yes
Materials
- Masonry, Brick
Condition
- New construction: No
- Year built: 1900
- Major remodel year: 2008
Utilities & green energy
- Sewer: Public Sewer
- Water: Public
Community & HOA
Community
- Security: Exterior Cameras
- Condo and coop fee: $484 monthly
- Subdivision: Fishtown
HOA
- Has HOA: No
- Amenities included: Common Grounds, Elevator(s), Fitness Center, Storage, Reserved/Assigned Parking, Security
- Services included: Insurance, Maintenance Grounds, Management, Reserve Funds, Snow Removal, Trash, Water
Location
- Region: Philadelphia
- Municipality: PHILADELPHIA
Financial & listing details
- Price per square foot: $358/sqft
- Tax assessed value: $460,500
- Annual tax amount: $6,446
- Date on market: 9/17/2026
- Listing agreement: Exclusive Right To Sell
- Listing terms: Cash,Conventional
- Ownership: Condominium
Estimated market value
Not available
Estimated sales range
Not available
Not available
Price history
| Date | Event | Price |
|---|---|---|
| 9/17/2026 | Listed for sale | $425,000-1.2%$358/sqft |
Source:  Bright MLS #PAPH2671584 Report a problem Bright MLS #PAPH2671584 Report a problem | ||
| 9/3/2026 | Listing removed | $429,999$363/sqft |
Source: Bright MLS #PAPH2610090 Report a problem | ||
| 8/13/2026 | Price change | $429,999-7.5%$363/sqft |
Source: Bright MLS #PAPH2610090 Report a problem | ||
| 7/23/2026 | Price change | $464,9990%$392/sqft |
Source: Bright MLS #PAPH2610090 Report a problem | ||
| 7/15/2026 | Price change | $465,000-2.1%$392/sqft |
Source: Bright MLS #PAPH2610090 Report a problem | ||
| 5/21/2026 | Price change | $475,000-4.8%$401/sqft |
Source: Bright MLS #PAPH2610090 Report a problem | ||
| 5/3/2026 | Price change | $499,000-4%$421/sqft |
Source: Bright MLS #PAPH2610090 Report a problem | ||
| 4/20/2026 | Listed for sale | $520,000+23.8%$438/sqft |
Source: Bright MLS #PAPH2610090 Report a problem | ||
| 11/30/2009 | Sold | $420,000+18.6%$354/sqft |
Source: Agent Provided Report a problem | ||
| 11/26/2008 | Sold | $354,000$298/sqft |
Source: Public Record Report a problem | ||
Public tax history
| Year | Property taxes | Tax assessment |
|---|---|---|
| 2025 | $5,277 +4% | $377,000 +4% |
| 2024 | $5,074 | $362,500 |
| 2023 | $5,074 +3% | $362,500 |
| 2022 | $4,926 | -- |
| 2021 | $4,926 +13% | -- |
| 2018 | $4,360 | -- |
| 2017 | $4,360 +516.2% | -- |
| 2016 | $708 | -- |
| 2015 | $708 | -- |
| 2014 | $708 +53.1% | $239,300 +556.6% |
| 2012 | $462 | $36,448 |
| 2011 | -- | $36,448 |
| 2010 | -- | $36,448 +935.5% |
| 2009 | -- | $3,520 |
Find assessor info on the county website
Monthly payment
Est. payment
Payment breakdown
Explore the cost of this home by adjusting the details. Changes won't be saved.Climate risks
Neighborhood: Fishtown
Nearby schools
- $335,0001 bd1 ba968 sqft1714 Memphis St APT 211, Philadelphia, PA 19125For Sale

- $340,0001 bd1 ba962 sqft1714 Memphis St APT 215, Philadelphia, PA 19125For Sale

- $339,0001 bd1 ba965 sqft1714 Memphis St APT 115, Philadelphia, PA 19125Sold

- $555,0003 bd2 ba1.5k sqft1714 Memphis St APT 110, Philadelphia, PA 19125Sold
Similar homes
- $399,9002 bd3 ba1.1k sqft1508 N Mascher St #3, Philadelphia, PA 19122For Sale

 MLS ID #PAPH2662442, Warren Miller, Compass RE. Bright MLS
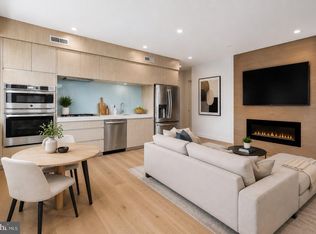
 - $425,0002 bd2 ba846 sqft1405 Frankford 21 Ave #311, Philadelphia, PA 19125For Sale
 MLS ID #PAPH2645696, Sebastian Jenkins, Compass RE. Bright MLS
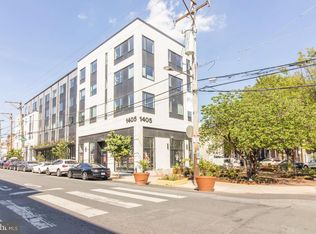
 - $435,0002 bd2 ba834 sqft1405-21 Frankford Ave Unit 502, Philadelphia, PA 19125For Sale
 MLS ID #PAPH2639492, Kristin Daly, KW Empower. Bright MLS
 - $420,0001 bd1 ba1.4k sqftOld World Warehouse, Philadelphia, PA 19125For Sale
 MLS ID #PAPH2663270, Jeanne Whipple, Elfant Wissahickon Realtors. Bright MLS
 - $404,9002 bd2 ba847 sqft1405 Frankford Ave Unit 507, Philadelphia, PA 19125For SaleMLS ID #PAPH2653194, Christopher Baker, Compass RE. Bright MLS
- $399,5002 bd2 ba846 sqftPenn Treaty Residences, Philadelphia, PA 19125For SaleMLS ID #PAPH2649898, Christopher Baker, Compass RE. Bright MLS
- $425,0002 bd2 ba852 sqft1405 Frankford 21 Ave #405, Philadelphia, PA 19125For SaleMLS ID #PAPH2645622, Sebastian Jenkins, Compass RE. Bright MLS
- $340,0001 bd1 ba962 sqft1714 Memphis St APT 215, Philadelphia, PA 19125For SaleMLS ID #PAPH2642658, Olivia Soares, Coldwell Banker Realty. Bright MLS
- $438,5002 bd2 ba1.5k sqft2105 E Hagert St, Philadelphia, PA 19125For SaleMLS ID #PAPH2640416, Britt McLaughlin, EXP Realty, LLC. Bright MLS
- $425,0002 bd2 ba956 sqft511 N Broad 19 St #901, Philadelphia, PA 19123For SaleMLS ID #PAPH2622738, Gregg Kravitz, OCF Realty LLC - Philadelphia. Bright MLS
- $379,0002 bd2 ba1k sqft444 N 4th St #202, Philadelphia, PA 19123For SaleMLS ID #PAPH2644526, Brad Gellman, Coldwell Banker Realty. Bright MLS
- $375,0002 bd-- ba840 sqft2208 Taggert St, Philadelphia, PA 19125For SaleMLS ID #PAPH2639474, Matthew DeSantis, Keller Williams Real Estate-Horsham. Bright MLS
- $415,0002 bd1 ba993 sqft306 Cherry St Rear 1R, Philadelphia, PA 19106For SaleMLS ID #PAPH2630820, Elizabeth Convery, Compass RE. Bright MLS
- $270,0001 bd1 ba918 sqft2135 E Susquehanna Ave #-1b, Philadelphia, PA 19125For SaleMLS ID #PAPH2667806, Paula Seitchik, BHHS Fox & Roach-Chestnut Hill. Bright MLS
- $495,0003 bd3 ba1.5k sqft2308 E Dakota St, Philadelphia, PA 19125For SaleMLS ID #PAPH2669036, Polina Kozitskiy, KW Empower. Bright MLS
- $465,0002 bd2 ba1k sqft130 N 2nd St Unit 4E2, Philadelphia, PA 19106For SaleMLS ID #PAPH2666754, Andrew McClatchy, Compass RE. Bright MLS
- $329,5002 bd3 ba1.3k sqft2068 E Boston St #1, Philadelphia, PA 19125For SaleMLS ID #PAPH2666104, Keith Dailey, RE/MAX One Realty. Bright MLS
- $379,9002 bd2 ba1.3k sqftPitcairn Building, Philadelphia, PA 19107For SaleMLS ID #PAPH2625942, Jon Orens, Orens Brothers Real Estate Inc. Bright MLS
- $425,0001 bd2 ba907 sqft138-40 N Front St #2R, Philadelphia, PA 19106For SaleMLS ID #PAPH2669476, Olivia Soares, Coldwell Banker Realty. Bright MLS
- $377,0002 bd2 ba1.4k sqft244 N 3rd St #4c & 4d, Philadelphia, PA 19106For SaleMLS ID #PAPH2642890, Jen Benner, KW Empower. Bright MLS
