Welcome to 1232 N Front St Unit 4B, a modern 2-bedroom, 2-bathroom condo in the highly desirable Fishtown Station building (built 2019) with 4 years remaining on the tax abatement. Enjoy an open, airy floor plan with high-end finishes, plenty of natural light, in-unit washer/dryer, central air, and the ease of condo living in one of Philly's most electric neighborhoods. What sets this home apart? You're literally living above Middle Child Clubhouse, the beloved all-day spot right in your building—perfect for grabbing breakfast sandwiches, creative lunches, craft cocktails, or dinner without ever stepping outside. From classic breakfast plates and inventive sandwiches to a vibrant bar scene with pool table vibes and private dining options, it's a true neighborhood hub that's steps from your door. Beyond that, Fishtown's renowned dining scene is at your fingertips: dive into bold Thai at Kalaya, savor Levantine flavors and mezze at Suraya, enjoy wood-fired Italian at Wm. Mulherin's Sons, or try creative Mexican at El Chingon Fishtown. Nearby gems like Laser Wolf, Meetinghouse, and more keep the options endless and ever-evolving along Frankford Avenue and beyond. Transit is effortless—steps to the Market-Frankford Line (the "El") at Girard Station (Front & Girard) for fast rides to Center City, University City, and more. SEPTA buses (5, 25, 43, 57) and the Girard trolley (Route G) are also right there, making this a dream for car-free or low-car living. Rare chance to own in the heart of Fishtown, where convenience meets cool. Schedule your showing today and see why this spot is unbeatable!
For sale
$414,989
1232 N Front St #4B, Philadelphia, PA 19122
2beds
1,137sqft
Condominium
Built in 2021
-- sqft lot
$411,300 Zestimate®
$365/sqft
$518/mo HOA
What's special
High-end finishesOpen airy floor planCentral airPlenty of natural light
- 194 days |
- 492 |
- 12 |
Zillow last checked:
Listing updated:
Listed by:
Ryan Emanuel 215-410-1498,
Realty Management Works LLC 6093811570
Source: Bright MLS,MLS#: PAPH2582178
Facts & features
Interior
Bedrooms & bathrooms
- Bedrooms: 2
- Bathrooms: 2
- Full bathrooms: 2
- Main level bathrooms: 2
- Main level bedrooms: 2
Rooms
- Room types: Bedroom 2, Bedroom 1, Bathroom 1, Bathroom 2
Bedroom 1
- Level: Main
Bedroom 2
- Level: Main
Bathroom 1
- Level: Main
Bathroom 2
- Level: Main
Heating
- Forced Air, Natural Gas
Cooling
- Central Air, Electric
Appliances
- Included: Electric Water Heater
- Laundry: Dryer In Unit, Washer In Unit, In Unit
Features
- Has basement: No
- Has fireplace: No
Interior area
- Total structure area: 1,137
- Total interior livable area: 1,137 sqft
- Finished area above ground: 1,137
Property
Parking
- Total spaces: 1
- Parking features: On Street, Off Site
- Has uncovered spaces: Yes
Accessibility
- Accessibility features: Accessible Elevator Installed
Features
- Levels: Five
- Stories: 5
- Pool features: None
Details
- Additional structures: Above Grade
- Parcel number: 888182042
- Zoning: CMX3
- Special conditions: Standard
Construction
Type & style
- Home type: Condo
- Property subtype: Condominium
- Attached to another structure: Yes
Materials
- Masonry
Condition
- New construction: No
- Year built: 2021
Utilities & green energy
- Sewer: Public Sewer
- Water: Public
Community & HOA
Community
- Condo and coop fee: $518 monthly
- Subdivision: Fishtown
HOA
- Has HOA: No
- Amenities included: Elevator(s)
- Services included: Water, Trash, Snow Removal, Maintenance Structure
Location
- Region: Philadelphia
- Municipality: PHILADELPHIA
Financial & listing details
- Price per square foot: $365/sqft
- Tax assessed value: $71,900
- Annual tax amount: $1,006
- Date on market: 2/9/2026
- Listing agreement: Exclusive Right To Sell
- Listing terms: Cash,Conventional,FHA,VA Loan
- Exclusions: Sellers Personal Property
- Ownership: Condominium
Estimated market value
$411,300
$391,000 - $432,000
$2,192/mo
Price history
| Date | Event | Price |
|---|---|---|
| 8/18/2026 | Price change | $2,400-4%$2/sqft |
Source: Zillow Rentals Report a problem | ||
| 8/12/2026 | Price change | $414,9890%$365/sqft |
Source:  Bright MLS #PAPH2582178 Report a problem Bright MLS #PAPH2582178 Report a problem | ||
| 8/6/2026 | Listed for rent | $2,500$2/sqft |
Source: Zillow Rentals Report a problem | ||
| 7/21/2026 | Price change | $414,9900%$365/sqft |
Source: Bright MLS #PAPH2582178 Report a problem | ||
| 5/12/2026 | Price change | $415,000+0%$365/sqft |
Source: Bright MLS #PAPH2582178 Report a problem | ||
| 5/8/2026 | Price change | $414,999-1.2%$365/sqft |
Source: Bright MLS #PAPH2582178 Report a problem | ||
| 3/24/2026 | Price change | $419,999-3.4%$369/sqft |
Source: Bright MLS #PAPH2582178 Report a problem | ||
| 2/9/2026 | Listed for sale | $435,000+6.1%$383/sqft |
Source: Bright MLS #PAPH2582178 Report a problem | ||
| 1/8/2021 | Sold | $409,900$361/sqft |
Source: Agent Provided Report a problem | ||
| 11/25/2020 | Pending sale | $409,900$361/sqft |
Source: Space & Company #PAPH920294 Report a problem | ||
| 7/29/2020 | Listed for sale | $409,900$361/sqft |
Source: Space & Company #PAPH920294 Report a problem | ||
| 6/1/2020 | Listing removed | $409,900$361/sqft |
Source: Space & Company #PAPH882862 Report a problem | ||
| 3/12/2020 | Listed for sale | $409,900$361/sqft |
Source: Space & Company #PAPH882862 Report a problem | ||
Public tax history
Tax history is unavailable.
Monthly payment
Est. payment
Payment breakdown
Explore the cost of this home by adjusting the details. Changes won't be saved.Climate risks
Neighborhood: Olde Kensington
Nearby schools
GreatSchools rating
- 6/10Moffet John SchoolGrades: K-5Distance: 0.3 mi
- 4/10Penn Treaty Middle SchoolGrades: 6-12Distance: 0.5 mi
Schools provided by the listing agent
- District: Philadelphia City
Source: Bright MLS. This data may not be complete. We recommend contacting the local school district to confirm school assignments for this home.
- $610,0002 bd2 ba1.2k sqft1232 N Front St UNIT PENTHOUSE 3, Philadelphia, PA 19122Sold

- $458,4002 bd2 ba1.1k sqft1232 N Front St #PENTHOUSE 1, Philadelphia, PA 19122Off Market
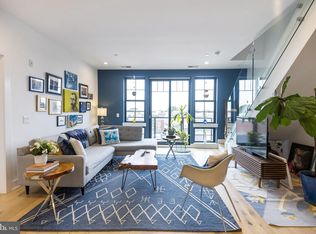
- $394,0002 bd2 ba997 sqft1232 N Front St #2D, Philadelphia, PA 19122For Sale
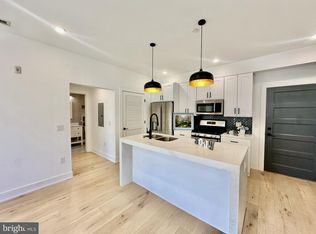
- $405,0002 bd2 ba986 sqft1232 N Front St UNIT 3D, Philadelphia, PA 19122For Sale

- $435,0002 bd2 ba1.1k sqft1232 N Front St UNIT 2E, Philadelphia, PA 19122Sold
- $--2 bd2 ba1.1k sqft1232-42 N. Front St. #PH 1, Philadelphia, PA 19122Off Market
- $493,7002 bd2 ba1.3k sqft1232 N Front St #4C, Philadelphia, PA 19122Off Market
- $493,0002 bd2 ba1.1k sqft1232 N Front St #4A, Philadelphia, PA 19122Off Market
A local agent can set up tours, give advice and negotiate with sellers.
Similar homes
- $405,0002 bd2 ba986 sqftFishtown Station, Philadelphia, PA 19122For Sale
 MLS ID #PAPH2603492, Jim Armstrong, JG Real Estate LLC. Bright MLS
 - $375,0002 bd3 ba1.4k sqft1206 N Orianna St #1, Philadelphia, PA 19122For Sale
 MLS ID #PAPH2617330, Shane Holcomb, BHHS Fox & Roach-Art Museum. Bright MLS
 - $435,0002 bd2 ba1k sqft1148 N 2nd St #3G, Philadelphia, PA 19123For Sale
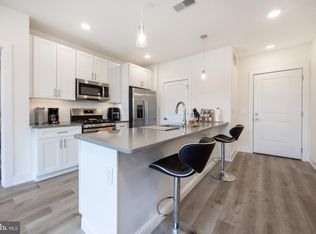 MLS ID #PAPH2614594, Kendall Bryers, Realty One Group Restore - Conshohocken. Bright MLS
 - $325,0002 bd3 ba903 sqft1638 N 2nd St #2, Philadelphia, PA 19122For Sale
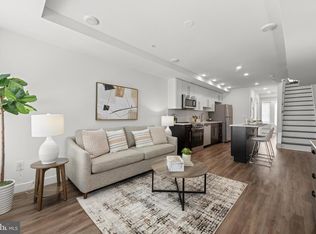 MLS ID #PAPH2656912, Jason Katz, Compass RE. Bright MLS
 - $419,9003 bd2 ba1.5k sqft1302 N Lawrence St, Philadelphia, PA 19122For SaleMLS ID #PAPH2645570, Derek Fulforth, KW Empower. Bright MLS
- $425,0002 bd2 ba852 sqft1405 Frankford 21 Ave #405, Philadelphia, PA 19125For SaleMLS ID #PAPH2645622, Sebastian Jenkins, Compass RE. Bright MLS
- $450,0002 bd2 ba944 sqft2210 E Thompson St, Philadelphia, PA 19125For SaleMLS ID #PAPH2660234, Jaime Hyman, Compass RE. Bright MLS
- $515,0002 bd3 ba1.2k sqft1405 Frankford Ave Unit 304, Philadelphia, PA 19125For SaleMLS ID #PAPH2649388, Ame Goldman, Compass RE. Bright MLS
- $400,0002 bd2 ba956 sqft950 N 2nd St Unit 2B, Philadelphia, PA 19123New ConstructionMLS ID #PAPH2621282, Jim Onesti, KW Empower. Bright MLS
- $525,0002 bd3 ba1.2k sqft1405 Frankford Ave #21-403, Philadelphia, PA 19125For SaleMLS ID #PAPH2632542, Rachel Shaw, Elfant Wissahickon Realtors. Bright MLS
- $290,0002 bd2 ba859 sqft1317 N 7th St #2, Philadelphia, PA 19122For SaleMLS ID #PAPH2626380, Jason Wallner, Compass RE. Bright MLS
- $324,9002 bd2 ba1.1k sqft1321 N 7th St #3, Philadelphia, PA 19122For SaleMLS ID #PAPH2615302, Nancy Serpentine, Compass RE. Bright MLS
- $384,9002 bd2 ba1.4k sqft1908 Poplar St #A, Philadelphia, PA 19130For SaleMLS ID #PAPH2645960, Melanie McConnell, KW Empower. Bright MLS
- $450,0002 bd3 ba1k sqft2008 S College Ave #A, Philadelphia, PA 19121For SaleMLS ID #PAPH2626536, Dean Pailas, Redfin Corporation. Bright MLS
- $445,0002 bd2 ba1.5k sqft2105 E Hagert St, Philadelphia, PA 19125For SaleMLS ID #PAPH2640416, Britt McLaughlin, EXP Realty, LLC. Bright MLS
- $415,0003 bd2 ba1.1k sqft1920 S Warnock St, Philadelphia, PA 19148For SaleMLS ID #PAPH2660038, Gretchen Frank, Keller Williams Main Line. Bright MLS
- $299,9992 bd2 ba1.2k sqft1213 N 15th St Unit A, Philadelphia, PA 19121For SaleMLS ID #PAPH2659082, Stas Szczurek, KW Empower. Bright MLS
- $299,9002 bd2 ba1.1k sqft1814 N Front St #B, Philadelphia, PA 19122For SaleMLS ID #PAPH2593694, Nigel Richards, Compass RE. Bright MLS
- $309,9001 bd2 ba682 sqft1405 Frankford Ave Unit 506, Philadelphia, PA 19125For SaleMLS ID #PAPH2653166, Christopher Baker, Compass RE. Bright MLS
- $424,9003 bd3 ba1.6k sqft1910 Brown St #1, Philadelphia, PA 19130New ConstructionMLS ID #PAPH2643414, Bob Kiziroglou, Howard Hanna Real Estate Services. Bright MLS
