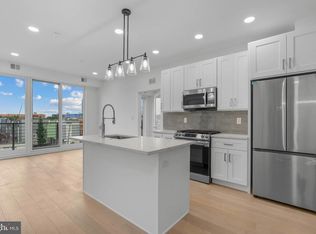
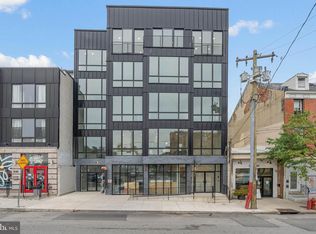
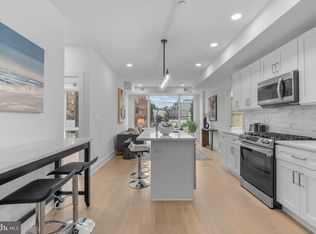
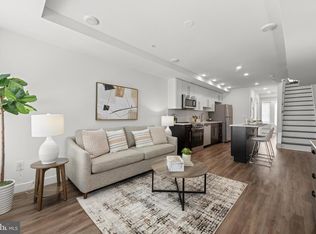
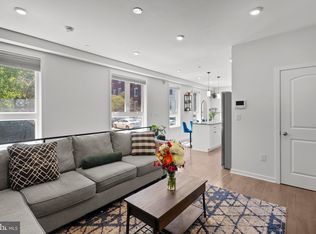
Introducing Artisans Edge – a stunning luxury condo development located on one of the most desirable blocks in Northern Liberties, one of Philadelphia’s most dynamic and sought-after neighborhoods. Most importantly this home has the ORIGINAL FULL 10 Year Tax Abatement, not the new graduated version. Known for its artistic roots, eclectic charm, and thriving food scene, Northern Liberties offers an unmatched blend of culture, creativity, and convenience. Artisans Edge features 13 thoughtfully designed residential units, each offering a modern and luxurious living experience with sleek, high-end finishes throughout. Choose from a variety of floor plans, all featuring spacious 2 bedroom, 2 bathroom layouts with open concept living, curated luxury finishes, a huge shared roof deck and top-of-the-line appliance packages. Live just steps from vibrant 2nd Street, where you’ll find some of Philadelphia’s best dining, nightlife, and boutique shopping. You're also minutes from neighboring Fishtown, giving you even more options for weekend brunches, craft cocktails, and live music. There is a tax abatement (old abatement!). Taxes are not $1. Taxes & square footage are the buyer's responsibility to verify independently. Even though this is a new condo building, the Sellers preferred lender has 30 year fixed 5%-10% down mortgage products for this building. Please inquire with the listing team. The PAR Standard Agreement of Sale for New Construction of sale must be used for new construction properties whether completed or not. Parking is at a nearby lot (943 N 2nd St) for $325/month - while they last! Parking credit for one year must be noted on the agreement of sale if the buyer desires parking to be included with an acceptable offer.
New construction
Price cut: $40.1K (9/25)
$329,900
950 N 2nd St Unit 2B, Philadelphia, PA 19123
2beds
956sqft
Condominium
Built in 2026
-- sqft lot
$-- Zestimate®
$345/sqft
$411/mo HOA
What's special
Sleek high-end finishes throughoutCurated luxury finishesHuge shared roof deckOpen concept livingTop-of-the-line appliance packages
- 156 days
- 439
- 28
Zillow last checked:
Listing updated:
Listed by:
Jim Onesti 484-429-6769,
KW Empower 215-627-3500,
Listing Team: The Mike Mccann Team, Co-Listing Team: The Mike Mccann Team,Co-Listing Agent: Arvind Balaji 267-209-1081,
KW Empower
Source: Bright MLS,MLS#: PAPH2621282
Facts & features
Interior
Bedrooms & bathrooms
- Bedrooms: 2
- Bathrooms: 2
- Full bathrooms: 2
- Main level bathrooms: 2
- Main level bedrooms: 2
Heating
- Forced Air, Natural Gas
Cooling
- Central Air, Electric
Appliances
- Included: Gas Water Heater
- Laundry: In Unit
Features
- Has basement: No
- Has fireplace: No
Interior area
- Total structure area: 956
- Total interior livable area: 956 sqft
- Finished area above ground: 956
Property
Parking
- Parking features: Parking Fee, Prepaid, Off Site
Accessibility
- Accessibility features: None
Features
- Levels: One
- Stories: 1
- Pool features: None
Details
- Additional structures: Above Grade
- Parcel number: NO TAX RECORD
- Zoning: RESIDENTIAL
- Special conditions: Standard
Construction
Type & style
- Home type: Condo
- Property subtype: Condominium
- Attached to another structure: Yes
Materials
- Masonry
Condition
- Excellent
- New construction: Yes
- Year built: 2026
Utilities & green energy
- Sewer: Public Sewer
- Water: Public
Community & HOA
Community
- Condo and coop fee: $411 monthly
- Subdivision: Northern Liberties
HOA
- Has HOA: No
- Services included: Common Area Maintenance, Snow Removal, Trash
Location
- Region: Philadelphia
- Municipality: PHILADELPHIA
Financial & listing details
- Price per square foot: $345/sqft
- Annual tax amount: $1
- Date on market: 5/13/2026
- Listing agreement: Exclusive Right To Sell
- Ownership: Fee Simple
Estimated market value
Not available
Estimated sales range
Not available
Not available
Price history
| Date | Event | Price |
|---|---|---|
| 9/25/2026 | Price change | $329,900-10.8%$345/sqft |
Source:  Bright MLS #PAPH2621282 Report a problem Bright MLS #PAPH2621282 Report a problem | ||
| 8/25/2026 | Price change | $370,000-7.5%$387/sqft |
Source: Bright MLS #PAPH2621282 Report a problem | ||
| 5/13/2026 | Listed for sale | $400,000$418/sqft |
Source: Bright MLS #PAPH2621282 Report a problem | ||
Public tax history
Tax history is unavailable.
Monthly payment
Est. payment
Payment breakdown
Explore the cost of this home by adjusting the details. Changes won't be saved.Climate risks
Neighborhood: Northern Liberties
Nearby schools
Schools provided by the listing agent
- District: The School District Of Philadelphia
Source: Bright MLS. This data may not be complete. We recommend contacting the local school district to confirm school assignments for this home.
- $470,0002 bd2 ba888 sqft950 N 2nd St UNIT 5C, Philadelphia, PA 19123New Construction
- $379,9002 bd2 ba956 sqft950 N 2nd St UNIT 4B, Philadelphia, PA 19123New Construction

- $390,0002 bd2 ba888 sqft950 N 2nd St UNIT 2C, Philadelphia, PA 19123Sold
- $374,9002 bd2 ba888 sqft950 N 2nd St UNIT 3C, Philadelphia, PA 19123Pending
Similar homes
- $379,9002 bd2 ba956 sqft950 N 2nd St Unit 4B, Philadelphia, PA 19123New Construction
 MLS ID #PAPH2674536, Jim Onesti, KW Empower. Bright MLS
 - $349,9992 bd3 ba1.4k sqft1206 N Orianna St #1, Philadelphia, PA 19122For Sale
 MLS ID #PAPH2617330, Shane Holcomb, BHHS Fox & Roach-Art Museum. Bright MLS
 - $299,5002 bd3 ba903 sqft1638 N 2nd St #2, Philadelphia, PA 19122For Sale
 MLS ID #PAPH2656912, Jason Katz, Compass RE. Bright MLS
 - $299,9992 bd2 ba1.2k sqft1213 N 15th St Unit A, Philadelphia, PA 19121For Sale
 MLS ID #PAPH2659082, Stas Szczurek, KW Empower. Bright MLS
 - $313,5002 bd1 ba819 sqft1817 Wylie St #B, Philadelphia, PA 19130For SaleMLS ID #PAPH2631586, Ben Finelli, RE/MAX Ready. Bright MLS
- $290,0002 bd1 ba1k sqft1431 N 5th St #3, Philadelphia, PA 19122For SaleMLS ID #PAPH2628954, Monica Sharma, Redfin Corporation. Bright MLS
- $365,0002 bd2 ba1.1k sqft219 Daly St, Philadelphia, PA 19148For SaleMLS ID #PAPH2680786, Christina Bartelt, BHHS Fox & Roach-Blue Bell. Bright MLS
- $280,0002 bd2 ba859 sqft1317 N 7th St #2, Philadelphia, PA 19122For SaleMLS ID #PAPH2626380, Jason Wallner, Compass RE. Bright MLS
- $337,5001 bd1 ba642 sqft700 Moyer St #202, Philadelphia, PA 19125For SaleMLS ID #PAPH2667616, Matthew Aragona, Compass RE. Bright MLS
- $470,0002 bd2 ba888 sqft950 N 2nd St Unit 5C, Philadelphia, PA 19123New ConstructionMLS ID #PAPH2536484, Jim Onesti, KW Empower. Bright MLS
- $404,9002 bd2 ba847 sqftPenn Treaty Residences, Philadelphia, PA 19125For SaleMLS ID #PAPH2653194, Christopher Baker, Compass RE. Bright MLS
- $349,9002 bd2 ba1.1k sqft1501 N 31st St Unit 201, Philadelphia, PA 19121For SaleMLS ID #PAPH2656388, Scott Frith, Compass RE. Bright MLS
- $299,9001 bd2 ba682 sqftPenn Treaty Residences, Philadelphia, PA 19125For SaleMLS ID #PAPH2653166, Christopher Baker, Compass RE. Bright MLS
- $375,0002 bd2 ba1.4k sqft1908 Poplar St #A, Philadelphia, PA 19130For SaleMLS ID #PAPH2670658, Melanie McConnell, KW Empower. Bright MLS
- $325,0001 bd1 ba962 sqft1714 Memphis St APT 215, Philadelphia, PA 19125For SaleMLS ID #PAPH2642658, Olivia Soares, Coldwell Banker Realty. Bright MLS
- $285,0002 bd1 ba960 sqft1608 Ridge Ave APT 302, Philadelphia, PA 19130New ConstructionMLS ID #PAPH2658596, Shane Holcomb, BHHS Fox & Roach-Art Museum. Bright MLS
- $399,5002 bd2 ba846 sqftPenn Treaty Residences, Philadelphia, PA 19125For SaleMLS ID #PAPH2649898, Christopher Baker, Compass RE. Bright MLS
- $265,0002 bd2 ba894 sqft1220 N Lecount St #A, Philadelphia, PA 19121For SaleMLS ID #PAPH2677582, Jesse Barnes, RE/MAX Select Group. Bright MLS
- $325,0002 bd2 ba784 sqft2441 S Clarion St, Philadelphia, PA 19148For SaleMLS ID #PAPH2675388, Michael McCann, KW Empower. Bright MLS
- $315,0002 bd2 ba926 sqft1405 N Corlies St, Philadelphia, PA 19121For SaleMLS ID #PAPH2674506, Michael McCann, KW Empower. Bright MLS
