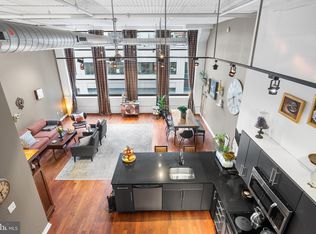
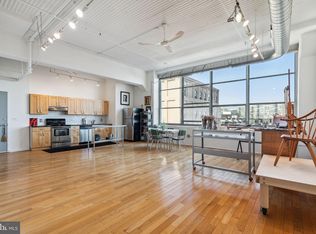
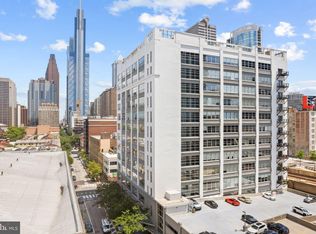
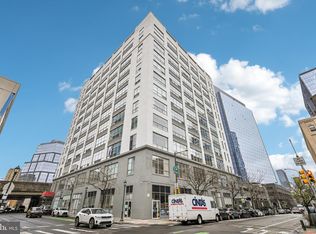
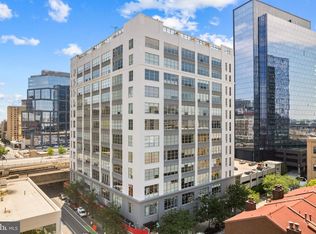
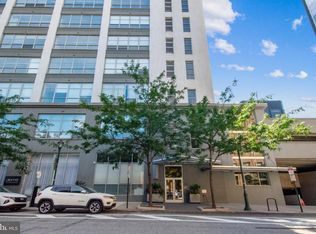
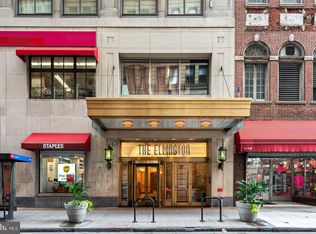
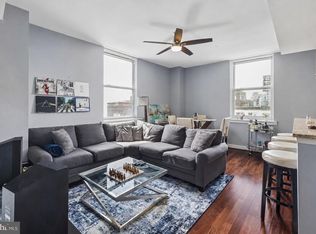
Rarely offered 1 bedroom/1.5 bath sleek open loft space with Garage Parking at the historically registered The Larkin Building located at 2200 Arch Street in the heart of Logan Square! Blending Philadelphia industrial history with modern condominium living, this very sunny condominium home offers spectacular architectural details! Step inside and you will experience the most breathtaking sunset, river, and western views of the city from the dramatically-sized windows! Beautiful open kitchen with stainless steel appliances and black granite counter tops. Exposed brick wall adds character, while the high ceilings amplify the loft’s spaciousness. The bedroom, a charming open loft, features polished marble floors, and the master bath offers a spa-like oversized shower. The powder room, also with marble flooring, makes this home ideal for your guests! Just freshly painted throughout and is in excellent condition. Great storage space. Washer/dryer. This beautifully maintained building features 24-hour security, a fitness center, The Arch Street Gourmet store, and just steps out your front door to 30th Street Station, the Schuylkill River Trail, Trader Joe's, Whole Foods and to Rittenhouse Square!
For sale
Price cut: $10K (9/2)
$399,000
2200 Arch St APT 913, Philadelphia, PA 19103
1beds
986sqft
Condominium
Built in 1900
-- sqft lot
$389,300 Zestimate®
$405/sqft
$819/mo HOA
What's special
Sleek open loft spaceVery sunny condominium homeDramatically-sized windowsGreat storage spacePolished marble floorsSpectacular architectural detailsFreshly painted throughout
- 176 days
- 576
- 32
Zillow last checked:
Listing updated:
Listed by:
Julie Welker 215-880-2129,
Compass RE 2674358015
Source: Bright MLS,MLS#: PAPH2593498
Facts & features
Interior
Bedrooms & bathrooms
- Bedrooms: 1
- Bathrooms: 2
- Full bathrooms: 1
- 1/2 bathrooms: 1
- Main level bathrooms: 2
- Main level bedrooms: 1
Basement
- Area: 0
Heating
- Forced Air, Electric
Cooling
- Central Air, Electric
Appliances
- Included: Electric Water Heater
- Laundry: In Unit
Features
- Has basement: No
- Has fireplace: No
Interior area
- Total structure area: 986
- Total interior livable area: 986 sqft
- Finished area above ground: 986
- Finished area below ground: 0
Property
Parking
- Total spaces: 1
- Parking features: Garage Faces Front, Garage
- Garage spaces: 1
Accessibility
- Accessibility features: None
Features
- Levels: One
- Stories: 1
- Pool features: None
Details
- Additional structures: Above Grade, Below Grade
- Parcel number: 888111516
- Zoning: CMX5
- Special conditions: Standard
Construction
Type & style
- Home type: Condo
- Architectural style: Loft,Contemporary
- Property subtype: Condominium
- Attached to another structure: Yes
Materials
- Masonry
Condition
- New construction: No
- Year built: 1900
Utilities & green energy
- Sewer: Public Sewer
- Water: Public
Community & HOA
Community
- Condo and coop fee: $819 monthly
- Subdivision: Logan Square
HOA
- Has HOA: No
- Amenities included: Concierge, Fitness Center, Security
- Services included: Common Area Maintenance, Health Club, Parking Fee, Insurance, Management, Trash, Snow Removal
- HOA name: The Larkin
Location
- Region: Philadelphia
- Municipality: PHILADELPHIA
Financial & listing details
- Price per square foot: $405/sqft
- Tax assessed value: $384,600
- Annual tax amount: $5,383
- Date on market: 3/17/2026
- Listing agreement: Exclusive Right To Sell
- Ownership: Condominium
Estimated market value
$389,300
$370,000 - $409,000
$2,853/mo
Price history
| Date | Event | Price |
|---|---|---|
| 9/2/2026 | Price change | $399,000-2.4%$405/sqft |
Source:  Bright MLS #PAPH2593498 Report a problem Bright MLS #PAPH2593498 Report a problem | ||
| 7/22/2026 | Price change | $409,000-2.4%$415/sqft |
Source: Bright MLS #PAPH2593498 Report a problem | ||
| 5/7/2026 | Price change | $419,000-4.6%$425/sqft |
Source: Bright MLS #PAPH2593498 Report a problem | ||
| 3/17/2026 | Listed for sale | $439,000+11.2%$445/sqft |
Source: Bright MLS #PAPH2593498 Report a problem | ||
| 8/12/2011 | Listing removed | $394,900$401/sqft |
Source: Prudential Fox and Roach #5836550 Report a problem | ||
| 2/13/2011 | Listed for sale | $394,900+6.7%$401/sqft |
Source: Prudential Fox and Roach #5836550 Report a problem | ||
| 5/9/2007 | Sold | $370,000$375/sqft |
Source: Public Record Report a problem | ||
Public tax history
| Year | Property taxes | Tax assessment |
|---|---|---|
| 2025 | $5,384 +5% | $384,600 +5% |
| 2024 | $5,127 | $366,300 |
| 2023 | $5,127 | $366,300 |
| 2022 | $5,127 | -- |
| 2021 | $5,127 | -- |
| 2018 | $5,127 | -- |
| 2017 | $5,127 +10% | -- |
| 2016 | $4,661 | -- |
| 2015 | $4,661 | -- |
| 2014 | $4,661 +189.4% | $333,000 +779.6% |
| 2012 | $1,611 | $37,856 |
| 2011 | -- | $37,856 |
| 2010 | -- | $37,856 |
| 2009 | -- | $37,856 +138.5% |
| 2008 | -- | $15,872 |
| 2007 | -- | $15,872 |
| 2006 | -- | $15,872 |
Find assessor info on the county website
Monthly payment
Est. payment
Payment breakdown
Explore the cost of this home by adjusting the details. Changes won't be saved.Climate risks
Neighborhood: Logan Square
Nearby schools
Similar homes
- $389,9001 bd1 ba1k sqft2200 Arch St Unit 505, Philadelphia, PA 19103For Sale
 MLS ID #PAPH2662664, Pam Butera, Keller Williams Real Estate-Blue Bell. Bright MLS
 - $400,0001 bd2 ba1k sqft2200 Arch, Philadelphia, PA 19103For Sale
 MLS ID #PAPH2603740, Mike Bottaro, Homestarr Realty. Bright MLS
 - $362,5002 bd2 ba1k sqft1500 Chestnut St #-17a, Philadelphia, PA 19102For Sale
 MLS ID #PAPH2666778, Dava Costello, OCF Realty LLC - Philadelphia. Bright MLS
 - $395,0002 bd2 ba1.1k sqft111 S 15th St APT 1803, Philadelphia, PA 19102For Sale
 MLS ID #PAPH2640472, Andy Oei, BHHS Fox & Roach At the Harper, Rittenhouse Square. Bright MLS
 - $400,0002 bd2 ba1.3k sqftPitcairn Building, Philadelphia, PA 19107For SaleMLS ID #PAPH2625942, Jon Orens, Orens Brothers Real Estate Inc. Bright MLS
- $308,0001 bd1 ba622 sqftRittenhouse Savoy, Philadelphia, PA 19103For SaleMLS ID #PAPH2666218, Evan Frisina, Compass RE. Bright MLS
- $449,0001 bd1 ba743 sqftThe Murano, Philadelphia, PA 19103For SaleMLS ID #PAPH2602296, Naomi Kurzyna, Compass RE. Bright MLS
- $365,0001 bd1 ba1k sqft1101 Locust St #2K, Philadelphia, PA 19107For SaleMLS ID #PAPH2668388, Andy Oei, BHHS Fox & Roach At the Harper, Rittenhouse Square. Bright MLS
- $399,0002 bd2 ba1k sqft444 N 4th St #202, Philadelphia, PA 19123For SaleMLS ID #PAPH2644526, Brad Gellman, Coldwell Banker Realty. Bright MLS
- $395,0002 bd2 ba1.4k sqft244 N 3rd St #4c & 4d, Philadelphia, PA 19106For SaleMLS ID #PAPH2642890, Jen Benner, KW Empower. Bright MLS
- $520,0002 bd3 ba1.3k sqft1811 Chestnut St #402, Philadelphia, PA 19103For SaleMLS ID #PAPH2663722, Andy Oei, BHHS Fox & Roach At the Harper, Rittenhouse Square. Bright MLS
- $376,5002 bd2 ba855 sqftHawthorne Loft Condominiums, Philadelphia, PA 19147For SaleMLS ID #PAPH2661348, Kristopher Barillas, BHHS Fox & Roach-Center City Walnut. Bright MLS
- $365,0002 bd2 ba1k sqft1500 Chestnut St #-10h, Philadelphia, PA 19102For SaleMLS ID #PAPH2645658, Elma Guardiani, Coldwell Banker Realty. Bright MLS
- $399,9001 bd1 ba875 sqft250 S 13th St APT 12E, Philadelphia, PA 19107For SaleMLS ID #PAPH2592320, Michael McCann, KW Empower. Bright MLS
- $399,9002 bd3 ba1.1k sqft1508 N Mascher St #3, Philadelphia, PA 19122For SaleMLS ID #PAPH2662442, Warren Miller, Compass RE. Bright MLS
- $395,0001 bd1 ba898 sqftThe White Building, Philadelphia, PA 19107For SaleMLS ID #PAPH2594516, Amanda Saunders, Compass RE. Bright MLS
- $519,0002 bd2 ba1.1k sqftKennedy House, Philadelphia, PA 19103For SaleMLS ID #PAPH2655046, Barbara Sontag-Feldman, KW Empower. Bright MLS
- $460,0001 bd1 ba743 sqft2101 Market St Unit 2608, Philadelphia, PA 19103For SaleMLS ID #PAPH2605740, Mike Fabrizio, RE/MAX Access. Bright MLS
- $315,0001 bd1 ba678 sqftKennedy House, Philadelphia, PA 19103For SaleMLS ID #PAPH2650930, Barbara Sontag-Feldman, KW Empower. Bright MLS
- $449,0001 bd1 ba825 sqftWilliam Penn House, Philadelphia, PA 19103For SaleMLS ID #PAPH2664708, Damon Michels, KW Main Line - Narberth. Bright MLS
