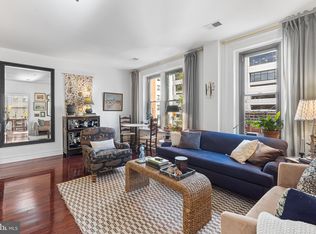
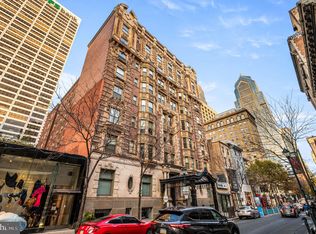
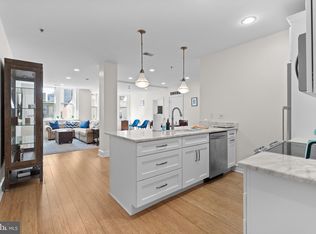
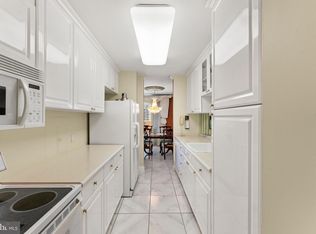
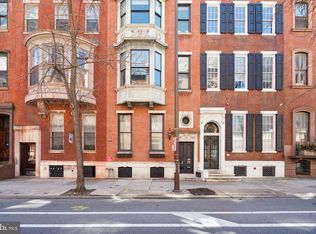
WELCOME HOME to this expansive two bedroom, two and a half bath residence at the Belgravia! Offering more than 1,300 square feet, this beautifully proportioned home features a spacious living and dining area with hardwood floors, oversized windows and excellent natural light. The open kitchen is appointed with stainless steel appliances, abundant cabinetry and generous counter space, creating an easy flow for both everyday living and entertaining. The primary bedroom suite is generously sized and features upgraded flooring, excellent closet space and a private bathroom with a large stall shower. The second bedroom also offers ample closet space and its own ensuite bathroom with a tub and shower combination. A convenient powder room, in-unit washer and dryer and designer finishes complete this sophisticated residence. This doorman building offers 24-hour security, a.secure mail and package room and an onsite fitness center. Perfectly situated in the heart of Rittenhouse Square, this pet friendly home is steps away from fine dining, one-of-a kind shopping, world-renowned cultural destinations and exciting nightlife. The campuses of Penn and Drexel, 30th Street Station and major hospitals are all minutes away.
For sale
$520,000
1811 Chestnut St #402, Philadelphia, PA 19103
2beds
1,329sqft
Condominium
Built in 1900
-- sqft lot
$503,800 Zestimate®
$391/sqft
$1,139/mo HOA
What's special
Designer finishesOversized windowsIn-unit washer and dryerConvenient powder roomExcellent natural lightGenerous counter spaceAbundant cabinetry
- 3 days
- 333
- 27
Likely to sell faster than
Zillow last checked:
Listing updated:
Listed by:
Andy Oei 215-695-5042,
BHHS Fox & Roach At the Harper, Rittenhouse Square 2155460550,
Co-Listing Agent: Jacob Silverstein 215-375-7926,
BHHS Fox & Roach At the Harper, Rittenhouse Square
Source: Bright MLS,MLS#: PAPH2663722
Facts & features
Interior
Bedrooms & bathrooms
- Bedrooms: 2
- Bathrooms: 3
- Full bathrooms: 2
- 1/2 bathrooms: 1
- Main level bathrooms: 3
- Main level bedrooms: 2
Basement
- Area: 0
Heating
- Other
Cooling
- Central Air, Electric
Appliances
- Included: Washer, Dryer, Electric Water Heater
- Laundry: Dryer In Unit, Washer In Unit, In Unit
Features
- Has basement: No
- Has fireplace: No
Interior area
- Total structure area: 1,329
- Total interior livable area: 1,329 sqft
- Finished area above ground: 1,329
- Finished area below ground: 0
Property
Parking
- Parking features: None
Accessibility
- Accessibility features: None
Features
- Levels: One
- Stories: 1
- Pool features: None
Details
- Additional structures: Above Grade, Below Grade
- Parcel number: 888088314
- Zoning: CMX5
- Special conditions: Standard
Construction
Type & style
- Home type: Condo
- Architectural style: Contemporary
- Property subtype: Condominium
- Attached to another structure: Yes
Materials
- Masonry
Condition
- New construction: No
- Year built: 1900
Utilities & green energy
- Sewer: Public Sewer
- Water: Public
Community & HOA
Community
- Condo and coop fee: $1,139 monthly
- Subdivision: Rittenhouse Square
HOA
- Has HOA: No
- Amenities included: Other, Concierge, Elevator(s), Fitness Center, Security
- Services included: Common Area Maintenance, Air Conditioning, All Ground Fee, Maintenance Structure, Health Club, Management, Reserve Funds
Location
- Region: Philadelphia
- Municipality: PHILADELPHIA
Financial & listing details
- Price per square foot: $391/sqft
- Tax assessed value: $499,100
- Annual tax amount: $6,986
- Date on market: 8/27/2026
- Listing agreement: Exclusive Right To Sell
- Ownership: Condominium
Estimated market value
$503,800
$479,000 - $529,000
$1,960/mo
Price history
| Date | Event | Price |
|---|---|---|
| 8/28/2026 | Listed for sale | $520,000$391/sqft |
Source:  Bright MLS #PAPH2663722 Report a problem Bright MLS #PAPH2663722 Report a problem | ||
Public tax history
Tax history is unavailable.
Monthly payment
Est. payment
Payment breakdown
Explore the cost of this home by adjusting the details. Changes won't be saved.Climate risks
Neighborhood: Rittenhouse
Nearby schools
Schools provided by the listing agent
- District: The School District Of Philadelphia
Source: Bright MLS. This data may not be complete. We recommend contacting the local school district to confirm school assignments for this home.
- $465,0002 bd3 ba1.1k sqft1811 Chestnut St #607, Philadelphia, PA 19103Sold
- $425,0002 bd2 ba1.1k sqft1811 Chestnut St APT 606, Philadelphia, PA 19103Sold
- $270,0001 bd1 ba665 sqft1811 Chestnut St APT 404, Philadelphia, PA 19103Sold

- $510,0002 bd3 ba1.3k sqft1811 Chestnut St APT 501, Philadelphia, PA 19103Sold
Similar homes
- $519,0002 bd2 ba1.1k sqftKennedy House, Philadelphia, PA 19103For Sale

 MLS ID #PAPH2655046, Barbara Sontag-Feldman, KW Empower. Bright MLS
 - $700,0003 bd2 ba1.6k sqft1901 John F Kennedy Blvd #2409-10, Philadelphia, PA 19103For Sale
 MLS ID #PAPH2664502, Barbara Sontag-Feldman, KW Empower. Bright MLS
 - $575,0002 bd3 ba1.1k sqft1701 Locust St Unit 1905, Philadelphia, PA 19103For Sale
 MLS ID #PAPH2658558, Allan Domb, Allan Domb Real Estate. Bright MLS
 - $575,0002 bd2 ba863 sqft1724 Spruce St #3, Philadelphia, PA 19103For Sale
 MLS ID #PAPH2622990, Jessica Lim, Compass RE. Bright MLS
 - $499,5002 bd2 ba1k sqft1830 Rittenhouse Square, Philadelphia, PA 19103For SaleMLS ID #PAPH2601056, Brian Stetler, BHHS Fox & Roach-Center City Walnut. Bright MLS
- $449,0001 bd1 ba825 sqftWilliam Penn House, Philadelphia, PA 19103For SaleMLS ID #PAPH2664708, Damon Michels, KW Main Line - Narberth. Bright MLS
- $515,0002 bd1 ba1.1k sqft1919 Chestnut St APT 520, Philadelphia, PA 19103For SaleMLS ID #PAPH2655470, Edward Cao, Castle Realty Services LLC. Bright MLS
- $389,9001 bd1 ba1k sqft2200 Arch St Unit 505, Philadelphia, PA 19103For SaleMLS ID #PAPH2662664, Pam Butera, Keller Williams Real Estate-Blue Bell. Bright MLS
- $499,0002 bd1 ba960 sqft1629 Waverly St, Philadelphia, PA 19146For SaleMLS ID #PAPH2664272, Max Chania, BHHS Fox & Roach-Jenkintown. Bright MLS
- $525,0001 bd1 ba822 sqftMurano Condominium, Philadelphia, PA 19103For SaleMLS ID #PAPH2658656, Jason Kravitz, Kurfiss Sotheby's International Realty. Bright MLS
- $345,0001 bd2 ba1k sqft1500 Chestnut St APT 18H, Philadelphia, PA 19102For SaleMLS ID #PAPH2662108, Andy Oei, BHHS Fox & Roach At the Harper, Rittenhouse Square. Bright MLS
- $460,0001 bd1 ba761 sqft2101 Market St Unit 3408, Philadelphia, PA 19103For SaleMLS ID #PAPH2662426, Mike Fabrizio, RE/MAX Access. Bright MLS
- $530,0001 bd1 ba876 sqft2101 Market St Unit 3307, Philadelphia, PA 19103For SaleMLS ID #PAPH2634850, Mike Fabrizio, RE/MAX Access. Bright MLS
- $355,0001 bd1 ba837 sqftWilliam Penn House, Philadelphia, PA 19103For SaleMLS ID #PAPH2654080, Clay Shaffer, Compass RE. Bright MLS
- $599,0002 bd2 ba1.2k sqftThe Pheonix, Philadelphia, PA 19103For SaleMLS ID #PAPH2514160, Louise Marzulli, Coldwell Banker Realty. Bright MLS
- $655,0002 bd2 ba1.1k sqftWanamaker House, Philadelphia, PA 19103For SaleMLS ID #PAPH2630772, Frank DeFazio, BHHS Fox & Roach-Center City Walnut. Bright MLS
- $725,0002 bd2 ba1.2k sqft224 W Rittenhouse Sq #1410, Philadelphia, PA 19103For SaleMLS ID #PAPH2656136, John S Duffy, Duffy Real Estate-Narberth. Bright MLS
- $460,0003 bd3 ba1.6k sqft2301 Cherry St APT 3A, Philadelphia, PA 19103For SaleMLS ID #PAPH2481138, Mr. Alex Wong, Realty Mark Associates. Bright MLS
- $285,0002 bd1 ba862 sqft2101 Chestnut St Unit 408, Philadelphia, PA 19103For SaleMLS ID #PAPH2658970, Andy Oei, BHHS Fox & Roach At the Harper, Rittenhouse Square. Bright MLS
- $559,9002 bd2 ba720 sqft2320 Manning St, Philadelphia, PA 19103For SaleMLS ID #PAPH2646150, Sarah Dickinson, Compass RE. Bright MLS
