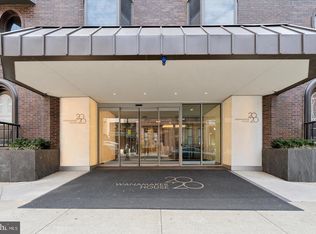
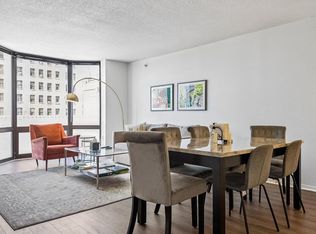
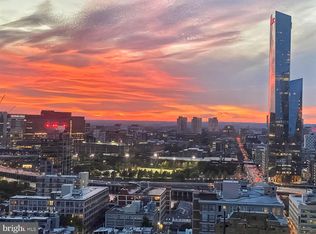
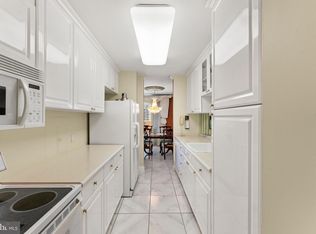
Enjoy the most convenient lifestyle at Wanamaker House, just steps from Rittenhouse Square! Welcome to unit 23E, a two bedroom, two full bathroom condominium with breathtaking views of the city out of every window! At just under 1,200 square feet, this spacious unit has a perfect layout. Enjoy a large living room with floor-to-ceiling windows and a spacious dining room just off the kitchen. The updated kitchen has lots of cabinet space, granite counters and stainless steel appliances. A convenient dry bar is situated between the kitchen and living room. Both bedrooms have en-siute bathrooms, perfect for using the second bedroom as a guest suite or home office. Plenty of storage space in the bedrooms and hallway. The Wanamaker House is a full service building complete with 24 hour concierge and doorman, receive packages from all top carriers, a rooftop pool with sweeping panoramic views, a fitness center, club room with kichen, business center, renovated lobby and more! **Parking space available for purchase and sold separately.** Unit E is currently leased through 11/30/2026. Parking space is #G243 in the Wanamaker House garage and is currently leased at $475/mo.
Under contract
$655,000
2018 Walnut 32 St #23E, Philadelphia, PA 19103
2beds
1,198sqft
Condominium
Built in 1980
-- sqft lot
$633,600 Zestimate®
$547/sqft
$983/mo HOA
What's special
Granite countersStainless steel appliances
- 132 days
- 438
- 25
Zillow last checked:
Listing updated:
Listed by:
Frank DeFazio 610-636-4364,
BHHS Fox & Roach-Center City Walnut (215) 627-6005,
Co-Listing Agent: John A Cesarine 484-620-9156,
BHHS Fox & Roach-Center City Walnut
Source: Bright MLS,MLS#: PAPH2630772
Facts & features
Interior
Bedrooms & bathrooms
- Bedrooms: 2
- Bathrooms: 2
- Full bathrooms: 2
- Main level bathrooms: 2
- Main level bedrooms: 2
Basement
- Area: 0
Heating
- Forced Air, Electric
Cooling
- Central Air, Electric
Appliances
- Included: Electric Water Heater
Features
- Has basement: No
- Has fireplace: No
Interior area
- Total structure area: 1,198
- Total interior livable area: 1,198 sqft
- Finished area above ground: 1,198
- Finished area below ground: 0
Property
Parking
- Total spaces: 1
- Parking features: Covered, Garage
- Garage spaces: 1
Accessibility
- Accessibility features: None
Features
- Levels: One
- Stories: 1
- Pool features: Community
Details
- Additional structures: Above Grade, Below Grade
- Parcel number: 888083571
- Zoning: RMX3
- Special conditions: Standard
Construction
Type & style
- Home type: Condo
- Architectural style: Traditional
- Property subtype: Condominium
- Attached to another structure: Yes
Materials
- Masonry
Condition
- New construction: No
- Year built: 1980
Utilities & green energy
- Sewer: Public Sewer
- Water: Public
Community & HOA
Community
- Condo and coop fee: $983 monthly
- Subdivision: Rittenhouse Square
HOA
- Has HOA: No
- Amenities included: Elevator(s), Concierge, Community Center, Fitness Center, Meeting Room, Party Room, Pool, Pool - Rooftop, Sauna, Security
- Services included: Common Area Maintenance, Health Club, Management, Pool(s), Sauna, Snow Removal, Trash, Water, Maintenance Structure
Location
- Region: Philadelphia
- Municipality: PHILADELPHIA
Financial & listing details
- Price per square foot: $547/sqft
- Tax assessed value: $552,000
- Annual tax amount: $7,727
- Date on market: 6/5/2026
- Listing agreement: Exclusive Right To Sell
- Ownership: Fee Simple
Estimated market value
$633,600
$602,000 - $665,000
$3,449/mo
Price history
| Date | Event | Price |
|---|---|---|
| 10/14/2026 | Contingent | $655,000$547/sqft |
Source:  Bright MLS #PAPH2630772 Report a problem Bright MLS #PAPH2630772 Report a problem | ||
| 7/15/2026 | Price change | $655,000-3%$547/sqft |
Source: Bright MLS #PAPH2630772 Report a problem | ||
| 6/5/2026 | Listed for sale | $675,000$563/sqft |
Source: Bright MLS #PAPH2630772 Report a problem | ||
Public tax history
Tax history is unavailable.
Monthly payment
Est. payment
Payment breakdown
Explore the cost of this home by adjusting the details. Changes won't be saved.Climate risks
Neighborhood: Rittenhouse
Nearby schools
Schools provided by the listing agent
- District: The School District Of Philadelphia
Source: Bright MLS. This data may not be complete. We recommend contacting the local school district to confirm school assignments for this home.
- $310,0001 bd1 ba700 sqft2018 Walnut 32 St #6J, Philadelphia, PA 19103Sold
- $299,0001 bd1 ba700 sqft2018 Walnut 32 St #9K, Philadelphia, PA 19103For Sale
- $375,0001 bd1 ba700 sqft2018 Walnut St APT 29K, Philadelphia, PA 19103For Sale
- $650,0002 bd2 ba1.1k sqft2018 Walnut 32 St #21L, Philadelphia, PA 19103Sold
Similar homes
- $674,9002 bd2 ba1.2k sqft224 W Rittenhouse Sq #30-2510, Philadelphia, PA 19103For Sale

 MLS ID #PAPH2671954, Allan Domb, Allan Domb Real Estate. Bright MLS
 - $695,0002 bd2 ba1.2k sqft224 W Rittenhouse Sq #1410, Philadelphia, PA 19103For Sale
 MLS ID #PAPH2656136, John S Duffy, Duffy Real Estate-Narberth. Bright MLS
 - $675,0003 bd2 ba1.6k sqft1901 John F Kennedy Blvd #2409-10, Philadelphia, PA 19103For Sale
 MLS ID #PAPH2664502, Barbara Sontag-Feldman, KW Empower. Bright MLS
 - $725,0002 bd2 ba1.6k sqft220 W Rittenhouse Sq APT 16C, Philadelphia, PA 19103For Sale
 MLS ID #PAPH2658830, Johanna Loke, BHHS Fox & Roach At the Harper, Rittenhouse Square. Bright MLS
 - $599,0002 bd2 ba1.2k sqftThe Pheonix, Philadelphia, PA 19103For SaleMLS ID #PAPH2670434, Louise Marzulli, Coldwell Banker Realty. Bright MLS
- $675,0002 bd2 ba1.1k sqft2 Liberty, Philadelphia, PA 19102For SaleMLS ID #PAPH2666948, Melanie Stecura, Kurfiss Sotheby's International Realty. Bright MLS
- $799,9002 bd2 ba1.6k sqft224 W Rittenhouse Sq #2412-13, Philadelphia, PA 19103For SaleMLS ID #PAPH2610758, Allan Domb, Allan Domb Real Estate. Bright MLS
- $499,0002 bd2 ba1.1k sqftKennedy House, Philadelphia, PA 19103For SaleMLS ID #PAPH2655046, Barbara Sontag-Feldman, KW Empower. Bright MLS
- $700,0003 bd2 ba1.3k sqftSavoy, Philadelphia, PA 19103For SaleMLS ID #PAPH2655216, Jason Wallner, Compass RE. Bright MLS
- $679,0002 bd3 ba1.5k sqft220 N 22nd St APT B, Philadelphia, PA 19103For SaleMLS ID #PAPH2667518, Elizabeth Convery, Compass RE. Bright MLS
- $499,5002 bd2 ba1k sqft1830 Rittenhouse Square, Philadelphia, PA 19103For SaleMLS ID #PAPH2601056, Brian Stetler, BHHS Fox & Roach-Center City Walnut. Bright MLS
- $595,0002 bd2 ba1.3k sqftThe Ritz Carlton Residences, Philadelphia, PA 19102For SaleMLS ID #PAPH2677184, Kristin Daly, KW Empower. Bright MLS
- $499,0001 bd1 ba976 sqft2101 Market St Unit 3507, Philadelphia, PA 19103For SaleMLS ID #PAPH2679832, Mike Fabrizio, RE/MAX Access. Bright MLS
- $635,0002 bd3 ba1.4k sqft317-319 Vine St #511, Philadelphia, PA 19106For SaleMLS ID #PAPH2675608, Johanna Loke, BHHS Fox & Roach At the Harper, Rittenhouse Square. Bright MLS
- $850,0002 bd2 ba1.4k sqftMurano Condominium, Philadelphia, PA 19103For SaleMLS ID #PAPH2669000, Mike Fabrizio, RE/MAX Access. Bright MLS
- $625,0002 bd2 ba1.2k sqft1335 Pine St #1337-401, Philadelphia, PA 19107For SaleMLS ID #PAPH2652816, Kristen Foote, Compass RE. Bright MLS
- $699,0002 bd3 ba1.5k sqftAria Condominiums, Philadelphia, PA 19102For SaleMLS ID #PAPH2608528, Bryce Kubecka, Compass RE. Bright MLS
- $480,0002 bd2 ba1k sqft111 S 15th St Penthouse P310, Philadelphia, PA 19102For SaleMLS ID #PAPH2677612, Keith Burke, Mosaic Brokerage Group, LLC. Bright MLS
- $520,0001 bd1 ba876 sqft2101 Market St Unit 3307, Philadelphia, PA 19103For SaleMLS ID #PAPH2634850, Mike Fabrizio, RE/MAX Access. Bright MLS
- $390,0002 bd1 ba898 sqftThe Coronado, Philadelphia, PA 19103For SaleMLS ID #PAPH2668834, Janette Spirk, Compass RE. Bright MLS
