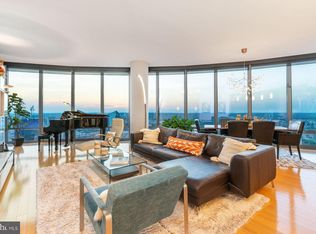
2101 Market Street, Unit 1702 | The Murano Welcome to Residence 1702 at The Murano, a highly desirable curved two-bedroom, two-full-bath residence offering 1,408 square feet, an assigned parking space, and a deeded storage locker. With dramatic north and west exposures, this exceptional home showcases sweeping city views through expansive floor-to-ceiling windows and offers some of the most impressive sunsets in the building. The signature curved design creates a striking open-concept living and dining area surrounded by walls of glass, filling the residence with natural light throughout the day. Beautiful hardwood floors flow through the main living spaces, while the open kitchen features sleek cabinetry, granite countertops, stainless-steel appliances, a glass-tile backsplash, and a large center island ideal for casual dining and entertaining. A private balcony extends the living space outdoors and provides the perfect setting to enjoy the western exposure and skyline views. The spacious primary suite features oversized windows, excellent closet space, and a private en-suite bath. A generously sized second bedroom and additional full bathroom provide flexibility for guests, a home office, or additional living space. An assigned parking space and deeded storage locker complete this outstanding offering. The Murano is one of Center City’s premier luxury condominium buildings, offering an exceptional amenity package including 24-hour concierge service, a state-of-the-art fitness center, heated 60-foot indoor lap pool, beautifully renovated resident lounge and sundeck, and convenient access to everything Center City has to offer. Trader Joe’s and Fine Wine & Good Spirits are just steps away, with Rittenhouse Square, 30th Street Station, dining, shopping, and major transportation routes all within easy reach. Residence 1702 combines one of The Murano’s most sought-after curved floor plans with 1,408 square feet of living space, two bedrooms, two full baths, north and west exposures, private outdoor space, parking, and storage—an exceptional opportunity to experience luxury high-rise living in the heart of Philadelphia.
For sale
Price cut: $15K (9/22)
$850,000
2101 Market St Unit 1702, Philadelphia, PA 19103
2beds
1,408sqft
Condominium
Built in 2008
-- sqft lot
$828,900 Zestimate®
$604/sqft
$1,627/mo HOA
What's special
Private en-suite bathCurved two-bedroom two-full-bath residenceSignature curved designGlass-tile backsplashBeautiful hardwood floorsExcellent closet spaceGenerously sized second bedroom
- 19 days
- 1,081
- 68
Likely to sell faster than
Zillow last checked:
Listing updated:
Listed by:
Mike Fabrizio 609-221-7123,
RE/MAX Access 2154002600
Source: Bright MLS,MLS#: PAPH2669000
Facts & features
Interior
Bedrooms & bathrooms
- Bedrooms: 2
- Bathrooms: 2
- Full bathrooms: 2
- Main level bathrooms: 2
- Main level bedrooms: 2
Heating
- Central
Cooling
- Central Air, Electric
Appliances
- Included: Instant Hot Water
- Laundry: In Unit
Features
- Has basement: No
- Has fireplace: No
Interior area
- Total structure area: 1,408
- Total interior livable area: 1,408 sqft
- Finished area above ground: 1,408
Property
Parking
- Total spaces: 1
- Parking features: Garage Faces Rear, Attached
- Attached garage spaces: 1
Accessibility
- Accessibility features: None
Features
- Levels: One
- Stories: 1
- Pool features: Community
Details
- Additional structures: Above Grade
- Parcel number: 888094704
- Zoning: SFR
- Special conditions: Standard
Construction
Type & style
- Home type: Condo
- Architectural style: Contemporary
- Property subtype: Condominium
- Attached to another structure: Yes
Materials
- Concrete
Condition
- New construction: No
- Year built: 2008
Utilities & green energy
- Sewer: Public Sewer
- Water: Public
Community & HOA
Community
- Condo and coop fee: $1,627 monthly
- Subdivision: Rittenhouse Square
HOA
- Has HOA: No
- Amenities included: Concierge, Elevator(s), Fitness Center, Storage, Library, Meeting Room, Party Room, Indoor Pool, Reserved/Assigned Parking, Storage Bin, Pool, Other
- Services included: Common Area Maintenance, Maintenance Structure, Health Club, Insurance, Maintenance Grounds, Management, Parking Fee, Pool(s), Reserve Funds, Sewer, Snow Removal, Trash, Water, Other
Location
- Region: Philadelphia
- Municipality: PHILADELPHIA
Financial & listing details
- Price per square foot: $604/sqft
- Tax assessed value: $750,100
- Annual tax amount: $10,499
- Date on market: 9/12/2026
- Listing agreement: Exclusive Right To Sell
- Ownership: Condominium
Estimated market value
$828,900
$787,000 - $870,000
$4,996/mo
Price history
| Date | Event | Price |
|---|---|---|
| 9/22/2026 | Price change | $850,000-1.7%$604/sqft |
Source:  Bright MLS #PAPH2669000 Report a problem Bright MLS #PAPH2669000 Report a problem | ||
| 9/12/2026 | Listed for sale | $865,000-1.7%$614/sqft |
Source: Bright MLS #PAPH2669000 Report a problem | ||
| 4/13/2020 | Sold | $880,000+3.5%$625/sqft |
Source: Public Record Report a problem | ||
| 3/10/2020 | Pending sale | $850,000$604/sqft |
Source: BHHS Fox & Roach At the Harper Rittenhouse Square #PAPH878648 Report a problem | ||
| 3/6/2020 | Listed for sale | $850,000+10.7%$604/sqft |
Source: BHHS Fox & Roach At the Harper, Rittenhouse Square #PAPH878648 Report a problem | ||
| 7/28/2008 | Sold | $768,000$545/sqft |
Source: Public Record Report a problem | ||
Public tax history
| Year | Property taxes | Tax assessment |
|---|---|---|
| 2025 | $10,046 +1% | $717,700 +1% |
| 2024 | $9,947 | $710,600 |
| 2023 | $9,947 +0% | $710,600 |
| 2022 | $9,946 | -- |
| 2021 | $9,946 | -- |
| 2018 | $9,946 | -- |
| 2017 | $9,946 +170% | -- |
| 2016 | $3,684 +332.6% | -- |
| 2015 | $852 | -- |
| 2014 | $852 | $553,000 +1127.4% |
| 2012 | -- | $45,056 |
| 2011 | -- | $45,056 |
| 2010 | -- | $45,056 |
| 2009 | -- | $45,056 |
| 2008 | -- | $45,056 |
Find assessor info on the county website
Monthly payment
Est. payment
Payment breakdown
Explore the cost of this home by adjusting the details. Changes won't be saved.Climate risks
Neighborhood: Logan Square
Nearby schools
Schools provided by the listing agent
- District: The School District Of Philadelphia
Source: Bright MLS. This data may not be complete. We recommend contacting the local school district to confirm school assignments for this home.
- $460,0001 bd1 ba761 sqft2101 Market St UNIT 3408, Philadelphia, PA 19103For Sale

- $1,650,0002 bd3 ba1.9k sqft2101 Market St UNIT 4202, Philadelphia, PA 19103Sold
- $439,0001 bd1 ba743 sqft2101 Market St UNIT 1408, Philadelphia, PA 19103Sold

- $449,0001 bd1 ba743 sqft2101 Market St UNIT 908, Philadelphia, PA 19103For Sale

Similar homes
- $849,9001 bd2 ba745 sqftOne Riverside, Philadelphia, PA 19103For Sale

 MLS ID #PAPH2669800, Janet Margolies, BHHS Fox & Roach At the Harper, Rittenhouse Square. Bright MLS
 - $762,5002 bd2 ba1.6k sqft220 W Rittenhouse Sq APT 16C, Philadelphia, PA 19103For Sale
 MLS ID #PAPH2658830, Johanna Loke, BHHS Fox & Roach At the Harper, Rittenhouse Square. Bright MLS
 - $799,9002 bd2 ba1.6k sqft224 W Rittenhouse Sq #2412-13, Philadelphia, PA 19103For Sale
 MLS ID #PAPH2610758, Allan Domb, Allan Domb Real Estate. Bright MLS
 - $809,0002 bd2 ba1.5k sqft1901 Walnut St APT 15F, Philadelphia, PA 19103For Sale
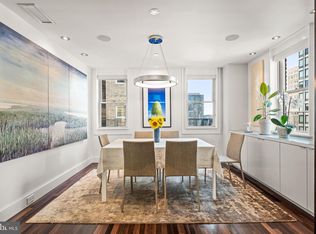 MLS ID #PAPH2658268, Melissa Valenti, Compass RE. Bright MLS
 - $674,9002 bd2 ba1.2k sqft224 W Rittenhouse Sq #30-2510, Philadelphia, PA 19103For SaleMLS ID #PAPH2671954, Allan Domb, Allan Domb Real Estate. Bright MLS
- $700,0003 bd2 ba1.6k sqft1901 John F Kennedy Blvd #2409-10, Philadelphia, PA 19103For SaleMLS ID #PAPH2664502, Barbara Sontag-Feldman, KW Empower. Bright MLS
- $725,0002 bd2 ba1.2k sqft224 W Rittenhouse Sq #1410, Philadelphia, PA 19103For SaleMLS ID #PAPH2656136, John S Duffy, Duffy Real Estate-Narberth. Bright MLS
- $925,0003 bd3 ba1.7k sqftWanamaker House, Philadelphia, PA 19103For SaleMLS ID #PAPH2630818, Frank DeFazio, BHHS Fox & Roach-Center City Walnut. Bright MLS
- $599,0002 bd2 ba1.2k sqftThe Pheonix, Philadelphia, PA 19103For SaleMLS ID #PAPH2670434, Louise Marzulli, Coldwell Banker Realty. Bright MLS
- $729,0002 bd2 ba1.3k sqftThe Residences At The Ritz Carlton, Philadelphia, PA 19102For SaleMLS ID #PAPH2674468, Kimerri Leonardo, BHHS Fox & Roach At the Harper, Rittenhouse Square. Bright MLS
- $925,0002 bd2 ba1k sqftParc Rittenhouse, Philadelphia, PA 19103For SaleMLS ID #PAPH2435740, Colleen Hadden, Compass RE. Bright MLS
- $760,0002 bd2 ba1.3k sqftThe Residences At The Ritz- Carlton, Philadelphia, Philadelphia, PA 19102For SaleMLS ID #PAPH2618722, Nicole Marcum Rife, Compass RE. Bright MLS
- $735,0002 bd2 ba1.1k sqft50 S 16th St Unit 5303, Philadelphia, PA 19102For SaleMLS ID #PAPH2659932, Andy Oei, BHHS Fox & Roach At the Harper, Rittenhouse Square. Bright MLS
- $775,0002 bd2 ba1.1k sqftTwo Liberty Place, Philadelphia, PA 19102For SaleMLS ID #PAPH2646540, Christopher Fuhrman, Compass RE. Bright MLS
- $655,0002 bd2 ba1.1k sqftWanamaker House, Philadelphia, PA 19103For SaleMLS ID #PAPH2630772, Frank DeFazio, BHHS Fox & Roach-Center City Walnut. Bright MLS
- $859,0002 bd2 ba1.8k sqft1352 South St Unit 419, Philadelphia, PA 19147For SaleMLS ID #PAPH2649052, Matthew Milano, KW Empower. Bright MLS
- $675,0002 bd2 ba1.1k sqft2 Liberty, Philadelphia, PA 19102For SaleMLS ID #PAPH2666948, Melanie Stecura, Kurfiss Sotheby's International Realty. Bright MLS
- $785,0002 bd3 ba1.4k sqft1119 Pine St #206, Philadelphia, PA 19107For SaleMLS ID #PAPH2667128, Noah Berson, KW Empower. Bright MLS
- $499,0002 bd2 ba1.1k sqftKennedy House, Philadelphia, PA 19103For SaleMLS ID #PAPH2655046, Barbara Sontag-Feldman, KW Empower. Bright MLS
- $899,9003 bd3 ba1.9k sqftWanamaker House, Philadelphia, PA 19103For SaleMLS ID #PAPH2619210, Sean Kaplan, Compass RE. Bright MLS
