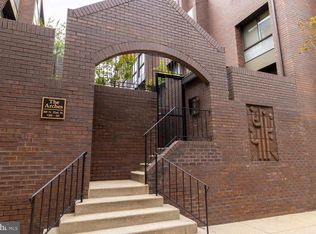
Extraordinary opportunity: #122 has been completely re-imagined and extensively renovated by current owners. Interiors by Widell + Boschetti. Incredible features/finishes throughout. Attached garage opens to the entry level, fitted out with floor-to-ceiling furniture quality cabinetry: both stylish and practical. A central, split floating oak stair w/ blackened steel and glass rails leads to the main living level w/ private outdoor spaces at both the front and rear. Totally open concept space is anchored by a custom, contemporary eat-in kitchen w/ Wolf range, a second Wolf wall oven and microwave, Subzero refrigeration and stone counters w/ slab backsplash. Kitchen opens to dining space w/ oak chevron flooring, full height banquette seating and access to a private terrace. The living area features hardwood flooring, floor-to-ceiling glass, and opens to a private walled patio and guest entrance accessed from the gated, landscaped common courtyard. A half bath is conveniently tucked away on this level as well. Upstairs is the primary bedroom, complete w/ walk-in closet and luxe, en-suite bath w/ Waterworks fixtures. Two additional, well proportioned bedrooms (one currently being used as a walk-in closet/dressing room, can easily be converted back) full-sized laundry, and a stylish hall bath complete the residence. Sought after location, just steps to Philadelphia's best shopping, dining, and cultural institutions. Easy access to public transportation and major highways into and out of the city.
For sale
$830,000
100 N 22nd St APT 122, Philadelphia, PA 19103
3beds
1,700sqft
Townhouse
Built in 1984
-- sqft lot
$797,200 Zestimate®
$488/sqft
$400/mo HOA
What's special
Full-sized laundryFloor-to-ceiling furniture quality cabinetryTotally open concept spaceFull height banquette seatingStylish hall bath
- 1 day
- 240
- 22
Zillow last checked:
Listing updated:
Listed by:
Paul Lipowicz 215-805-9451,
Compass RE 6108223356
Source: Bright MLS,MLS#: PAPH2681846
Facts & features
Interior
Bedrooms & bathrooms
- Bedrooms: 3
- Bathrooms: 3
- Full bathrooms: 2
- 1/2 bathrooms: 1
- Main level bathrooms: 1
Basement
- Area: 0
Heating
- Forced Air, Natural Gas
Cooling
- Central Air, Electric
Appliances
- Included: Gas Water Heater
- Laundry: Washer In Unit, Upper Level
Features
- Has basement: No
- Has fireplace: No
Interior area
- Total structure area: 1,700
- Total interior livable area: 1,700 sqft
- Finished area above ground: 1,700
- Finished area below ground: 0
Property
Parking
- Total spaces: 1
- Parking features: Inside Entrance, Attached
- Attached garage spaces: 1
Accessibility
- Accessibility features: None
Features
- Levels: Three
- Stories: 3
- Pool features: None
Details
- Additional structures: Above Grade, Below Grade
- Parcel number: 888084097
- Zoning: RM1
- Special conditions: Standard
Construction
Type & style
- Home type: Townhouse
- Architectural style: Traditional,Transitional
- Property subtype: Townhouse
Materials
- Masonry
- Foundation: Block
Condition
- New construction: No
- Year built: 1984
- Major remodel year: 2018
Utilities & green energy
- Sewer: Public Sewer
- Water: Public
Community & HOA
Community
- Condo and coop fee: $400 monthly
- Subdivision: None Available
HOA
- Has HOA: No
- Amenities included: Common Grounds, Gated
- Services included: Common Area Maintenance, Management
- HOA name: The Arches
Location
- Region: Philadelphia
- Municipality: PHILADELPHIA
Financial & listing details
- Price per square foot: $488/sqft
- Tax assessed value: $644,700
- Annual tax amount: $9,024
- Date on market: 10/17/2026
- Listing agreement: Exclusive Right To Sell
- Ownership: Condominium
Estimated market value
$797,200
$757,000 - $837,000
$4,034/mo
Price history
| Date | Event | Price |
|---|---|---|
| 10/17/2026 | Listed for sale | $830,000+62.7%$488/sqft |
Source:  Bright MLS #PAPH2681846 Report a problem Bright MLS #PAPH2681846 Report a problem | ||
| 5/18/2017 | Sold | $510,000-7.1%$300/sqft |
Source: Agent Provided Report a problem | ||
| 4/7/2017 | Pending sale | $549,000$323/sqft |
Source: Keller Williams - Bryn Mawr #6954850 Report a problem | ||
| 3/31/2017 | Listed for sale | $549,000$323/sqft |
Source: Keller Williams Main Line Realty #6954850 Report a problem | ||
Public tax history
Tax history is unavailable.
Monthly payment
Est. payment
Payment breakdown
Explore the cost of this home by adjusting the details. Changes won't be saved.Climate risks
Neighborhood: Logan Square
Nearby schools
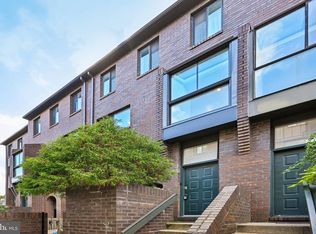
- $725,0003 bd3 ba1.7k sqft100 N 22nd St APT 102, Philadelphia, PA 19103For Sale
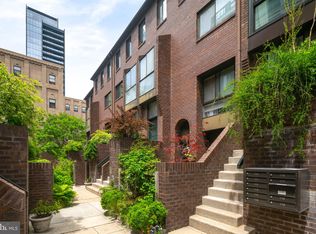
- $775,0003 bd3 ba1.7k sqft100 N 22nd St APT 125, Philadelphia, PA 19103For Sale
- $714,9003 bd3 ba1.7k sqft100 N 22nd St APT 106, Philadelphia, PA 19103Sold

- $662,8003 bd3 ba1.7k sqft100 N 22nd St APT 111, Philadelphia, PA 19103Off Market
Similar homes
- $775,0003 bd3 ba1.7k sqft100 N 22nd St APT 125, Philadelphia, PA 19103For Sale
 MLS ID #PAPH2676188, Carissa Driscoll, Redfin Corporation. Bright MLS
 - $875,0003 bd3 ba1.9k sqft1901 Walnut St APT 6A, Philadelphia, PA 19103For Sale
 MLS ID #PAPH2676594, Paul Rhodes, KW Empower. Bright MLS
 - $850,0003 bd2 ba1.5k sqft2417 Panama St, Philadelphia, PA 19103For Sale
 MLS ID #PAPH2674088, Nate Machowski, Compass RE. Bright MLS
 - $945,0003 bd3 ba2.4k sqft2108 Appletree St, Philadelphia, PA 19103For Sale
 MLS ID #PAPH2654320, Nicole Caprario, New Age Realty Group Inc. Bright MLS
 - $799,0002 bd3 ba1.6k sqft2049 Appletree St, Philadelphia, PA 19103For SaleMLS ID #PAPH2615160, Bill Lederer, BHHS Fox & Roach At the Harper, Rittenhouse Square. Bright MLS
- $899,9003 bd3 ba1.9k sqftWanamaker House, Philadelphia, PA 19103For SaleMLS ID #PAPH2619210, Sean Kaplan, Compass RE. Bright MLS
- $675,0003 bd2 ba1.6k sqft1901 John F Kennedy Blvd #2409-10, Philadelphia, PA 19103For SaleMLS ID #PAPH2664502, Barbara Sontag-Feldman, KW Empower. Bright MLS
- $715,0002 bd2 ba1k sqft2112 Pine St APT 3, Philadelphia, PA 19103For SaleMLS ID #PAPH2677934, Shawn Yunker, Compass RE. Bright MLS
- $685,0003 bd1 ba1.6k sqft319 S Hicks St, Philadelphia, PA 19102For SaleMLS ID #PAPH2681584, Christopher Somers, KW Empower. Bright MLS
- $775,0003 bd2 ba2.1k sqft523 N 20th St, Philadelphia, PA 19130For SaleMLS ID #PAPH2678578, Michael Dougherty, SERHANT PENNSYLVANIA LLC. Bright MLS
- $975,0003 bd2 ba1.9k sqft261 S Van Pelt St, Philadelphia, PA 19103For SaleMLS ID #PAPH2674110, Nancy Alperin, MAXWELL REALTY COMPANY. Bright MLS
- $850,0002 bd2 ba1.4k sqftMurano Condominium, Philadelphia, PA 19103For SaleMLS ID #PAPH2669000, Mike Fabrizio, RE/MAX Access. Bright MLS
- $750,0003 bd2 ba1.2k sqft1813 Spruce St #4R, Philadelphia, PA 19103For SaleMLS ID #PAPH2677480, Benjamin Camp, Elfant Wissahickon-Rittenhouse Square. Bright MLS
- $700,0003 bd3 ba1.9k sqft1901 John F Kennedy Blvd Unit 1119-20, Philadelphia, PA 19103For SaleMLS ID #PAPH2658772, Melissa Valenti, Compass RE. Bright MLS
- $599,9002 bd3 ba1.5k sqftRivers Edge, Philadelphia, PA 19103For SaleMLS ID #PAPH2666026, Scott Frith, Compass RE. Bright MLS
- $799,0002 bd2 ba1.5k sqft1901 Walnut St APT 15F, Philadelphia, PA 19103For SaleMLS ID #PAPH2658268, Melissa Valenti, Compass RE. Bright MLS
- $674,9002 bd2 ba1.2k sqft226 W Rittenhouse Sq APT 2510, Philadelphia, PA 19103For SaleMLS ID #PAPH2679566, Allan Domb, Allan Domb Real Estate. Bright MLS
- $799,9002 bd2 ba1.6k sqft224 W Rittenhouse Sq #2412-13, Philadelphia, PA 19103For SaleMLS ID #PAPH2610758, Allan Domb, Allan Domb Real Estate. Bright MLS
- $874,9003 bd3 ba2.1k sqft601 S 17th St, Philadelphia, PA 19146For SaleMLS ID #PAPH2661128, Patrick Campbell, Compass RE. Bright MLS
- $799,0003 bd3 ba2.4k sqft1606 Chestnut St Unit 3, Philadelphia, PA 19103For SaleMLS ID #PAPH2403802, Allan Domb, Allan Domb Real Estate. Bright MLS
