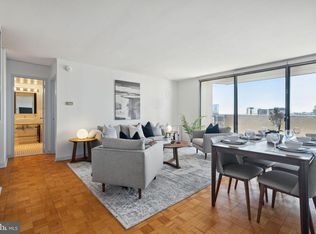
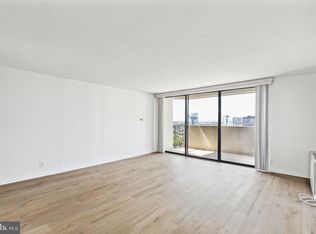
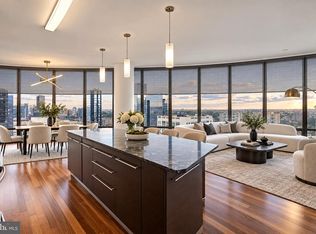
Two bedroom plus den (or 3 bedroom) on a high floor of The Dorchester with two balconies and see-forever southwest views. Combination of a corner deluxe one bedroom and the adjacent one bedroom on a high floor of The Dorchester that has been seamlessly combined into a two bedroom plus den (that can easily be converted to a three bedroom), two bathroom. Enter through a welcoming foyer with walk-in closet into the expansive great room boasting two walls of windows with see-forever western sunset and southern views, spacious living room with access to a private balcony, open den, and separate open dining space, perfect for entertaining. Adjacent is the fully equipped kitchen featuring wood cabinetry, granite countertops, stainless steel sink with disposal, full suite of appliances, and tile floor. The large primary suite offers another wall of windows, space for a seating area, an oversized walk-in closet, and an ensuite bathroom with updated vanity and glass-enclosed tub shower. The second bedroom is generously sized and enjoys excellent closet space, access to it's own private balcony, and use of an adjacent full hall bathroom with updated vanity, tub shower, and stacked washer/dryer. There is an additional flex/bonus room with sink and cabinetry. There are parquet wood floors throughout most of the home. Residents of The Dorchester enjoy a twenty-four hour doorman and all utilities are included in the condo fee except basic cable/internet. Use of the building’s state-of-the-art fitness center, seasonal rooftop pool club, and valet parking in the building’s underground garage are available for an additional fee (subject to availability). No pets permitted.
For sale
Price cut: $10K (9/3)
$799,900
224 W Rittenhouse Sq #2412-13, Philadelphia, PA 19103
2beds
1,657sqft
Condominium
Built in 1970
-- sqft lot
$777,900 Zestimate®
$483/sqft
$1,926/mo HOA
What's special
See-forever southwest viewsOpen denTwo balconiesFull suite of appliancesOversized walk-in closetTile floorGranite countertops
- 167 days
- 434
- 24
Zillow last checked:
Listing updated:
Listed by:
Allan Domb 215-545-1500,
Allan Domb Real Estate 2155451500
Source: Bright MLS,MLS#: PAPH2610758
Facts & features
Interior
Bedrooms & bathrooms
- Bedrooms: 2
- Bathrooms: 2
- Full bathrooms: 2
- Main level bathrooms: 2
- Main level bedrooms: 2
Basement
- Area: 0
Heating
- Other
Cooling
- Central Air, Other
Appliances
- Included: Water Heater
- Laundry: Dryer In Unit, Washer In Unit, In Unit
Features
- Has basement: No
- Has fireplace: No
Interior area
- Total structure area: 1,657
- Total interior livable area: 1,657 sqft
- Finished area above ground: 1,657
- Finished area below ground: 0
Property
Parking
- Parking features: None
Accessibility
- Accessibility features: None
Features
- Levels: One
- Stories: 1
- Pool features: Community
Details
- Additional structures: Above Grade, Below Grade
- Parcel number: 888081373
- Zoning: RM4
- Special conditions: Standard
Construction
Type & style
- Home type: Condo
- Architectural style: Other
- Property subtype: Condominium
- Attached to another structure: Yes
Materials
- Masonry
Condition
- New construction: No
- Year built: 1970
Utilities & green energy
- Sewer: Public Sewer
- Water: Public
Community & HOA
Community
- Condo and coop fee: $1,926 monthly
- Subdivision: Rittenhouse Square
HOA
- Has HOA: No
- Amenities included: Concierge, Fitness Center, Pool, Other
- Services included: Common Area Maintenance, Electricity, Maintenance Structure, Heat, Sewer, Trash, Water, Other
Location
- Region: Philadelphia
- Municipality: PHILADELPHIA
Financial & listing details
- Price per square foot: $483/sqft
- Tax assessed value: $441,400
- Annual tax amount: $10,695
- Date on market: 4/21/2026
- Listing agreement: Exclusive Right To Sell
- Ownership: Condominium
Estimated market value
$777,900
$739,000 - $817,000
$4,047/mo
Price history
| Date | Event | Price |
|---|---|---|
| 9/3/2026 | Price change | $799,900-1.2%$483/sqft |
Source:  Bright MLS #PAPH2610758 Report a problem Bright MLS #PAPH2610758 Report a problem | ||
| 6/24/2026 | Price change | $809,900-1.8%$489/sqft |
Source: Bright MLS #PAPH2610758 Report a problem | ||
| 4/21/2026 | Listed for sale | $825,000$498/sqft |
Source: Bright MLS #PAPH2610758 Report a problem | ||
Public tax history
Tax history is unavailable.
Monthly payment
Est. payment
Payment breakdown
Explore the cost of this home by adjusting the details. Changes won't be saved.Climate risks
Neighborhood: Rittenhouse
Nearby schools
- $565,0002 bd2 ba1.1k sqft224 W Rittenhouse Sq #1614, Philadelphia, PA 19103Sold
- $1,825-- bd1 ba583 sqft224 W Rittenhouse Sq #30-2803, Philadelphia, PA 19103For Rent

- $305,0001 bd1 ba723 sqft224 W Rittenhouse Sq #2013, Philadelphia, PA 19103Sold
- $191,500-- bd1 ba573 sqft224 W Rittenhouse Sq #1804, Philadelphia, PA 19103Sold
Similar homes
- $725,0002 bd2 ba1.2k sqft224 W Rittenhouse Sq #1410, Philadelphia, PA 19103For Sale
 MLS ID #PAPH2656136, John S Duffy, Duffy Real Estate-Narberth. Bright MLS
 - $762,5002 bd2 ba1.6k sqft220 W Rittenhouse Sq APT 16C, Philadelphia, PA 19103For Sale
 MLS ID #PAPH2658830, Johanna Loke, BHHS Fox & Roach At the Harper, Rittenhouse Square. Bright MLS
 - $674,9002 bd2 ba1.2k sqft224 W Rittenhouse Sq #30-2510, Philadelphia, PA 19103For Sale
 MLS ID #PAPH2671954, Allan Domb, Allan Domb Real Estate. Bright MLS
 - $850,0002 bd2 ba1.4k sqftMurano Condominium, Philadelphia, PA 19103For Sale
 MLS ID #PAPH2669000, Mike Fabrizio, RE/MAX Access. Bright MLS
 - $799,9002 bd2 ba2.2k sqftThe Philadelphian, Philadelphia, PA 19130For SaleMLS ID #PAPH2676592, Allan Domb, Allan Domb Real Estate. Bright MLS
- $700,0003 bd2 ba1.6k sqft1901 John F Kennedy Blvd #2409-10, Philadelphia, PA 19103For SaleMLS ID #PAPH2664502, Barbara Sontag-Feldman, KW Empower. Bright MLS
- $925,0003 bd3 ba1.7k sqftWanamaker House, Philadelphia, PA 19103For SaleMLS ID #PAPH2630818, Frank DeFazio, BHHS Fox & Roach-Center City Walnut. Bright MLS
- $799,0003 bd3 ba2.4k sqft1606 Chestnut St Unit 3, Philadelphia, PA 19103For SaleMLS ID #PAPH2403802, Allan Domb, Allan Domb Real Estate. Bright MLS
- $809,0002 bd2 ba1.5k sqft1901 Walnut St APT 15F, Philadelphia, PA 19103For SaleMLS ID #PAPH2658268, Melissa Valenti, Compass RE. Bright MLS
- $655,0002 bd2 ba1.1k sqftWanamaker House, Philadelphia, PA 19103For SaleMLS ID #PAPH2630772, Frank DeFazio, BHHS Fox & Roach-Center City Walnut. Bright MLS
- $595,0002 bd2 ba1.3k sqftThe Ritz Carlton Residences, Philadelphia, PA 19102For SaleMLS ID #PAPH2677184, Kristin Daly, KW Empower. Bright MLS
- $599,0002 bd2 ba1.2k sqftThe Pheonix, Philadelphia, PA 19103For SaleMLS ID #PAPH2670434, Louise Marzulli, Coldwell Banker Realty. Bright MLS
- $700,0003 bd2 ba1.3k sqftSavoy, Philadelphia, PA 19103For SaleMLS ID #PAPH2655216, Jason Wallner, Compass RE. Bright MLS
- $699,0002 bd3 ba1.5k sqftAria Condominiums, Philadelphia, PA 19102For SaleMLS ID #PAPH2608528, Bryce Kubecka, Compass RE. Bright MLS
- $499,0002 bd2 ba1.1k sqftKennedy House, Philadelphia, PA 19103For SaleMLS ID #PAPH2655046, Barbara Sontag-Feldman, KW Empower. Bright MLS
- $760,0002 bd2 ba1.3k sqftThe Residences At The Ritz- Carlton, Philadelphia, Philadelphia, PA 19102For SaleMLS ID #PAPH2618722, Nicole Marcum Rife, Compass RE. Bright MLS
- $875,0002 bd2 ba1.8k sqft1213-15 Locust St Floor 3, Philadelphia, PA 19107For SaleMLS ID #PAPH2665624, Holly Mack-Ward, Elfant Wissahickon-Rittenhouse Square. Bright MLS
- $559,9002 bd3 ba1.1k sqft1701 Locust St Unit 1905, Philadelphia, PA 19103For SaleMLS ID #PAPH2658558, Allan Domb, Allan Domb Real Estate. Bright MLS
- $679,0002 bd3 ba1.5k sqft220 N 22nd St APT B, Philadelphia, PA 19103For SaleMLS ID #PAPH2667518, Elizabeth Convery, Compass RE. Bright MLS
- $675,0002 bd2 ba1.1k sqft2 Liberty, Philadelphia, PA 19102For SaleMLS ID #PAPH2666948, Melanie Stecura, Kurfiss Sotheby's International Realty. Bright MLS
