Welcome to luxurious urban living at its finest in the heart of Philadelphia! This exquisite 2-bedroom, 2-bathroom condo at The Estate Homes at Parc Rittenhouse offers an unparalleled lifestyle with a perfect blend of comfort and convenience. This property is currently tenant-occupied with a lease in place through March 1, 2027, offering immediate and consistent rental income for the next owner. A true turnkey investment opportunity, ideal for those seeking a well-maintained property with built-in stability from day one. Step inside to discover a spacious, open-concept living area that seamlessly connects to a modern kitchen and large dining room, ideal for entertaining guests. The kitchen has a peninsula with room for seating and is equipped with a Bertazzoni gas range, Thermador refrigerator, gorgeous white cabinetry, as well as quartz countertops and a white chevron tiled backsplash. The spacious primary bedroom has a Juliet balcony and a large walk-in closet. The ensuite bathroom features a vanity with quartz countertops, and an oversized glass walk-in shower with tiled floor. The second bedroom also has a Juliet balcony and a spacious closet. There is an additional full bath near the second bedroom for added convenience. This unit also features stunning hardwood floors, LG stacked washer/dryer, recessed lighting and high-architectural ceilings. Residents of The Estate Homes at Parc Rittenhouse benefit from exclusive access via two secure elevators serving just 20 residences, offering direct entry to the garage, lobby, and amenities floor. These units enjoy the same amenities as other Parc Rittenhouse residents, including a 24-hour doorman and concierge service, a landscaped 7th-floor rooftop with an outdoor pool, spa, children's pool, and a sundeck with lounge chairs. Additionally, there is a brand new state-of-the-art fitness center, a conference room, and a media room. Garage parking is available below the building for an additional fee and there is a beautiful lobby area at the entrance. Located in a prime area, you'll have easy access to Philadelphia's finest dining, shopping, and cultural attractions. The location is also convenient to the Market Street office corridor, The Avenue of the Arts, and University City, with 30th Street Station and Philadelphia International Airport just minutes away. Finally, 7 years remain on the 10 year tax abatement! Schedule a viewing today and experience the best of city living!
For sale
$925,000
219 S 18th St #309, Philadelphia, PA 19103
2beds
1,080sqft
Condominium
Built in 1900
-- sqft lot
$886,500 Zestimate®
$856/sqft
$983/mo HOA
What's special
Quartz countertopsThermador refrigeratorBertazzoni gas rangeHigh-architectural ceilingsRecessed lightingGorgeous white cabinetryWhite chevron tiled backsplash
- 434 days
- 380
- 14
Zillow last checked:
Listing updated:
Listed by:
Colleen Hadden 856-904-1839,
Compass RE 2674358015
Source: Bright MLS,MLS#: PAPH2435740
Facts & features
Interior
Bedrooms & bathrooms
- Bedrooms: 2
- Bathrooms: 2
- Full bathrooms: 2
- Main level bathrooms: 2
- Main level bedrooms: 2
Basement
- Area: 0
Heating
- Forced Air, Natural Gas
Cooling
- Central Air, Electric
Appliances
- Included: Gas Water Heater
- Laundry: Dryer In Unit, Washer In Unit, In Unit
Features
- Has basement: No
- Has fireplace: No
Interior area
- Total structure area: 1,080
- Total interior livable area: 1,080 sqft
- Finished area above ground: 1,080
- Finished area below ground: 0
Property
Parking
- Parking features: None
Accessibility
- Accessibility features: None
Features
- Levels: One
- Stories: 1
- Pool features: Community
Details
- Additional structures: Above Grade, Below Grade
- Parcel number: 888093088
- Zoning: RMX3
- Special conditions: Standard
Construction
Type & style
- Home type: Condo
- Property subtype: Condominium
- Attached to another structure: Yes
Materials
- Masonry
Condition
- New construction: No
- Year built: 1900
- Major remodel year: 2022
Utilities & green energy
- Sewer: Public Sewer
- Water: Public
Community & HOA
Community
- Condo and coop fee: $983 monthly
- Subdivision: Rittenhouse Square
HOA
- Has HOA: No
- Amenities included: Fitness Center, Pool, Other, Community Center, Elevator(s), Meeting Room, Security
- Services included: Other, Pool(s)
Location
- Region: Philadelphia
- Municipality: PHILADELPHIA
Financial & listing details
- Price per square foot: $856/sqft
- Tax assessed value: $500,080
- Annual tax amount: $7,000
- Date on market: 8/8/2025
- Listing agreement: Exclusive Right To Sell
- Ownership: Fee Simple
Estimated market value
$886,500
$842,000 - $931,000
$3,248/mo
Price history
| Date | Event | Price |
|---|---|---|
| 1/10/2026 | Price change | $925,000-2.6%$856/sqft |
Source:  Bright MLS #PAPH2435740 Report a problem Bright MLS #PAPH2435740 Report a problem | ||
| 10/28/2025 | Price change | $950,000-4.5%$880/sqft |
Source: Bright MLS #PAPH2435740 Report a problem | ||
| 10/7/2025 | Price change | $995,000-5.2%$921/sqft |
Source: Bright MLS #PAPH2435740 Report a problem | ||
| 8/9/2025 | Listed for sale | $1,050,000+11.7%$972/sqft |
Source: Bright MLS #PAPH2435740 Report a problem | ||
| 6/11/2023 | Listing removed | -- |
Source: Zillow Rentals Report a problem | ||
| 3/29/2023 | Price change | $4,600-7.9%$4/sqft |
Source: Zillow Rentals Report a problem | ||
| 2/8/2023 | Listed for rent | $4,995$5/sqft |
Source: Zillow Rentals Report a problem | ||
| 6/17/2022 | Sold | $940,000+1.6%$870/sqft |
Source: Bright MLS #PAPH2109824 Report a problem | ||
| 5/18/2022 | Pending sale | $925,000$856/sqft |
Source: Bright MLS #PAPH2109824 Report a problem | ||
| 4/29/2022 | Listed for sale | $925,000+38.5%$856/sqft |
Source: Bright MLS #PAPH2109824 Report a problem | ||
| 10/8/2018 | Listing removed | $667,700$618/sqft |
Source: Allan Domb Real Estate #1000147582 Report a problem | ||
| 6/30/2017 | Price change | $667,700-11%$618/sqft |
Source: Allan Domb Real Estate #6895503 Report a problem | ||
| 5/9/2017 | Price change | $749,900-5.7%$694/sqft |
Source: Allan Domb Real Estate #6895503 Report a problem | ||
| 4/18/2017 | Price change | $795,000-6.4%$736/sqft |
Source: Allan Domb Real Estate #6895503 Report a problem | ||
| 2/21/2017 | Price change | $849,000-0.1%$786/sqft |
Source: Allan Domb Real Estate #6895503 Report a problem | ||
| 11/30/2016 | Listed for sale | $850,000$787/sqft |
Source: Allan Domb Real Estate #6895503 Report a problem | ||
Public tax history
Tax history is unavailable.
Monthly payment
Est. payment
Payment breakdown
Explore the cost of this home by adjusting the details. Changes won't be saved.Climate risks
Neighborhood: Rittenhouse
Nearby schools
Schools provided by the listing agent
- District: The School District Of Philadelphia
Source: Bright MLS. This data may not be complete. We recommend contacting the local school district to confirm school assignments for this home.
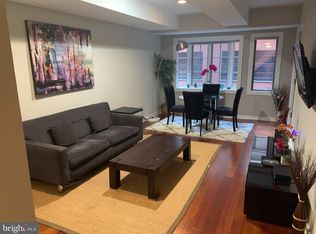

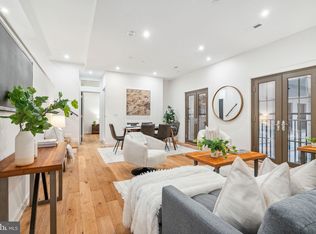

Similar homes
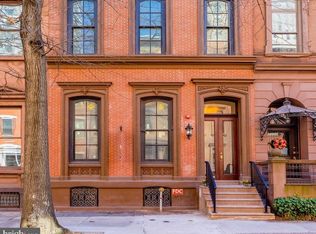
- $930,0002 bd2 ba1.1k sqft1716 Spruce St Unit 8, Philadelphia, PA 19103For Sale
 MLS ID #PAPH2539612, Matthew Aragona, Compass RE. Bright MLS
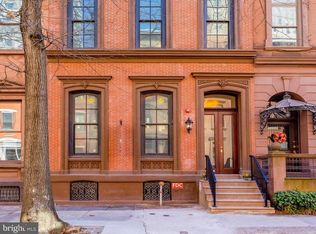
 - $985,0002 bd2 ba1.1k sqft1716 Spruce St Unit 1, Philadelphia, PA 19103For Sale
 MLS ID #PAPH2539578, Matthew Aragona, Compass RE. Bright MLS
 - $625,0002 bd2 ba1.3k sqftParc Rittenhouse, Philadelphia, PA 19103For Sale
 MLS ID #PAPH2679548, Nancy Alperin, MAXWELL REALTY COMPANY. Bright MLS
 - $849,0002 bd2 ba1.1k sqft1716 Spruce St Unit 3, Philadelphia, PA 19103For SaleMLS ID #PAPH2539596, Matthew Aragona, Compass RE. Bright MLS
- $853,0002 bd2 ba1.1k sqft1716 Spruce St Unit 6, Philadelphia, PA 19103For SaleMLS ID #PAPH2539604, Matthew Aragona, Compass RE. Bright MLS
- $850,0002 bd2 ba1.4k sqftMurano Condominium, Philadelphia, PA 19103For SaleMLS ID #PAPH2669000, Mike Fabrizio, RE/MAX Access. Bright MLS
- $765,0002 bd2 ba1.1k sqft1716 Spruce St Floor 4, Philadelphia, PA 19103For SaleMLS ID #PAPH2539600, Matthew Aragona, Compass RE. Bright MLS
- $799,0002 bd2 ba1.5k sqft1901 Walnut St APT 15F, Philadelphia, PA 19103For SaleMLS ID #PAPH2658268, Melissa Valenti, Compass RE. Bright MLS
- $850,0003 bd2 ba1.5k sqft2417 Panama St, Philadelphia, PA 19103For SaleMLS ID #PAPH2674088, Nate Machowski, Compass RE. Bright MLS
- $871,0002 bd2 ba1k sqft1716 Spruce St Unit 2, Philadelphia, PA 19103For SaleMLS ID #PAPH2572464, Matthew Aragona, Compass RE. Bright MLS
- $871,0002 bd2 ba1k sqft1716 Spruce St Unit 5, Philadelphia, PA 19103For SaleMLS ID #PAPH2572466, Matthew Aragona, Compass RE. Bright MLS
- $735,0002 bd2 ba1.1k sqft50 S 16th St Unit 5303, Philadelphia, PA 19102For SaleMLS ID #PAPH2659932, Andy Oei, BHHS Fox & Roach At the Harper, Rittenhouse Square. Bright MLS
- $995,0002 bd2 ba1.1k sqftThe Ayer Condominium, Philadelphia, PA 19106For SaleMLS ID #PAPH2669594, Allen Kravitz, Kurfiss Sotheby's International Realty. Bright MLS
- $775,0002 bd2 ba1.1k sqftTwo Liberty Place, Philadelphia, PA 19102For SaleMLS ID #PAPH2646540, Christopher Fuhrman, Compass RE. Bright MLS
- $499,5002 bd2 ba1k sqft1830 Rittenhouse Square, Philadelphia, PA 19103For SaleMLS ID #PAPH2601056, Brian Stetler, BHHS Fox & Roach-Center City Walnut. Bright MLS
- $846,9001 bd2 ba745 sqftOne Riverside, Philadelphia, PA 19103For SaleMLS ID #PAPH2669800, Janet Margolies, BHHS Fox & Roach At the Harper, Rittenhouse Square. Bright MLS
- $599,0002 bd2 ba1.2k sqftThe Pheonix, Philadelphia, PA 19103For SaleMLS ID #PAPH2670434, Louise Marzulli, Coldwell Banker Realty. Bright MLS
- $599,9002 bd3 ba1.5k sqftRivers Edge, Philadelphia, PA 19103For SaleMLS ID #PAPH2666026, Scott Frith, Compass RE. Bright MLS
- $690,0003 bd2 ba1.3k sqftSavoy, Philadelphia, PA 19103For SaleMLS ID #PAPH2655216, Jason Wallner, Compass RE. Bright MLS
- $729,0002 bd2 ba1.3k sqftThe Residences At The Ritz Carlton, Philadelphia, PA 19102For SaleMLS ID #PAPH2674468, Kimerri Leonardo, BHHS Fox & Roach At the Harper, Rittenhouse Square. Bright MLS
