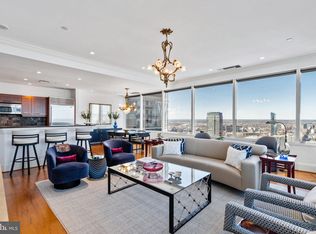
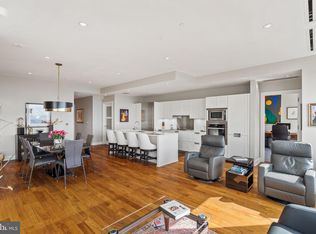
*More Photos Coming Soon* THE VIEW BELONGS TO YOU! Enjoy sweeping panoramic skyline and sunset views from this magnificent two bedroom, two bath residence soaring 53 stories above the city. Framed by walls of architectural windows, this coveted home offers an extraordinary combination of dramatic views, natural light and beautifully proportioned living space. The expansive living and dining areas feature soaring ceiling heights, gleaming hardwood floors and walls of windows that fill the residence with an abundance of natural light while showcasing spectacular skyline and sunset views, including an extraordinary direct perspective of One Liberty Place—one of Philadelphia’s most iconic architectural landmarks. The chef’s kitchen is beautifully appointed with stone countertops, SNAIDERO cabinetry and premium SUB-ZERO and MIELE appliances. The main bedroom suite is generously proportioned and features excellent closet space and a lavish marble bathroom with dual floating vanities, an oversized soaking tub and a large glass-enclosed shower. The spacious second bedroom offers ample closet space and exceptional flexibility for guests, a home office or additional living space, with the second full bathroom conveniently located just outside the door. Bespoke designer finishes and an on-site storage unit complete this sophisticated residence at Two Liberty Place. Association fees include a 24-hour concierge, chauffeur-driven car service and access to a premier amenities floor featuring a state-of-the-art fitness center, endless pool, dedicated yoga studio, private massage room, steam showers and saunas. The newly redesigned 37th-floor amenity level also includes two conference rooms and a business center, offering excellent flexibility for remote work and private meetings. Additional gathering spaces with an adjacent kitchen provide an elegant setting for entertaining and private events, complemented by spectacular evening views across the city. Perfectly positioned in the heart of Center City, this exceptional residence offers the rare combination of privacy and dramatic high-floor living with Philadelphia’s finest dining, shopping, cultural institutions and entertainment just steps away
For sale
$735,000
50 S 16th St Unit 5303, Philadelphia, PA 19102
2beds
1,132sqft
Condominium
Built in 1990
-- sqft lot
$707,100 Zestimate®
$649/sqft
$1,679/mo HOA
What's special
Dramatic viewsSnaidero cabinetryOversized soaking tubNatural lightWalls of architectural windowsBespoke designer finishesSoaring ceiling heights
- 19 days
- 1,534
- 92
Zillow last checked:
Listing updated:
Listed by:
Andy Oei 215-695-5042,
BHHS Fox & Roach At the Harper, Rittenhouse Square 2155460550,
Co-Listing Agent: Jacob Silverstein 215-375-7926,
BHHS Fox & Roach At the Harper, Rittenhouse Square
Source: Bright MLS,MLS#: PAPH2659932
Facts & features
Interior
Bedrooms & bathrooms
- Bedrooms: 2
- Bathrooms: 2
- Full bathrooms: 2
- Main level bathrooms: 2
- Main level bedrooms: 2
Basement
- Area: 0
Heating
- Central, Other
Cooling
- Central Air, Other
Appliances
- Included: Washer, Dryer, Electric Water Heater
- Laundry: Dryer In Unit, Washer In Unit, In Unit
Features
- Has basement: No
- Has fireplace: No
Interior area
- Total structure area: 1,132
- Total interior livable area: 1,132 sqft
- Finished area above ground: 1,132
- Finished area below ground: 0
Property
Parking
- Parking features: None
Accessibility
- Accessibility features: None
Features
- Levels: One
- Stories: 1
- Pool features: Community
Details
- Additional structures: Above Grade, Below Grade
- Parcel number: 888092286
- Zoning: CMX5
- Special conditions: Standard
Construction
Type & style
- Home type: Condo
- Architectural style: Contemporary
- Property subtype: Condominium
- Attached to another structure: Yes
Materials
- Masonry
Condition
- New construction: No
- Year built: 1990
Utilities & green energy
- Sewer: Public Sewer
- Water: Public
Community & HOA
Community
- Condo and coop fee: $1,679 monthly
- Subdivision: Center City
HOA
- Has HOA: No
- Amenities included: Other, Concierge, Elevator(s), Fitness Center, Meeting Room, Transportation Service, Dining Rooms, Game Room, Party Room, Indoor Pool, Recreation Facilities, Sauna, Security, Pool
- Services included: Common Area Maintenance, Health Club, Management, Recreation Facility, Sauna, Maintenance Structure, Water, Pool(s)
Location
- Region: Philadelphia
- Municipality: PHILADELPHIA
Financial & listing details
- Price per square foot: $649/sqft
- Tax assessed value: $825,200
- Annual tax amount: $11,551
- Date on market: 8/21/2026
- Listing agreement: Exclusive Right To Sell
- Ownership: Condominium
Estimated market value
$707,100
$672,000 - $742,000
$3,820/mo
Price history
| Date | Event | Price |
|---|---|---|
| 8/21/2026 | Listed for sale | $735,000-3.9%$649/sqft |
Source:  Bright MLS #PAPH2659932 Report a problem Bright MLS #PAPH2659932 Report a problem | ||
| 6/12/2025 | Listing removed | $765,000$676/sqft |
Source: Bright MLS #PAPH2446028 Report a problem | ||
| 5/16/2025 | Price change | $765,000-4.4%$676/sqft |
Source: Bright MLS #PAPH2446028 Report a problem | ||
| 3/18/2025 | Price change | $799,9990%$707/sqft |
Source: Bright MLS #PAPH2446028 Report a problem | ||
| 2/24/2025 | Listed for sale | $800,000-3%$707/sqft |
Source: Bright MLS #PAPH2446028 Report a problem | ||
| 9/20/2024 | Listing removed | $825,000$729/sqft |
Source: Bright MLS #PAPH2391712 Report a problem | ||
| 8/30/2024 | Listed for sale | $825,000-13.1%$729/sqft |
Source: Bright MLS #PAPH2391712 Report a problem | ||
| 12/30/2021 | Listing removed | $949,000$838/sqft |
Source: Bright MLS #PAPH2026370 Report a problem | ||
| 9/26/2021 | Listing removed | -- |
Source:  RE/MAX International Report a problem RE/MAX International Report a problem | ||
| 9/9/2021 | Listed for sale | $949,000+18150%$838/sqft |
Source: Bright MLS #PAPH2026370 Report a problem | ||
| 8/16/2021 | Listed for rent | $4,500-15.1%$4/sqft |
Source: RE/MAX International #PAPH2021270 Report a problem | ||
| 11/15/2020 | Listing removed | $5,300$5/sqft |
Source: RE/MAX Access #PAPH946218 Report a problem | ||
| 10/17/2020 | Price change | $5,300+1.9%$5/sqft |
Source: RE/MAX Access #PAPH946218 Report a problem | ||
| 12/27/2018 | Sold | $5,200-99.4%$5/sqft |
Source: Berkshire Hathaway HomeServices Fox & Roach #1008357684_19102_5303 Report a problem | ||
| 10/6/2018 | Listed for rent | $5,200$5/sqft |
Source: Kurfiss Sotheby's International Realty #1008357684 Report a problem | ||
| 1/2/2018 | Sold | $870,000$769/sqft |
Source: Public Record Report a problem | ||
Public tax history
| Year | Property taxes | Tax assessment |
|---|---|---|
| 2025 | $12,261 +136.7% | $875,900 +6.5% |
| 2024 | $5,180 | $822,800 |
| 2023 | $5,180 -12.5% | $822,800 |
| 2022 | $5,920 | -- |
| 2021 | $5,920 -48.6% | -- |
| 2018 | $11,518 -87.1% | -- |
| 2017 | $89,307 +1559.4% | -- |
| 2016 | $5,382 -26.5% | -- |
| 2015 | $7,318 | -- |
| 2014 | $7,318 -40.2% | $914,000 +1201.8% |
| 2012 | $12,248 | $70,208 |
| 2011 | -- | $70,208 |
| 2010 | -- | $70,208 |
| 2009 | -- | $70,208 -22.3% |
| 2008 | -- | $90,304 |
Find assessor info on the county website
Monthly payment
Est. payment
Payment breakdown
Explore the cost of this home by adjusting the details. Changes won't be saved.Climate risks
Neighborhood: Rittenhouse
Nearby schools
Schools provided by the listing agent
- District: The School District Of Philadelphia
Source: Bright MLS. This data may not be complete. We recommend contacting the local school district to confirm school assignments for this home.
- $995,0003 bd3 ba1.8k sqft50 S 16th St UNIT 4305, Philadelphia, PA 19102Sold
- $6,9503 bd3 ba1.8k sqft50 S 16th St UNIT 4010, Philadelphia, PA 19102For Rent

- $775,0002 bd2 ba1.1k sqft50 S 16th St UNIT 5103, Philadelphia, PA 19102For Sale

- $1,066,2503 bd4 ba1.7k sqft50 S 16th St UNIT 5101, Philadelphia, PA 19102Sold
Similar homes
- $632,5002 bd2 ba1.1k sqft50 S 16th St Unit 4204, Philadelphia, PA 19102For Sale
 MLS ID #PAPH2665056, Mike Fabrizio, RE/MAX Access. Bright MLS
 - $775,0002 bd2 ba1.1k sqftTwo Liberty Place, Philadelphia, PA 19102For SaleMLS ID #PAPH2646540, Christopher Fuhrman, Compass RE. Bright MLS
- $760,0002 bd2 ba1.3k sqftThe Residences At The Ritz- Carlton, Philadelphia, Philadelphia, PA 19102For Sale
 MLS ID #PAPH2618722, Nicole Marcum Rife, Compass RE. Bright MLS
 - $699,0002 bd3 ba1.5k sqftAria Condominiums, Philadelphia, PA 19102For Sale
 MLS ID #PAPH2608528, Bryce Kubecka, Compass RE. Bright MLS
 - $725,0002 bd2 ba1.2k sqft224 W Rittenhouse Sq #1410, Philadelphia, PA 19103For SaleMLS ID #PAPH2656136, John S Duffy, Duffy Real Estate-Narberth. Bright MLS
- $700,0003 bd2 ba1.6k sqft1901 John F Kennedy Blvd #2409-10, Philadelphia, PA 19103For SaleMLS ID #PAPH2664502, Barbara Sontag-Feldman, KW Empower. Bright MLS
- $625,0001 bd2 ba955 sqftThe Ritz Carlton Residences, Philadelphia, PA 19102For SaleMLS ID #PAPH2593184, Katerina Dimitriadis, Kurfiss Sotheby's International Realty. Bright MLS
- $664,5002 bd2 ba1.2k sqft1335 Pine St #1337-401, Philadelphia, PA 19107For SaleMLS ID #PAPH2652816, Kristen Foote, Compass RE. Bright MLS
- $575,0001 bd2 ba894 sqft1414 S Penn Sq Unit 34G, Philadelphia, PA 19102For SaleMLS ID #PAPH2616590, Andy Oei, BHHS Fox & Roach At the Harper, Rittenhouse Square. Bright MLS
- $395,0002 bd2 ba1.1k sqft111 S 15th St APT 1803, Philadelphia, PA 19102For SaleMLS ID #PAPH2640472, Andy Oei, BHHS Fox & Roach At the Harper, Rittenhouse Square. Bright MLS
- $820,0002 bd2 ba1.3k sqft400 S Broad St #26-908, Philadelphia, PA 19146For SaleMLS ID #PAPH2652538, Devin Dinofa, Keller Williams Realty - Moorestown. Bright MLS
- $809,0002 bd2 ba1.5k sqft1901 Walnut St APT 15F, Philadelphia, PA 19103For SaleMLS ID #PAPH2658268, Melissa Valenti, Compass RE. Bright MLS
- $733,0002 bd3 ba1.2k sqft1621 Bainbridge St #6, Philadelphia, PA 19146For SaleMLS ID #PAPH2639962, Maureen Meehan, BHHS Fox & Roach-West Chester. Bright MLS
- $700,0003 bd2 ba1.3k sqftSavoy, Philadelphia, PA 19103For SaleMLS ID #PAPH2655216, Jason Wallner, Compass RE. Bright MLS
- $575,0002 bd3 ba1.1k sqft1701 Locust St Unit 1905, Philadelphia, PA 19103For SaleMLS ID #PAPH2658558, Allan Domb, Allan Domb Real Estate. Bright MLS
- $699,0002 bd2 ba1.3k sqft600 S 24th St Unit 208, Philadelphia, PA 19146For SaleMLS ID #PAPH2644340, Rachel Rothbard, Coldwell Banker Realty. Bright MLS
- $535,0001 bd2 ba894 sqft1414 S Penn Sq Unit 16G, Philadelphia, PA 19102For SaleMLS ID #PAPH2596880, Pia Arellano, Keller Williams Real Estate - Media. Bright MLS
- $520,0002 bd3 ba1.3k sqft1811 Chestnut St #402, Philadelphia, PA 19103For SaleMLS ID #PAPH2663722, Andy Oei, BHHS Fox & Roach At the Harper, Rittenhouse Square. Bright MLS
- $685,0002 bd3 ba1.4k sqft901 N Penn St Unit P1201, Philadelphia, PA 19123For SaleMLS ID #PAPH2640346, Neil Spak, Coldwell Banker Realty. Bright MLS
- $465,0001 bd2 ba894 sqftResidences At The Ritz Carlton, Philadelphia, PA 19102For SaleMLS ID #PAPH2624364, Kimerri Leonardo, BHHS Fox & Roach At the Harper, Rittenhouse Square. Bright MLS
