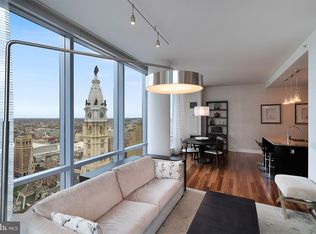
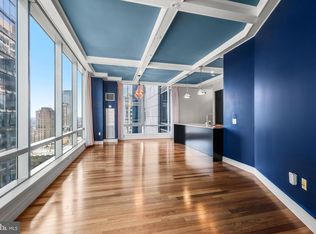
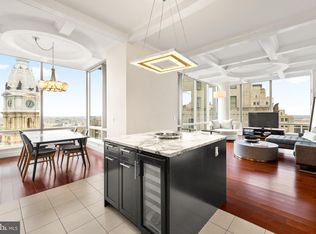
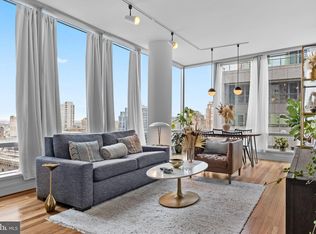
This beautifully upgraded and meticulously maintained home is your sanctuary in the heart of the City. Floor-to-ceiling operable windows fill the space with natural light while framing the city’s iconic City Hall and offer a perfect view of Dilworth Park. The gourmet kitchen features sleek European Oak cabinetry, Kashmir white countertops, and premium appliances, including a Viking gas range and convection microwave, Sub-Zero refrigerator, and Miele dishwasher. The spacious bedroom easily accommodates a king-sized bed and offers custom closet, all while providing stunning views of City Hall. The luxurious ensuite bath is a true spa-like retreat, adorned with Calacatta Gold marble, a double vanity, an oversized glass-enclosed shower, and a Bain ultra-soaking tub for the ultimate relaxation experience. Uniquely for a 1-bedroom home, there is also a guest powder room—a rare and highly desirable feature—along with a laundry closet equipped with a Asko stackable washer and dryer. The best of luxury living awaits you, with the world-class Ritz-Carlton services and resident-only amenities. These include 24-hour concierge; porters, chauffeur service, a state-of-the-art fitness center, an indoor lap pool, hot tub, and locker rooms with showers, and a private yoga room. The resident lounge is perfect for daily use or private events at no additional cost. Additional amenities include a theater room, a newly renovated outdoor terrace with grills, dining areas, fire pits, and lounge seating, an on-site dog park, and a gated garden with direct access to The Ritz-Carlton Hotel.
For sale
Price cut: $25K (5/24)
$625,000
1414 S Penn Sq Unit 10C, Philadelphia, PA 19102
1beds
955sqft
:
Get pre-qualified$5,472/mo
Condominium
Built in 2009
-- sqft lot
$-- Zestimate®
$654/sqft
$1,531/mo HOA
What's special
Miele dishwasherViking gas rangeSub-zero refrigeratorPremium appliancesBain ultra-soaking tubFloor-to-ceiling operable windowsNatural light
- 154 days |
- 68 |
- 4 |
Zillow last checked:
Listing updated:
Listed by:
Katerina Dimitriadis 610-203-2747,
Kurfiss Sotheby's International Realty 2157352225
Source: Bright MLS,MLS#: PAPH2593184
Facts & features
Interior
Bedrooms & bathrooms
- Bedrooms: 1
- Bathrooms: 2
- Full bathrooms: 1
- 1/2 bathrooms: 1
- Main level bathrooms: 2
- Main level bedrooms: 1
Basement
- Area: 0
Heating
- Central, Natural Gas
Cooling
- Central Air, Natural Gas
Appliances
- Included: Microwave, Range, Dishwasher, Disposal, Dryer, Oven/Range - Gas, Refrigerator, Washer, Gas Water Heater
- Laundry: In Unit
Features
- Soaking Tub, Bathroom - Stall Shower, Bathroom - Walk-In Shower, Built-in Features, Open Floorplan, Kitchen Island, Primary Bath(s), Upgraded Countertops, Other
- Flooring: Engineered Wood, Carpet, Wood
- Windows: Window Treatments
- Has basement: No
- Has fireplace: No
Interior area
- Total structure area: 955
- Total interior livable area: 955 sqft
- Finished area above ground: 955
- Finished area below ground: 0
Property
Parking
- Parking features: None
Accessibility
- Accessibility features: Accessible Doors
Features
- Levels: One
- Stories: 1
- Pool features: Community
Details
- Additional structures: Above Grade, Below Grade
- Parcel number: 888094980
- Zoning: CMX5
- Special conditions: Standard
Construction
Type & style
- Home type: Condo
- Architectural style: Contemporary
- Property subtype: Condominium
- Attached to another structure: Yes
Materials
- Masonry, Concrete, Glass
Condition
- Excellent
- New construction: No
- Year built: 2009
Utilities & green energy
- Sewer: Public Sewer
- Water: Public
- Utilities for property: Cable Available, Natural Gas Available, Phone Available
Community & HOA
Community
- Features: Pool
- Condo and coop fee: $1,531 monthly
- Subdivision: Center City
HOA
- Has HOA: No
- Amenities included: Concierge, Community Center, Dog Park, Elevator(s), Fitness Center, Spa/Hot Tub, Meeting Room, Party Room, Indoor Pool, Security, Transportation Service, Other
- Services included: Common Area Maintenance, Maintenance Structure, Fiber Optics Available, Gas, Heat, Insurance, Management, Pool(s), Sewer, Snow Removal, Trash, Water, Other
- HOA name: The Residences Condominium Association
Location
- Region: Philadelphia
- Municipality: PHILADELPHIA
Financial & listing details
- Price per square foot: $654/sqft
- Tax assessed value: $566,600
- Annual tax amount: $7,931
- Date on market: 3/12/2026
- Listing agreement: Exclusive Right To Sell
- Listing terms: Cash,Conventional
- Ownership: Condominium
Estimated market value
Not available
Estimated sales range
Not available
Not available
Price history
| Date | Event | Price |
|---|---|---|
| 5/24/2026 | Price change | $625,000-3.8%$654/sqft |
Source:  Bright MLS #PAPH2593184 Report a problem Bright MLS #PAPH2593184 Report a problem | ||
| 3/12/2026 | Listed for sale | $650,000+10.5%$681/sqft |
Source: Bright MLS #PAPH2593184 Report a problem | ||
| 5/9/2019 | Sold | $588,000-5.9%$616/sqft |
Source: Public Record Report a problem | ||
| 2/27/2019 | Price change | $624,7500%$654/sqft |
Source: Weichert Realtors #PAPH717734 Report a problem | ||
| 2/15/2019 | Listed for sale | $624,900-3.8%$654/sqft |
Source: Weichert Realtors #PAPH717734 Report a problem | ||
| 10/20/2016 | Listing removed | $649,500$680/sqft |
Source: Berkshire Hathaway HomeServices Fox & Roach, REALTORS #6862036 Report a problem | ||
| 7/5/2016 | Price change | $649,500-0.8%$680/sqft |
Source: Berkshire Hathaway HomeServices Fox & Roach #6809031 Report a problem | ||
| 6/10/2016 | Price change | $655,000-1.5%$686/sqft |
Source: BHHS Fox & Roach #6809031 Report a problem | ||
| 3/1/2016 | Price change | $665,000-1.5%$696/sqft |
Source: BHHS Fox & Roach #6580427 Report a problem | ||
| 7/10/2015 | Price change | $675,000-2.9%$707/sqft |
Source: BHHS Fox & Roach #6580427 Report a problem | ||
| 6/6/2015 | Price change | $695,000-2.1%$728/sqft |
Source: BHHS Fox & Roach #6580427 Report a problem | ||
| 5/26/2015 | Listed for sale | $710,000+30.3%$743/sqft |
Source: BHHS Fox & Roach #6580427 Report a problem | ||
| 2/22/2013 | Sold | $545,000-4.8%$571/sqft |
Source: Public Record Report a problem | ||
| 5/21/2012 | Listed for sale | $572,716$600/sqft |
Source: AGC Realty #6057006 Report a problem | ||
Public tax history
| Year | Property taxes | Tax assessment |
|---|---|---|
| 2025 | $7,931 +11% | $566,600 +11% |
| 2024 | $7,146 | $510,500 |
| 2023 | $7,146 -8% | $510,500 |
| 2022 | $7,767 | -- |
| 2021 | $7,767 +5% | -- |
| 2018 | $7,398 | -- |
| 2017 | $7,398 +1337.4% | -- |
| 2016 | $515 | -- |
| 2015 | $515 | -- |
| 2014 | $515 +272.9% | $383,000 +1135.2% |
| 2012 | $138 | $31,008 |
| 2011 | -- | $31,008 |
| 2010 | -- | $31,008 |
| 2009 | -- | $31,008 |
Find assessor info on the county website
Monthly payment
Est. payment
Payment breakdown
Explore the cost of this home by adjusting the details. Changes won't be saved.Climate risks
Neighborhood: Rittenhouse
Nearby schools
GreatSchools rating
- 9/10Greenfield Albert M SchoolGrades: K-8Distance: 0.7 mi
- 2/10Franklin Benjamin High SchoolGrades: 9-12Distance: 0.8 mi
Schools provided by the listing agent
- District: Philadelphia City
Source: Bright MLS. This data may not be complete. We recommend contacting the local school district to confirm school assignments for this home.
- $1,235,0002 bd3 ba1.6k sqft1414 S Penn Sq UNIT 36F, Philadelphia, PA 19102Sold
- $659,9992 bd2 ba1.3k sqft1414 S Penn Sq UNIT 27A, Philadelphia, PA 19102Foreclosure
- $1,600,0003 bd4 ba2k sqft1414 S Penn Sq UNIT 34B, Philadelphia, PA 19102Sold
- $717,5002 bd3 ba1.4k sqft1414 S Penn Sq UNIT 29H, Philadelphia, PA 19102Sold
- $775,0002 bd2 ba1.3k sqft1414 S Penn Sq UNIT 36A, Philadelphia, PA 19102For Sale
- $615,0001 bd2 ba1k sqft1414 S Penn Sq UNIT 22D, Philadelphia, PA 19102Sold
- $1,375,0003 bd3 ba2k sqft1414 S Penn Sq UNIT 5B, Philadelphia, PA 19102For Sale
- $715,0002 bd3 ba1.4k sqft1414 S Penn Sq UNIT 21H, Philadelphia, PA 19102For Sale
- $497,7001 bd2 ba894 sqft1414 S Penn Sq UNIT 18G, Philadelphia, PA 19102For Sale
A local agent can set up tours, give advice and negotiate with sellers.
Similar homes
- $575,0001 bd2 ba894 sqft1414 S Penn Sq Unit 34G, Philadelphia, PA 19102For Sale

 MLS ID #PAPH2616590, Andy Oei, BHHS Fox & Roach At the Harper, Rittenhouse Square. Bright MLS
 - $525,0001 bd2 ba971 sqft1414 S Penn Sq Unit 24C, Philadelphia, PA 19102For Sale
 MLS ID #PAPH2650524, Andy Oei, BHHS Fox & Roach At the Harper, Rittenhouse Square. Bright MLS
 - $735,0001 bd2 ba1k sqft1414 S Penn Sq Unit 14E, Philadelphia, PA 19102For Sale
 MLS ID #PAPH2605552, Leah Atlas, SERHANT PENNSYLVANIA LLC. Bright MLS
 - $535,0001 bd2 ba894 sqft1414 S Penn Sq Unit 16G, Philadelphia, PA 19102For Sale
 MLS ID #PAPH2596880, Pia Arellano, Keller Williams Real Estate - Media. Bright MLS
 - $497,7001 bd2 ba894 sqftResidences At The Ritz Carlton, Philadelphia, PA 19102For SaleMLS ID #PAPH2624364, Kimerri Leonardo, BHHS Fox & Roach At the Harper, Rittenhouse Square. Bright MLS
- $775,0002 bd2 ba1.1k sqftTwo Liberty Place, Philadelphia, PA 19102For SaleMLS ID #PAPH2646540, Christopher Fuhrman, Compass RE. Bright MLS
- $775,0002 bd2 ba1.3k sqftThe Residences At The Ritz- Carlton, Philadelphia, Philadelphia, PA 19102For SaleMLS ID #PAPH2618722, Nicole Marcum Rife, Compass RE. Bright MLS
- $664,9002 bd2 ba1.2k sqft319 Vine St APT 307, Philadelphia, PA 19106For SaleMLS ID #PAPH2650936, Nancy Serpentine, Compass RE. Bright MLS
- $725,0002 bd2 ba1.2k sqft224 W Rittenhouse Sq #1410, Philadelphia, PA 19103For SaleMLS ID #PAPH2656136, John S Duffy, Duffy Real Estate-Narberth. Bright MLS
- $395,0002 bd2 ba1.1k sqft111 S 15th St APT 1803, Philadelphia, PA 19102For SaleMLS ID #PAPH2640472, Andy Oei, BHHS Fox & Roach At the Harper, Rittenhouse Square. Bright MLS
- $655,0002 bd2 ba1.1k sqftWanamaker House, Philadelphia, PA 19103For SaleMLS ID #PAPH2630772, Frank DeFazio, BHHS Fox & Roach-Center City Walnut. Bright MLS
- $599,0002 bd2 ba1.2k sqftThe Pheonix, Philadelphia, PA 19103For SaleMLS ID #PAPH2514160, Louise Marzulli, Coldwell Banker Realty. Bright MLS
- $578,9002 bd2 ba1.1k sqftThe Dorchester On Rittenhouse Square, Philadelphia, PA 19103For SaleMLS ID #PAPH2628612, Dey DeShayes, KW Empower. Bright MLS
- $519,0002 bd2 ba1.1k sqftKennedy House, Philadelphia, PA 19103For SaleMLS ID #PAPH2655046, Barbara Sontag-Feldman, KW Empower. Bright MLS
- $730,0001 bd2 ba1k sqft130 S 18th St Unit 609, Philadelphia, PA 19103For SaleMLS ID #PAPH2610172, Andy Oei, BHHS Fox & Roach At the Harper, Rittenhouse Square. Bright MLS
- $365,0002 bd2 ba1k sqft1500 Chestnut St #-10h, Philadelphia, PA 19102For SaleMLS ID #PAPH2645658, Elma Guardiani, Coldwell Banker Realty. Bright MLS
- $585,0001 bd2 ba1k sqft2101 Market St Unit 2001, Philadelphia, PA 19103For SaleMLS ID #PAPH2609216, Mike Fabrizio, RE/MAX Access. Bright MLS
- $615,0002 bd3 ba934 sqft602 Fulton St #C, Philadelphia, PA 19147For SaleMLS ID #PAPH2613642, Anthony Sianni, BHHS Fox & Roach - Hockessin. Bright MLS
- $530,0001 bd1 ba876 sqft2101 Market St Unit 3307, Philadelphia, PA 19103For SaleMLS ID #PAPH2634850, Mike Fabrizio, RE/MAX Access. Bright MLS
- $589,9002 bd2 ba1.3k sqft1 Academy Cir Unit 313, Philadelphia, PA 19146For SaleMLS ID #PAPH2639988, Joshua Pireda, Giraldo Real Estate Group. Bright MLS
