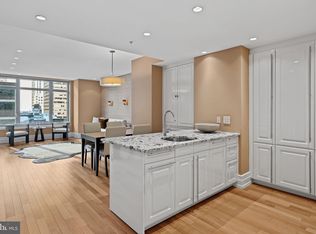
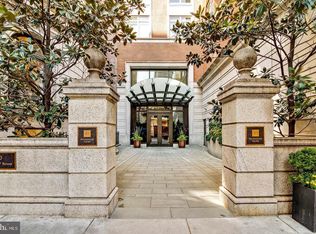
Welcome to Residence 609 at 10 Rittenhouse, one of Philadelphia’s most prestigious luxury condominium addresses, ideally situated in the heart of Rittenhouse Square. This spacious deluxe one-bedroom, one-and-a-half-bath residence offers approximately 1,052 square feet of sophisticated living space with exceptional scale, elegant proportions, and a thoughtfully designed floor plan that maximizes both comfort and functionality. Bathed in natural light from oversized windows overlooking peaceful courtyard and garden views, the home blends timeless elegance with modern luxury. The expansive living and dining areas create an inviting setting for both everyday living and entertaining, while the beautifully designed eat-in kitchen features high-gloss white Poggenpohl cabinetry, barstool seating, paneled SubZero refrigerator and Miele dishwasher, gas cooking, and generous prep space. The spacious bedroom suite serves as a serene retreat, complete with beautiful custom closet systems and a luxurious marble bathroom featuring a soaking tub and glass-enclosed shower. A separate powder room for guests, in-unit washer and dryer, and an abundance of storage further enhance the home’s livability. The current owner has completed extensive upgrades throughout the residence, including electronic blinds throughout the unit with warranty, new designer lighting fixtures, fresh paint throughout, new hardwood flooring in the bedroom, custom built-in shelving and cabinetry in both the living room and bedroom closets, as well as a stylish new kitchen backsplash and under-bar tile accents — elevating the home with a refined, contemporary aesthetic. Designed by renowned architect Robert A. M. Stern, 10 Rittenhouse is considered one of the city’s premier luxury residential buildings, offering unparalleled white-glove service and world-class amenities. Residents enjoy 24-hour concierge and doorman service, chauffeured town car service, valet parking, a state-of-the-art fitness center, yoga room, indoor lap pool, sauna and steam rooms, wine room, catering kitchen, piano lounge, library, TV and gathering lounges, board room, landscaped outdoor courtyard and terrace, bike storage, hotel guest suite, and more. Pet friendly with parking available for rent subject to availability. A large private storage unit is included. Philadelphia’s renowned Rescue Spa is conveniently located within the building for the ultimate luxury lifestyle experience. Live just steps from the very best of Rittenhouse Square — award-winning restaurants, premier shopping, arts and culture, vibrant cafés, and the beloved Saturday Farmers Market. Experience refined city living at one of Philadelphia’s most coveted residential addresses, where timeless elegance, exceptional service, and unmatched convenience come together to create an extraordinary lifestyle.
Under contract
$730,000
130 S 18th St Unit 609, Philadelphia, PA 19103
1beds
1,052sqft
Condominium
Built in 2009
-- sqft lot
$701,700 Zestimate®
$694/sqft
$1,335/mo HOA
What's special
Spacious bedroom suitePaneled subzero refrigeratorMiele dishwasherIn-unit washer and dryerGenerous prep spaceBarstool seatingGas cooking
- 142 days
- 116
- 2
Zillow last checked:
Listing updated:
Listed by:
Andy Oei 215-695-5042,
BHHS Fox & Roach At the Harper, Rittenhouse Square 2155460550,
Co-Listing Agent: Liang Chen 484-280-4530,
BHHS Fox & Roach At the Harper, Rittenhouse Square
Source: Bright MLS,MLS#: PAPH2610172
Facts & features
Interior
Bedrooms & bathrooms
- Bedrooms: 1
- Bathrooms: 2
- Full bathrooms: 1
- 1/2 bathrooms: 1
- Main level bathrooms: 2
- Main level bedrooms: 1
Basement
- Area: 0
Heating
- Central
Cooling
- Central Air, Electric
Appliances
- Included: Gas Water Heater
- Laundry: In Unit
Features
- Has basement: No
- Has fireplace: No
Interior area
- Total structure area: 1,052
- Total interior livable area: 1,052 sqft
- Finished area above ground: 1,052
- Finished area below ground: 0
Property
Parking
- Parking features: None
Accessibility
- Accessibility features: None
Features
- Levels: One
- Stories: 1
- Pool features: Community
Details
- Additional structures: Above Grade, Below Grade
- Parcel number: 888095668
- Zoning: CMX5
- Special conditions: Standard
Construction
Type & style
- Home type: Condo
- Architectural style: Contemporary
- Property subtype: Condominium
- Attached to another structure: Yes
Materials
- Masonry
Condition
- Excellent
- New construction: No
- Year built: 2009
Utilities & green energy
- Sewer: Public Sewer
- Water: Public
Community & HOA
Community
- Condo and coop fee: $1,335 monthly
- Subdivision: Rittenhouse Square
HOA
- Has HOA: No
- Amenities included: Concierge, Elevator(s), Fitness Center, Storage, Library, Meeting Room, Party Room, Indoor Pool, Sauna, Security, Spa/Hot Tub, Storage Bin, Transportation Service, Other
- Services included: Common Area Maintenance, Custodial Services Maintenance, Maintenance Structure, Gas, Health Club, Heat, Management, Parking Fee, Pool(s), Sauna, Sewer, Trash, Water, Other
Location
- Region: Philadelphia
- Municipality: PHILADELPHIA
Financial & listing details
- Price per square foot: $694/sqft
- Tax assessed value: $725,600
- Annual tax amount: $10,156
- Date on market: 5/27/2026
- Listing agreement: Exclusive Right To Sell
- Ownership: Fee Simple
Estimated market value
$701,700
$667,000 - $737,000
$3,911/mo
Price history
| Date | Event | Price |
|---|---|---|
| 9/3/2026 | Contingent | $730,000$694/sqft |
Source:  Bright MLS #PAPH2610172 Report a problem Bright MLS #PAPH2610172 Report a problem | ||
| 5/27/2026 | Listed for sale | $730,000+5.8%$694/sqft |
Source: Bright MLS #PAPH2610172 Report a problem | ||
| 5/31/2024 | Sold | $689,900$656/sqft |
Source: Bright MLS #PAPH2268952 Report a problem | ||
| 1/18/2024 | Pending sale | $689,900$656/sqft |
Source: Bright MLS #PAPH2268952 Report a problem | ||
| 1/16/2024 | Listing removed | -- |
Source: Bright MLS #PAPH2268952 Report a problem | ||
| 9/24/2023 | Price change | $689,900-3.2%$656/sqft |
Source: Bright MLS #PAPH2268952 Report a problem | ||
| 9/19/2023 | Pending sale | $712,900$678/sqft |
Source: Bright MLS #PAPH2268952 Report a problem | ||
| 9/12/2023 | Contingent | $712,900$678/sqft |
Source: Bright MLS #PAPH2268952 Report a problem | ||
| 8/22/2023 | Listed for sale | $712,900-4.9%$678/sqft |
Source: Bright MLS #PAPH2268952 Report a problem | ||
| 6/14/2023 | Listing removed | $749,900$713/sqft |
Source: Bright MLS #PAPH2138152 Report a problem | ||
| 2/19/2023 | Price change | $749,900-6.3%$713/sqft |
Source: Bright MLS #PAPH2138152 Report a problem | ||
| 10/7/2022 | Price change | $799,900-5.9%$760/sqft |
Source: Bright MLS #PAPH2138152 Report a problem | ||
| 7/12/2022 | Listed for sale | $849,900+37.8%$808/sqft |
Source: Bright MLS #PAPH2138152 Report a problem | ||
| 7/8/2010 | Sold | $616,800$586/sqft |
Source: Public Record Report a problem | ||
Public tax history
| Year | Property taxes | Tax assessment |
|---|---|---|
| 2025 | $10,157 +11.6% | $725,600 +11.6% |
| 2024 | $9,099 | $650,000 |
| 2023 | $9,099 | $650,000 |
| 2022 | $9,099 -7.7% | -- |
| 2021 | $9,862 +3% | -- |
| 2018 | $9,575 +1011.1% | -- |
| 2017 | $862 | -- |
| 2016 | $862 | -- |
| 2015 | $862 | -- |
| 2014 | $862 | $684,000 +2208.3% |
| 2012 | -- | $29,632 |
| 2011 | -- | $29,632 |
| 2010 | -- | $29,632 |
| 2009 | -- | $29,632 |
Find assessor info on the county website
Monthly payment
Est. payment
Payment breakdown
Explore the cost of this home by adjusting the details. Changes won't be saved.Climate risks
Neighborhood: Rittenhouse
Nearby schools
- $2,500,0003 bd3 ba2.5k sqft130 S 18th St UNIT 703, Philadelphia, PA 19103Sold

- $703,5001 bd2 ba1k sqft130 S 18th St UNIT 503, Philadelphia, PA 19103Sold
- $1,195,0001 bd2 ba1.2k sqft130 S 18th St UNIT 408, Philadelphia, PA 19103For Sale

- $738,0001 bd2 ba995 sqft130 S 18th St UNIT 804, Philadelphia, PA 19103Sold
Similar homes
- $625,0002 bd2 ba1.3k sqftParc Rittenhouse, Philadelphia, PA 19103For Sale

 MLS ID #PAPH2679548, Nancy Alperin, MAXWELL REALTY COMPANY. Bright MLS
 - $735,0002 bd2 ba1.1k sqft50 S 16th St Unit 5303, Philadelphia, PA 19102For Sale
 MLS ID #PAPH2659932, Andy Oei, BHHS Fox & Roach At the Harper, Rittenhouse Square. Bright MLS
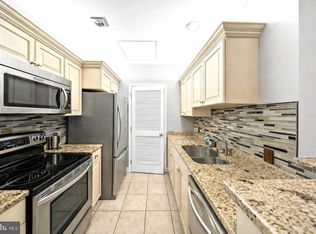
 - $599,0002 bd2 ba1.2k sqftThe Pheonix, Philadelphia, PA 19103For Sale
 MLS ID #PAPH2670434, Louise Marzulli, Coldwell Banker Realty. Bright MLS
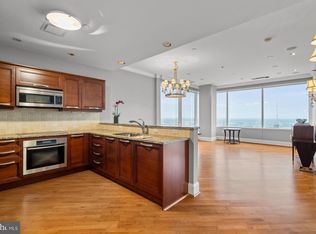
 - $675,0002 bd2 ba1.1k sqft2 Liberty, Philadelphia, PA 19102For Sale
 MLS ID #PAPH2666948, Melanie Stecura, Kurfiss Sotheby's International Realty. Bright MLS
 - $799,0002 bd2 ba1.5k sqft1901 Walnut St APT 15F, Philadelphia, PA 19103For SaleMLS ID #PAPH2658268, Melissa Valenti, Compass RE. Bright MLS
- $775,0002 bd2 ba1.1k sqftTwo Liberty Place, Philadelphia, PA 19102For SaleMLS ID #PAPH2646540, Christopher Fuhrman, Compass RE. Bright MLS
- $690,0003 bd2 ba1.3k sqftSavoy, Philadelphia, PA 19103For SaleMLS ID #PAPH2655216, Jason Wallner, Compass RE. Bright MLS
- $849,0002 bd2 ba1.1k sqft1716 Spruce St Unit 3, Philadelphia, PA 19103For SaleMLS ID #PAPH2539596, Matthew Aragona, Compass RE. Bright MLS
- $599,9002 bd3 ba1.5k sqftRivers Edge, Philadelphia, PA 19103For SaleMLS ID #PAPH2666026, Scott Frith, Compass RE. Bright MLS
- $846,9001 bd2 ba745 sqftOne Riverside, Philadelphia, PA 19103For SaleMLS ID #PAPH2669800, Janet Margolies, BHHS Fox & Roach At the Harper, Rittenhouse Square. Bright MLS
- $499,0002 bd2 ba1.1k sqftKennedy House, Philadelphia, PA 19103For SaleMLS ID #PAPH2655046, Barbara Sontag-Feldman, KW Empower. Bright MLS
- $499,5002 bd2 ba1k sqft1830 Rittenhouse Square, Philadelphia, PA 19103For SaleMLS ID #PAPH2601056, Brian Stetler, BHHS Fox & Roach-Center City Walnut. Bright MLS
- $925,0002 bd2 ba1k sqftParc Rittenhouse, Philadelphia, PA 19103For SaleMLS ID #PAPH2435740, Colleen Hadden, Compass RE. Bright MLS
- $375,0001 bd2 ba889 sqft2049 Walnut St APT 1R, Philadelphia, PA 19103For SaleMLS ID #PAPH2672738, Scott Hickman, Compass RE. Bright MLS
- $525,000-- bd1 ba545 sqft130 S 18th St Unit 607, Philadelphia, PA 19103For SaleMLS ID #PAPH2642864, Andy Oei, BHHS Fox & Roach At the Harper, Rittenhouse Square. Bright MLS
- $719,0002 bd3 ba1.2k sqft1621 Bainbridge St #6, Philadelphia, PA 19146For SaleMLS ID #PAPH2639962, Maureen Meehan, BHHS Fox & Roach-West Chester. Bright MLS
- $625,0003 bd3 ba1.3k sqft1801 Fairmount Ave #303, Philadelphia, PA 19130For SaleMLS ID #PAPH2680944, Billy Grewal, KW Empower. Bright MLS
- $785,0002 bd3 ba1.4k sqft1119 Pine St #206, Philadelphia, PA 19107For SaleMLS ID #PAPH2667128, Noah Berson, KW Empower. Bright MLS
- $985,0002 bd2 ba1.1k sqft1716 Spruce St Unit 1, Philadelphia, PA 19103For SaleMLS ID #PAPH2539578, Matthew Aragona, Compass RE. Bright MLS
- $480,0002 bd2 ba1k sqft111 S 15th St Penthouse P310, Philadelphia, PA 19102For SaleMLS ID #PAPH2677612, Keith Burke, Mosaic Brokerage Group, LLC. Bright MLS
