Skip main navigation
Sold for $738,000
  • $738,000

    130 S 18th St Unit 804, Philadelphia, PA 19103

    1beds
    995sqft
    Condominium
    Built in 2009
    -- sqft lot
    $741,000 Zestimate®
    $742/sqft
    $3,877 Estimated rent

    Home value

    $741,000

    $689,000 - $800,000

    $3,877/mo

    Zestimate® history
    Loading
    Loading...

    Owner options

    List your home for rent

    $3,877/mo

    Rent Zestimate®

    Find your next renter with Zillow Rental Manager. Plus, with online applications, you can quickly screen prospective tenants – for free.

    Learn more

    $3,877/mo

    Rent Zestimate®

    Refinance and save

    $4,528/mo

    Est. payment

    Refinancing to a lower rate could help reduce your monthly payments and save thousands over the life of the loan.

    See today's rates

    $4,528/mo

    Est. payment

    Explore your selling options

    Work with a Zillow partner agent

    Leverage their expertise and Zillow's premium Showcase listings to get your home seen by more buyers.

    Get started

    List with your own agent

    Get your home in front of millions of buyers by listing it on Zillow.

    Learn how to do it

    Sell it yourself

    Take full control of how buyers see your home on Zillow by listing For Sale by Owner (FSBO).

    List your home

    What's special

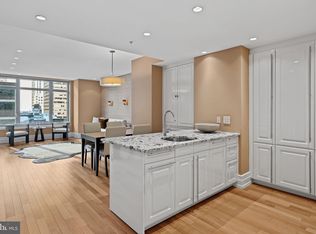
    Stately lobbySleek poggenpohl high-gloss cabinetryLarge island with seatingBuilt-in floor-to-ceiling bar
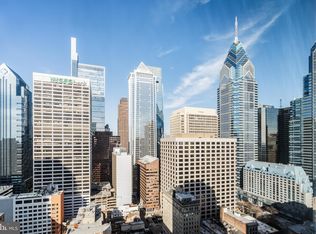
    Experience refined city living in one of Philadelphia’s most distinguished addresses, 10 Rittenhouse Square, Residence 804. Designed by renowned architect Robert A. M. Stern and completed in 2011, this iconic 33-story red brick and limestone tower offers timeless elegance and exceptional craftsmanship at every turn, from its stately lobby to its private entrance directly on Rittenhouse Square. This spacious one-bedroom, one-and-a-half-bath residence spans over 900 square feet and exemplifies comfort, convenience, and quality. The open-concept kitchen and living area provide a perfect setting for both entertaining and everyday living. The kitchen features a large island with seating, sleek Poggenpohl high-gloss cabinetry, and top-of-the-line Sub-Zero, Viking, and Miele appliances. The adjoining living room is filled with natural light from its east-facing windows and enhanced by custom wainscoting and a built-in, floor-to-ceiling bar, creating a warm and inviting atmosphere. The primary bedroom is spacious and beautifully appointed, featuring custom cabinetry and built-ins that provide abundant hanging and storage. As well as designer window treatments featuring electric shades throughout. The primary bath is elegantly designed with double sinks, a deep soaking tub, and a glass-enclosed shower. The guest bath features a stylish pedestal sink, wall-mounted lighting, and a closet housing a new Miele washer and dryer for added convenience. Residents of 10 Rittenhouse enjoy a full suite of five-star amenities, including a brand-new fitness center, spa, indoor pool, private garden and chauffeur driven town car. The front desk and concierge team provide true white-glove service, greeting residents and guests, accepting deliveries, and offering personalized assistance whenever needed. Situated directly on Rittenhouse Square, one of Philadelphia’s most beloved and vibrant neighborhoods, 10 Rittenhouse is just steps from the city’s finest shops, restaurants, museums, and theaters. The perfect blend of luxury, lifestyle, and location. Storage Space Included.

    Zillow last checked:

    Listing updated:

    Listed by:

    Brian Stetler 610-996-1907,

    BHHS Fox & Roach-Center City Walnut,

    Listing Team: The Stetler Group, Co-Listing Team: The Stetler Group,Co-Listing Agent: Brian L Stetler 610-996-1907,

    BHHS Fox & Roach-Center City Walnut

    Bought with:

    Paul Lipowicz, RS295133

    Compass RE

    Source: Bright MLS,MLS#: PAPH2558808MLS Logo

    Facts & features

    Interior

    Bedrooms & bathrooms
    • Bedrooms: 1
    • Bathrooms: 2
    • Full bathrooms: 1
    • 1/2 bathrooms: 1
    • Main level bathrooms: 2
    • Main level bedrooms: 1
    Rooms
    • Room types: Living Room, Dining Room, Kitchen
    Dining room
    • Features: Living/Dining Room Combo
    • Level: Main
    Kitchen
    • Level: Main
    Living room
    • Level: Main
    Heating
    • Heat Pump, Electric
    Cooling
    • Central Air, Electric
    Appliances
    • Included: Electric Water Heater
    • Laundry: Main Level, In Unit
    Features
    • Has basement: No
    • Has fireplace: No
    Interior area
    • Total structure area: 995
    • Total interior livable area: 995 sqft
    • Finished area above ground: 995
    • Finished area below ground: 0

    Property

    Parking
    • Parking features: None
    Accessibility
    • Accessibility features: None
    Features
    • Levels: One
    • Stories: 1
    • Pool features: Community
    Details
    • Additional structures: Above Grade, Below Grade
    • Parcel number: 888095690
    • Zoning: CMX5
    • Special conditions: Standard

    Construction

    Type & style
    • Home type: Condo
    • Architectural style: Contemporary
    • Property subtype: Condominium
    • Attached to another structure: Yes
    Materials
    • Masonry
    Condition
    • New construction: No
    • Year built: 2009

    Utilities & green energy

    • Sewer: Public Sewer
    • Water: Public

    Community & HOA

    Community
    • Condo and coop fee: $1,215 monthly
    • Subdivision: Rittenhouse Square
    HOA
    • Has HOA: No
    • Amenities included: Pool, Concierge, Elevator(s), Fitness Center
    • Services included: Common Area Maintenance, Maintenance Structure, Health Club, Management, Pool(s), Trash, Snow Removal, Water
    Location
    • Region: Philadelphia
    • Municipality: PHILADELPHIA

    Financial & listing details

    • Price per square foot: $742/sqft
    • Tax assessed value: $686,300
    • Annual tax amount: $9,606
    • Date on market: 11/22/2025
    • Listing agreement: Exclusive Right To Sell
    • Exclusions: Entrance Ceiling Fixture And Bedroom Chandelier.
    • Ownership: Condominium

    Price history

    DateEventPrice
    4/9/2026Sold$738,000-2.8%$742/sqft
    Source: Bright MLS #PAPH2558808 Report a problem
    3/17/2026Pending sale$759,000$763/sqft
    Source: Bright MLS #PAPH2558808 Report a problem
    11/22/2025Listed for sale$759,000+3.3%$763/sqft
    Source: Bright MLS #PAPH2558808 Report a problem
    8/22/2017Sold$734,500-1.9%$738/sqft
    Source: Public Record Report a problem
    5/31/2017Pending sale$749,000$753/sqft
    Source: Philadelphia - Center City #6978912 Report a problem
    5/9/2017Listed for sale$749,000+13.7%$753/sqft
    Source: Keller Williams Realty Center City #6978912 Report a problem
    3/5/2012Sold$659,000$662/sqft
    Source: Public Record Report a problem

    Public tax history

    YearProperty taxesTax assessment
    2025$9,607 +3%$686,300 +3%
    2024$9,328 $666,400
    2023$9,328 +17.9%$666,400
    2022$7,913 +843.8%--
    2021$838 -90.7%--
    2018$9,057 +1011.1%--
    2017$815 --
    2016$815 --
    2015$815 --
    2014$815 $647,000 +2208.1%
    2012-- $28,032
    2011-- $28,032
    2010-- $28,032
    2009-- $28,032
    Find assessor info on the county website

    Neighborhood: Rittenhouse

    Nearby schools

    GreatSchools rating
    Schools provided by the listing agent
    • District: Philadelphia City

    Source: Bright MLS. This data may not be complete. We recommend contacting the local school district to confirm school assignments for this home.

    Get a cash offer in 3 minutes
    Find out how much your home could sell for in as little as 3 minutes with a no-obligation cash offer.
    Estimated market value
    $741,000
    Get a cash offer in 3 minutes
    Find out how much your home could sell for in as little as 3 minutes with a no-obligation cash offer.
    Estimated market value
    $741,000