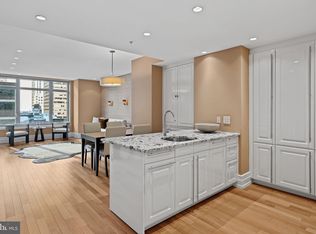
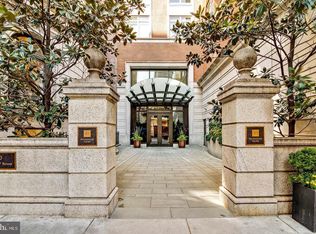
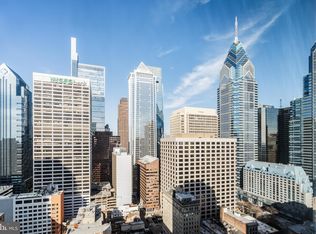
A truly rare offering at Ten Rittenhouse, this impeccably maintained one-bedroom plus den residence combines elevated design, exceptional privacy, and serene courtyard views, creating a refined European-inspired retreat tucked away in the vibrant heart of Center City. As one of the building’s most unique floor plans, this home offers approximately 1,240 square feet of thoughtfully curated living space. High ceilings and oversized windows frame the beautifully landscaped garden courtyard, bathing the interior in soft light and creating an unmatched sense of calm. A sophisticated redesign by a professional interior designer has elevated the home’s functionality and style, introducing elegant marble entry flooring and four additional custom closets. Rich herringbone hardwood floors flow seamlessly throughout, adding a layer of warmth and timeless refinement to every room. At the heart of the home, the open-concept living and dining area centers around a chef-caliber Poggenpohl kitchen. Outfitted with stone countertops, Miele appliances, and Sub-Zero refrigeration, the space is anchored by a custom island featuring integrated storage and a dedicated wine cooler, perfect for quiet evenings or effortless entertaining. The primary suite serves as a peaceful sanctuary where you can wake up to tranquil garden views. It features a generous, customized walk-in closet along with two additional hanging closets, offering incredible storage. The ensuite marble bath is a spa-like escape, complete with a deep soaking tub, a seamless glass shower, and a custom vanity. Offering essential flexibility, a separate den with a full-sized closet easily adapts to your lifestyle, whether as a private home office, a cozy guest space, or a library. A stylish powder room and an in-unit washer and dryer complete this polished residence, providing the perfect balance of luxury and ease in Philadelphia’s most prestigious address. Designed by renowned architect Robert A.M. Stern, Ten Rittenhouse offers an unparalleled five-star living experience with white-glove service and an exceptional collection of amenities. Residents enjoy a 24-hour concierge, chauffeur-driven town car, state-of-the-art fitness center and yoga studio, indoor lap pool, library, piano lounge, media lounge, boardroom, catering kitchen, climate-controlled wine room, beautifully landscaped courtyard, hotel guest suite, and bike storage. One private storage unit is included. Valet parking may be rented within the building, subject to availability, or at the garage conveniently located next door at 1845 Walnut Street. Perfectly positioned on prime 18th Street, just steps from Philadelphia’s finest dining, shopping, and Rittenhouse Square, the building also offers the added convenience of Rescue Spa located onsite. Ten Rittenhouse is pet friendly and offers an unmatched lifestyle defined by comfort, convenience, and exceptional service.
For sale
$1,195,000
130 S 18th St Unit 408, Philadelphia, PA 19103
1beds
1,233sqft
Condominium
Built in 2009
-- sqft lot
$-- Zestimate®
$969/sqft
$1,565/mo HOA
What's special
Sub-zero refrigerationDeep soaking tubOversized windowsStylish powder roomEnsuite marble bathCustom vanityIn-unit washer and dryer
- 56 days
- 346
- 8
Zillow last checked:
Listing updated:
Listed by:
Melissa Valenti 215-939-5823,
Compass RE 2674358015
Source: Bright MLS,MLS#: PAPH2625380
Facts & features
Interior
Bedrooms & bathrooms
- Bedrooms: 1
- Bathrooms: 2
- Full bathrooms: 1
- 1/2 bathrooms: 1
- Main level bathrooms: 2
- Main level bedrooms: 1
Basement
- Area: 0
Heating
- Heat Pump, Electric
Cooling
- Central Air, Electric
Appliances
- Included: Built-In Range, Microwave, Dishwasher, Refrigerator, Stainless Steel Appliance(s), Gas Water Heater
- Laundry: In Unit
Features
- Soaking Tub, Bathroom - Walk-In Shower, Flat, Open Floorplan, Kitchen - Gourmet, Kitchen Island, Primary Bath(s)
- Flooring: Wood
- Has basement: No
- Has fireplace: No
Interior area
- Total structure area: 1,233
- Total interior livable area: 1,233 sqft
- Finished area above ground: 1,233
- Finished area below ground: 0
Property
Parking
- Parking features: None
Accessibility
- Accessibility features: Accessible Elevator Installed
Features
- Levels: One
- Stories: 1
- Pool features: Community
Details
- Additional structures: Above Grade, Below Grade
- Parcel number: 888095630
- Zoning: CMX5
- Special conditions: Standard
Construction
Type & style
- Home type: Condo
- Architectural style: Contemporary
- Property subtype: Condominium
- Attached to another structure: Yes
Materials
- Masonry
Condition
- New construction: No
- Year built: 2009
Utilities & green energy
- Sewer: Public Sewer
- Water: Public
Community & HOA
Community
- Features: Pool
- Condo and coop fee: $1,565 monthly
- Subdivision: Rittenhouse Square
HOA
- Has HOA: No
- Amenities included: Bar/Lounge, Concierge, Elevator(s), Fitness Center, Guest Suites, Library, Meeting Room, Indoor Pool, Other
- Services included: Common Area Maintenance, Maintenance Structure, Other
- HOA name: 10 Rittenhouse Square Condominium
Location
- Region: Philadelphia
- Municipality: PHILADELPHIA
Financial & listing details
- Price per square foot: $969/sqft
- Tax assessed value: $924,000
- Annual tax amount: $12,934
- Date on market: 8/21/2026
- Listing agreement: Exclusive Right To Sell
- Listing terms: Cash,Conventional
- Ownership: Condominium
Estimated market value
Not available
Estimated sales range
Not available
Not available
Price history
| Date | Event | Price |
|---|---|---|
| 8/21/2026 | Listed for sale | $1,195,000+13.8%$969/sqft |
Source:  Bright MLS #PAPH2625380 Report a problem Bright MLS #PAPH2625380 Report a problem | ||
| 5/19/2022 | Sold | $1,050,000-4.5%$852/sqft |
Source: Bright MLS #PAPH2080456 Report a problem | ||
| 4/19/2022 | Pending sale | $1,100,000$892/sqft |
Source: Bright MLS #PAPH2080456 Report a problem | ||
| 2/7/2022 | Listed for sale | $1,100,000+19.6%$892/sqft |
Source: Bright MLS #PAPH2080456 Report a problem | ||
| 10/29/2019 | Sold | $920,000-3.1%$746/sqft |
Source: Public Record Report a problem | ||
| 7/21/2018 | Listing removed | $4,700$4/sqft |
Source: Compass Pennsylvania, LLC #1002028504 Report a problem | ||
| 7/12/2018 | Listing removed | $949,000$770/sqft |
Source: Compass Pennsylvania, LLC #1002021910 Report a problem | ||
| 7/3/2018 | Listed for rent | $4,700$4/sqft |
Source: BHHS Fox & Roach-CC Rittenhous #1001542632 Report a problem | ||
| 6/11/2018 | Price change | $949,000-4.6%$770/sqft |
Source: BHHS Fox & Roach-CC Rittenhouse Hotel #7160582 Report a problem | ||
| 4/13/2018 | Listed for sale | $995,000$807/sqft |
Source: Bhhs Fox & Roach-Cc Rittenhous #1000393616 Report a problem | ||
| 2/1/2018 | Listing removed | $995,000$807/sqft |
Source: BHHS Fox & Roach-CC Rittenhouse Hotel #7120244 Report a problem | ||
| 1/31/2018 | Listed for sale | $995,000+34.6%$807/sqft |
Source: Bhhs Fox & Roach-Cc Rittenhous #1005883935 Report a problem | ||
| 4/4/2016 | Listing removed | $4,700$4/sqft |
Source: BHHS Fox & Roach REALTORS Report a problem | ||
| 1/4/2016 | Listed for rent | $4,700+51.6%$4/sqft |
Source: BHHS Fox & Roach #6690042 Report a problem | ||
| 10/8/2011 | Listing removed | $3,100$3/sqft |
Source: Prudential Fox and Roach #5947970 Report a problem | ||
| 9/19/2011 | Listed for rent | $3,100$3/sqft |
Source: Prudential Fox and Roach #5947970 Report a problem | ||
| 4/9/2010 | Sold | $739,000$599/sqft |
Source: Public Record Report a problem | ||
Public tax history
| Year | Property taxes | Tax assessment |
|---|---|---|
| 2025 | $12,934 +12% | $924,000 +12% |
| 2024 | $11,548 | $825,000 |
| 2023 | $11,548 | $825,000 |
| 2022 | $11,548 | -- |
| 2021 | $11,548 +3% | -- |
| 2018 | $11,212 +1011.1% | -- |
| 2017 | $1,009 | -- |
| 2016 | $1,009 | -- |
| 2015 | $1,009 | -- |
| 2014 | $1,009 +709.8% | $801,000 +2207% |
| 2012 | $125 | $34,720 |
| 2011 | -- | $34,720 |
| 2010 | -- | $34,720 |
| 2009 | -- | $34,720 |
Find assessor info on the county website
Monthly payment
Est. payment
Payment breakdown
Explore the cost of this home by adjusting the details. Changes won't be saved.Climate risks
Neighborhood: Rittenhouse
Nearby schools
Schools provided by the listing agent
- High: South Philadelphia
- District: Philadelphia City
Source: Bright MLS. This data may not be complete. We recommend contacting the local school district to confirm school assignments for this home.
- $2,500,0003 bd3 ba2.5k sqft130 S 18th St UNIT 703, Philadelphia, PA 19103Sold

- $703,5001 bd2 ba1k sqft130 S 18th St UNIT 503, Philadelphia, PA 19103Sold
- $738,0001 bd2 ba995 sqft130 S 18th St UNIT 804, Philadelphia, PA 19103Sold
- $2,300,0002 bd3 ba2.2k sqft130 S 18th St UNIT 2501, Philadelphia, PA 19103Sold
Similar homes
- $1,100,0003 bd3 ba1.7k sqftThe Dorchester On Rittenhouse Square, Philadelphia, PA 19103For Sale
 MLS ID #PAPH2679756, Bruno Pouget, Compass RE. Bright MLS
 - $1,475,0002 bd2 ba1.4k sqft1706 Rittenhouse Sq Unit 301, Philadelphia, PA 19103For Sale
 MLS ID #PAPH2659584, Laurie Phillips, BHHS Fox & Roach At the Harper, Rittenhouse Square. Bright MLS
 - $1,350,0002 bd3 ba1.6k sqftThe Residences At The Ritz- Carlton, Philadelphia, Philadelphia, PA 19102For Sale
 MLS ID #PAPH2676610, Leah Atlas, SERHANT PENNSYLVANIA LLC. Bright MLS
 - $1,190,0002 bd3 ba1.6k sqftThe Ritz Carlton Residences, Philadelphia, PA 19102For Sale
 MLS ID #PAPH2603612, Katerina Dimitriadis, Kurfiss Sotheby's International Realty. Bright MLS
 - $625,0002 bd2 ba1.3k sqftParc Rittenhouse, Philadelphia, PA 19103For SaleMLS ID #PAPH2679548, Nancy Alperin, MAXWELL REALTY COMPANY. Bright MLS
- $625,0001 bd1 ba943 sqftMurano Condominium, Philadelphia, PA 19103For SaleMLS ID #PAPH2680434, Jason Kravitz, Kurfiss Sotheby's International Realty. Bright MLS
- $750,0003 bd2 ba1.2k sqft1813 Spruce St #4R, Philadelphia, PA 19103For SaleMLS ID #PAPH2677480, Benjamin Camp, Elfant Wissahickon-Rittenhouse Square. Bright MLS
- $674,9002 bd2 ba1.2k sqft226 W Rittenhouse Sq APT 2510, Philadelphia, PA 19103For SaleMLS ID #PAPH2679566, Allan Domb, Allan Domb Real Estate. Bright MLS
- $985,0002 bd2 ba1.1k sqft1716 Spruce St Unit 1, Philadelphia, PA 19103For SaleMLS ID #PAPH2539578, Matthew Aragona, Compass RE. Bright MLS
- $850,0002 bd2 ba1.4k sqftMurano Condominium, Philadelphia, PA 19103For SaleMLS ID #PAPH2669000, Mike Fabrizio, RE/MAX Access. Bright MLS
- $1,449,9992 bd2 ba1.7k sqft220 Rittenhouse Square, Philadelphia, PA 19103For SaleMLS ID #PAPH2620938, Mitchel Gendelman, KW Empower. Bright MLS
- $930,0002 bd2 ba1.1k sqft1716 Spruce St Unit 8, Philadelphia, PA 19103For SaleMLS ID #PAPH2539612, Matthew Aragona, Compass RE. Bright MLS
- $925,0002 bd2 ba1k sqftParc Rittenhouse, Philadelphia, PA 19103For SaleMLS ID #PAPH2435740, Colleen Hadden, Compass RE. Bright MLS
- $674,9002 bd2 ba1.2k sqft224 W Rittenhouse Sq #30-2510, Philadelphia, PA 19103For SaleMLS ID #PAPH2671954, Allan Domb, Allan Domb Real Estate. Bright MLS
- $853,0002 bd2 ba1.1k sqft1716 Spruce St Unit 6, Philadelphia, PA 19103For SaleMLS ID #PAPH2539604, Matthew Aragona, Compass RE. Bright MLS
- $695,0002 bd2 ba1.2k sqft224 W Rittenhouse Sq #1410, Philadelphia, PA 19103For SaleMLS ID #PAPH2656136, John S Duffy, Duffy Real Estate-Narberth. Bright MLS
- $599,0002 bd2 ba1.2k sqftThe Pheonix, Philadelphia, PA 19103For SaleMLS ID #PAPH2670434, Louise Marzulli, Coldwell Banker Realty. Bright MLS
- $725,0002 bd2 ba1.6k sqft220 W Rittenhouse Sq APT 16C, Philadelphia, PA 19103For SaleMLS ID #PAPH2658830, Johanna Loke, BHHS Fox & Roach At the Harper, Rittenhouse Square. Bright MLS
- $1,649,0003 bd3 ba1.8k sqftParc Rittenhouse, Philadelphia, PA 19103For SaleMLS ID #PAPH2675618, Alex Haines, BHHS Fox & Roach At the Harper, Rittenhouse Square. Bright MLS
- $849,0002 bd2 ba1.1k sqft1716 Spruce St Unit 3, Philadelphia, PA 19103For SaleMLS ID #PAPH2539596, Matthew Aragona, Compass RE. Bright MLS
