Perched 30 stories above Rittenhouse Square, Residence 3016 at The Dorchester is a truly exceptional corner residence, thoughtfully created by combining three original units into one expansive and distinctive home. A defining feature of this remarkable residence is its rare **three-direction exposure—East, West, and North—**filling the home with natural light throughout the day and showcasing sweeping panoramic views of Rittenhouse Square, the Philadelphia skyline, Schuylkill River, and Philadelphia Museum of Art. The residence offers two bedrooms plus a versatile third bedroom or home office, three full bathrooms, and two private terraces from which to enjoy its extraordinary city vistas. A handsome marble entry introduces the gracious interiors and leads to generous living and entertaining spaces. The open kitchen features granite countertops, stainless steel appliances, and an expansive eat-in island, creating a natural gathering place at the heart of the home. The spacious living room is enhanced by custom built-ins and dramatic views, while rich woodwork lends warmth and character to the inviting den/library. Elegant French doors connect the den to the private primary suite. The primary suite is a serene retreat featuring two spa-inspired marble bathrooms—one with a large Jacuzzi tub and the other with an oversized rainfall shower. A generously proportioned second bedroom and third full bathroom provide comfort and privacy for family or guests. An additional flexible room offers numerous possibilities as a third bedroom, private home office, den, or guest retreat and enjoys direct access to its own private terrace. Freshly painted and enhanced with thoughtfully updated lighting, Residence 3016 has been meticulously maintained and is move-in ready. Its combination of three exposures, expansive views, two private terraces, generous living spaces, and flexible floor plan creates a residence rarely available in such a premier Rittenhouse Square location, all new windowds and bay windows and all HVAC replaced has been paid for and scheduled to be replace in the upcoming months. The Dorchester is a full-service condominium building ideally positioned directly on Rittenhouse Square. Residents enjoy 24-hour security, a rooftop pool, fitness center, and on-site parking garage, all just moments from Philadelphia's finest dining, shopping, cultural destinations, and recreation. Condominium fees include utilities. RARE ADJACENT RESIDENCE OPPORTUNITY: The Seller also owns Studio Residence 3017, located immediately next door to Residence 3016. Residence 3017 is currently utilized as a separate rental unit and may be offered for purchase, at an additional cost, exclusively to the purchaser of Residence 3016. The studio is not included in the asking price of Residence 3016 and is not being offered as part of the primary residence. This unique opportunity gives the purchaser of 3016 the option to acquire the neighboring studio for continued rental/investment use, private guest accommodations, a separate home office, or additional personal space—all conveniently located directly next door. Residence 3017 will only be offered in connection with the purchase of Residence 3016. Pricing and additional details are available upon request. The rental income on this property is $1,850.00, completely renovation and no vacancy. Lease end 5.30.2027
For sale
$1,100,000
224-26 W Rittenhouse Sq #3016, Philadelphia, PA 19103
3beds
1,750sqft
Condominium
Built in 1980
-- sqft lot
$-- Zestimate®
$629/sqft
$2,244/mo HOA
What's special
Dramatic viewsExpansive viewsCustom built-insRich woodworkCorner residenceLarge jacuzzi tubFlexible floor plan
- 2 days
- 24
- 5
Zillow last checked:
Listing updated:
Listed by:
Bruno Pouget 215-990-9525,
Compass RE 2674358015,
Co-Listing Agent: Brett Caspi 516-633-6106,
Compass RE
Source: Bright MLS,MLS#: PAPH2679756
Facts & features
Interior
Bedrooms & bathrooms
- Bedrooms: 3
- Bathrooms: 3
- Full bathrooms: 3
- Main level bathrooms: 3
- Main level bedrooms: 3
Heating
- Central, Electric
Cooling
- Central Air
Appliances
- Included: Microwave, Built-In Range, Cooktop, Dishwasher, Disposal, Dryer, ENERGY STAR Qualified Washer, Exhaust Fan, Refrigerator, Electric Water Heater
- Laundry: In Unit
Features
- Bathroom - Walk-In Shower, Built-in Features, Ceiling Fan(s), Combination Dining/Living, Elevator, Floor Plan - Traditional, Kitchen - Gourmet, Kitchen Island, Primary Bath(s), Walk-In Closet(s), Other
- Flooring: Wood
- Windows: Bay/Bow, Double Pane Windows, Insulated Windows, Storm Window(s), Window Treatments
- Basement: Full,Finished,Garage Access,Heated
- Has fireplace: No
Interior area
- Total structure area: 1,750
- Total interior livable area: 1,750 sqft
- Finished area above ground: 1,750
Property
Parking
- Total spaces: 3
- Parking features: Basement, Covered, Garage Faces Rear, Oversized, Underground, Other, Attached
- Attached garage spaces: 3
Accessibility
- Accessibility features: Accessible Elevator Installed, No Stairs, Other
Features
- Levels: One
- Stories: 1
- Pool features: Community
- Has spa: Yes
- Spa features: Bath
Details
- Additional structures: Above Grade
- Parcel number: 888080967
- Zoning: RM4
- Special conditions: Standard
Construction
Type & style
- Home type: Condo
- Architectural style: Other
- Property subtype: Condominium
- Attached to another structure: Yes
Materials
- Other
Condition
- New construction: No
- Year built: 1980
- Major remodel year: 2010
Utilities & green energy
- Electric: 120/240V
- Sewer: Private Sewer
- Water: Public
- Utilities for property: None, Cable
Community & HOA
Community
- Condo and coop fee: $2,244 monthly
- Subdivision: Rittenhouse Square
HOA
- Has HOA: No
- Amenities included: Concierge, Community Center, Elevator(s), Fitness Center, Storage, Laundry, Meeting Room, Indoor Pool, Security, Other
- Services included: Air Conditioning, Common Area Maintenance, Electricity, Health Club, Insurance, Laundry, Management, Pest Control, Pool(s), Recreation Facility, Reserve Funds, Snow Removal, Trash, Water
- HOA name: Dorchester Owners Association
Location
- Region: Philadelphia
- Municipality: PHILADELPHIA
Financial & listing details
- Price per square foot: $629/sqft
- Tax assessed value: $453,800
- Annual tax amount: $10,271
- Date on market: 10/10/2026
- Listing agreement: Exclusive Right To Sell
- Listing terms: Cash,Conventional
- Inclusions: All Fixtures And Appliances. Living Room Tv
- Ownership: Condominium
Estimated market value
Not available
Estimated sales range
Not available
Not available
Price history
| Date | Event | Price |
|---|---|---|
| 10/12/2026 | Listed for sale | $1,100,000$629/sqft |
Source:  Bright MLS #PAPH2679756 Report a problem Bright MLS #PAPH2679756 Report a problem | ||
Public tax history
Tax history is unavailable.
Monthly payment
Est. payment
Payment breakdown
Explore the cost of this home by adjusting the details. Changes won't be saved.Climate risks
Neighborhood: Rittenhouse
Nearby schools
Schools provided by the listing agent
- Elementary: Albert M. Greenfield
- Middle: Albert M. Greenfield
- District: The School District Of Philadelphia
Source: Bright MLS. This data may not be complete. We recommend contacting the local school district to confirm school assignments for this home.
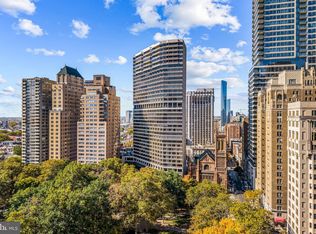
- $2,000,0003 bd3 ba2.6k sqft210 W Rittenhouse Sq APT 2105, Philadelphia, PA 19103Sold
- $810,8002 bd2 ba1.3k sqft210 W Rittenhouse Sq APT 1205, Philadelphia, PA 19103Off Market
- $1,061,6002 bd3 ba1.7k sqft210 W Rittenhouse Sq APT 2208, Philadelphia, PA 19103Off Market
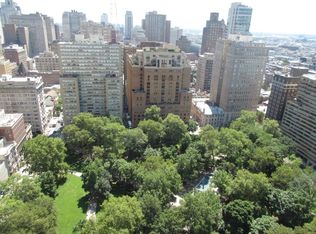
- $833,0002 bd2 ba1.9k sqft210 W Rittenhouse Sq APT 2903, Philadelphia, PA 19103Off Market
Similar homes
- $750,0003 bd2 ba1.2k sqft1813 Spruce St #4R, Philadelphia, PA 19103For Sale

 MLS ID #PAPH2677480, Benjamin Camp, Elfant Wissahickon-Rittenhouse Square. Bright MLS
 - $674,9002 bd2 ba1.2k sqft226 W Rittenhouse Sq APT 2510, Philadelphia, PA 19103For Sale
 MLS ID #PAPH2679566, Allan Domb, Allan Domb Real Estate. Bright MLS
 - $625,0002 bd2 ba1.3k sqftParc Rittenhouse, Philadelphia, PA 19103For Sale
 MLS ID #PAPH2679548, Nancy Alperin, MAXWELL REALTY COMPANY. Bright MLS
 - $925,0003 bd3 ba1.7k sqftWanamaker House, Philadelphia, PA 19103For Sale
 MLS ID #PAPH2630818, Frank DeFazio, BHHS Fox & Roach-Center City Walnut. Bright MLS
 - $775,0003 bd3 ba1.7k sqft100 N 22nd St APT 125, Philadelphia, PA 19103For SaleMLS ID #PAPH2676188, Carissa Driscoll, Redfin Corporation. Bright MLS
- $1,350,0002 bd3 ba1.6k sqftThe Residences At The Ritz- Carlton, Philadelphia, Philadelphia, PA 19102For SaleMLS ID #PAPH2676610, Leah Atlas, SERHANT PENNSYLVANIA LLC. Bright MLS
- $599,9002 bd3 ba1.5k sqftRivers Edge, Philadelphia, PA 19103For SaleMLS ID #PAPH2666026, Scott Frith, Compass RE. Bright MLS
- $1,100,0003 bd3 ba1.9k sqft50 S 16th St Unit 4210, Philadelphia, PA 19102For SaleMLS ID #PAPH2625688, Kristen Foote, Compass RE. Bright MLS
- $1,649,0003 bd3 ba1.8k sqftParc Rittenhouse, Philadelphia, PA 19103For SaleMLS ID #PAPH2675618, Alex Haines, BHHS Fox & Roach At the Harper, Rittenhouse Square. Bright MLS
- $899,9003 bd3 ba1.9k sqftWanamaker House, Philadelphia, PA 19103For SaleMLS ID #PAPH2619210, Sean Kaplan, Compass RE. Bright MLS
- $850,0003 bd2 ba1.5k sqft2417 Panama St, Philadelphia, PA 19103For SaleMLS ID #PAPH2674088, Nate Machowski, Compass RE. Bright MLS
- $945,0003 bd3 ba2.4k sqft2108 Appletree St, Philadelphia, PA 19103For SaleMLS ID #PAPH2654320, Nicole Caprario, New Age Realty Group Inc. Bright MLS
- $985,0002 bd2 ba1.1k sqft1716 Spruce St Unit 1, Philadelphia, PA 19103For SaleMLS ID #PAPH2539578, Matthew Aragona, Compass RE. Bright MLS
- $795,0003 bd2 ba1.6k sqftKennedy House, Philadelphia, PA 19103For SaleMLS ID #PAPH2676150, Barbara Sontag-Feldman, KW Empower. Bright MLS
- $1,195,0001 bd2 ba1.2k sqft130 S 18th St Unit 408, Philadelphia, PA 19103For SaleMLS ID #PAPH2625380, Melissa Valenti, Compass RE. Bright MLS
- $674,9002 bd2 ba1.2k sqft224 W Rittenhouse Sq #30-2510, Philadelphia, PA 19103For SaleMLS ID #PAPH2671954, Allan Domb, Allan Domb Real Estate. Bright MLS
- $675,0003 bd2 ba1.6k sqft1901 John F Kennedy Blvd #2409-10, Philadelphia, PA 19103For SaleMLS ID #PAPH2664502, Barbara Sontag-Feldman, KW Empower. Bright MLS
- $910,0002 bd2 ba2k sqft1352 Lofts, Philadelphia, PA 19147For SaleMLS ID #PAPH2672078, Allan Domb, Allan Domb Real Estate. Bright MLS
- $1,349,5002 bd3 ba2.1k sqftChandler Place, Philadelphia, PA 19103For SaleMLS ID #PAPH2590286, Maureen Reynolds, SERHANT PENNSYLVANIA LLC. Bright MLS
- $799,9002 bd2 ba1.6k sqft224 W Rittenhouse Sq #2412-13, Philadelphia, PA 19103For SaleMLS ID #PAPH2610758, Allan Domb, Allan Domb Real Estate. Bright MLS
