Here’s a RARE OPPORTUNITY TO BUILD EQUITY, and design a home that’s truly your own. This 1,351 sq ft residence at PARC RITTENHOUSE offers generous space and a layout with real potential, ready for your vision. The kitchen and bathrooms are in excellent condition, giving you a strong foundation and saving you from the most expensive and disruptive updates. The unit needs new flooring and drywall following a water-related incident, making it an ideal canvas for a buyer who wants to choose their own finishes from the ground up. Choose your flooring, refresh the walls, and customize the space to your taste, all in one of Philadelphia’s most sought-after addresses, steps from RITTENHOUSE SQUARE’S dining, shopping, and green space. INVESTORS and OWNER-OCCUPANTS alike will appreciate the chance to add value and build instant equity through cosmetic updates. BUILDING AMENITIES & LOCATION: Parc Rittenhouse offers white-glove living with 24/7 front desk service, a private resident pool, state-of-the-art fitness center, and an elegant resident lounge. The location is simply unbeatable located right on RITTENHOUSE SQUARE with over 45 restaurants and cafes at your doorstep. With easy access to the University of Pennsylvania, Thomas Jefferson University Hospital, and the world-renowned CHOP Hospital. Experience the best of Philadelphia's most desirable neighborhood with world-class dining, shopping, and cultural attractions all within walking distance.
For sale
$625,000
219 S 18th St #822, Philadelphia, PA 19103
2beds
1,351sqft
Condominium
Built in 1900
-- sqft lot
$-- Zestimate®
$463/sqft
$1,367/mo HOA
What's special
Private resident poolElegant resident lounge
- 1 day
- 175
- 9
Zillow last checked:
Listing updated:
Listed by:
Nancy Alperin 215-620-0099,
MAXWELL REALTY COMPANY (215) 546-6000
Source: Bright MLS,MLS#: PAPH2679548
Facts & features
Interior
Bedrooms & bathrooms
- Bedrooms: 2
- Bathrooms: 2
- Full bathrooms: 1
- 1/2 bathrooms: 1
- Main level bathrooms: 2
- Main level bedrooms: 2
Basement
- Area: 0
Heating
- Central, Natural Gas
Cooling
- Central Air, Electric
Appliances
- Included: Microwave, Dishwasher, Disposal, Dryer, Oven/Range - Gas, Refrigerator, Stainless Steel Appliance(s), Washer, Water Heater
- Laundry: Dryer In Unit, Washer In Unit, Has Laundry, Hookup, In Unit
Features
- Combination Kitchen/Living, Dining Area, Open Floorplan, Kitchen - Gourmet, Kitchen Island, Pantry, Recessed Lighting, Primary Bath(s), Bathroom - Tub Shower, Upgraded Countertops, Walk-In Closet(s)
- Flooring: Bamboo, Wood, Other
- Has basement: No
- Has fireplace: No
Interior area
- Total structure area: 1,351
- Total interior livable area: 1,351 sqft
- Finished area above ground: 1,351
- Finished area below ground: 0
Property
Parking
- Parking features: On-site - Sale, Parking Fee, Other
Accessibility
- Accessibility features: Accessible Elevator Installed
Features
- Levels: One
- Stories: 1
- Pool features: Community
Details
- Additional structures: Above Grade, Below Grade
- Parcel number: 888092736
- Zoning: RMX3
- Special conditions: Standard
Construction
Type & style
- Home type: Condo
- Architectural style: Contemporary,Other
- Property subtype: Condominium
- Attached to another structure: Yes
Materials
- Masonry, Other
Condition
- New construction: No
- Year built: 1900
Utilities & green energy
- Sewer: Public Sewer
- Water: Public
Community & HOA
Community
- Security: Desk in Lobby
- Condo and coop fee: $1,367 monthly
- Subdivision: Rittenhouse Square
HOA
- Has HOA: No
- Amenities included: Community Center, Concierge, Fitness Center, Elevator(s), Pool, Party Room
- Services included: All Ground Fee, Common Area Maintenance, Maintenance Structure, Management, Sewer, Snow Removal, Trash, Water, Recreation Facility, Pool(s)
Location
- Region: Philadelphia
- Municipality: PHILADELPHIA
Financial & listing details
- Price per square foot: $463/sqft
- Tax assessed value: $696,300
- Annual tax amount: $9,746
- Date on market: 10/9/2026
- Listing agreement: Exclusive Right To Sell
- Listing terms: Cash,Conventional
- Ownership: Condominium
Estimated market value
Not available
Estimated sales range
Not available
Not available
Price history
| Date | Event | Price |
|---|---|---|
| 10/9/2026 | Listed for sale | $625,000-30.2%$463/sqft |
Source:  Bright MLS #PAPH2679548 Report a problem Bright MLS #PAPH2679548 Report a problem | ||
| 6/10/2026 | Listing removed | $895,000$662/sqft |
Source: Bright MLS #PAPH2580240 Report a problem | ||
| 3/16/2026 | Price change | $895,000-3.2%$662/sqft |
Source: Bright MLS #PAPH2580240 Report a problem | ||
| 2/5/2026 | Listed for sale | $925,000+33.6%$685/sqft |
Source: Bright MLS #PAPH2580240 Report a problem | ||
| 12/16/2023 | Listing removed | -- |
Source: Bright MLS #PAPH2041788 Report a problem | ||
| 12/15/2021 | Sold | $692,500-1.1%$513/sqft |
Source: Bright MLS #PAPH2041788 Report a problem | ||
| 11/15/2021 | Pending sale | $699,900$518/sqft |
Source: Bright MLS #PAPH2041788 Report a problem | ||
| 11/4/2021 | Listed for sale | $699,900$518/sqft |
Source: Bright MLS #PAPH2041788 Report a problem | ||
Public tax history
Tax history is unavailable.
Monthly payment
Est. payment
Payment breakdown
Explore the cost of this home by adjusting the details. Changes won't be saved.Climate risks
Neighborhood: Rittenhouse
Nearby schools


Similar homes
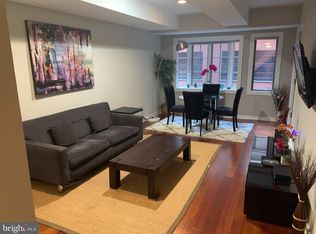
- $599,0002 bd2 ba1.2k sqftThe Pheonix, Philadelphia, PA 19103For Sale
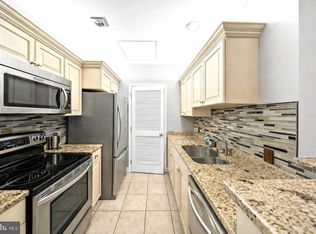
 MLS ID #PAPH2670434, Louise Marzulli, Coldwell Banker Realty. Bright MLS
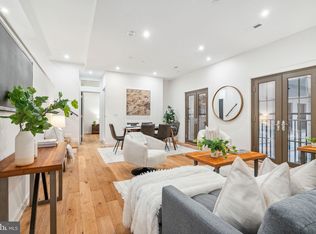
 - $762,5002 bd2 ba1.6k sqft220 W Rittenhouse Sq APT 16C, Philadelphia, PA 19103For Sale
 MLS ID #PAPH2658830, Johanna Loke, BHHS Fox & Roach At the Harper, Rittenhouse Square. Bright MLS
 - $700,0003 bd2 ba1.3k sqftSavoy, Philadelphia, PA 19103For Sale
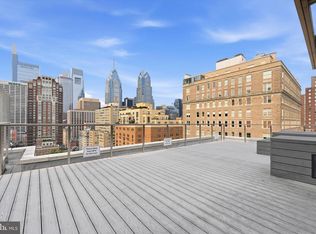 MLS ID #PAPH2655216, Jason Wallner, Compass RE. Bright MLS
 - $735,0002 bd2 ba1.1k sqft50 S 16th St Unit 5303, Philadelphia, PA 19102For Sale
 MLS ID #PAPH2659932, Andy Oei, BHHS Fox & Roach At the Harper, Rittenhouse Square. Bright MLS
 - $925,0002 bd2 ba1k sqftParc Rittenhouse, Philadelphia, PA 19103For SaleMLS ID #PAPH2435740, Colleen Hadden, Compass RE. Bright MLS
- $699,0002 bd3 ba1.5k sqftAria Condominiums, Philadelphia, PA 19102For SaleMLS ID #PAPH2608528, Bryce Kubecka, Compass RE. Bright MLS
- $525,0004 bd4 ba1.9k sqft769 N Uber St Unit 1, Philadelphia, PA 19130For SaleMLS ID #PAPH2677764, Shane Holcomb, BHHS Fox & Roach-Art Museum. Bright MLS
- $615,0002 bd2 ba1.2k sqft500 Admirals Way APT 402, Philadelphia, PA 19146For SaleMLS ID #PAPH2629968, Jocelyn Morris, Compass RE. Bright MLS
- $849,0002 bd2 ba1.1k sqft1716 Spruce St Unit 3, Philadelphia, PA 19103For SaleMLS ID #PAPH2539596, Matthew Aragona, Compass RE. Bright MLS
- $649,0002 bd3 ba1.9k sqft211 S 4th St APT 104, Philadelphia, PA 19106For SaleMLS ID #PAPH2581662, Lisa App, KW Empower. Bright MLS
- $809,0002 bd2 ba1.5k sqft1901 Walnut St APT 15F, Philadelphia, PA 19103For SaleMLS ID #PAPH2658268, Melissa Valenti, Compass RE. Bright MLS
- $678,0002 bd3 ba1.5k sqft901 N Penn St Unit R2003, Philadelphia, PA 19123For SaleMLS ID #PAPH2676810, Jason Wittenstein, KW Empower. Bright MLS
- $599,9002 bd2 ba1.2k sqft1903 Green St Unit 3-1905, Philadelphia, PA 19130For SaleMLS ID #PAPH2591928, Michael O'Connell, BHHS Fox & Roach At the Harper, Rittenhouse Square. Bright MLS
- $325,0002 bd1 ba682 sqft1716 Pine St #7, Philadelphia, PA 19103For SaleMLS ID #PAPH2668788, Amanda Saunders, Compass RE. Bright MLS
- $375,0001 bd2 ba889 sqft2049 Walnut St APT 1R, Philadelphia, PA 19103For SaleMLS ID #PAPH2672738, Scott Hickman, Compass RE. Bright MLS
- $625,0003 bd3 ba1.3k sqft1801 Fairmount Ave #303, Philadelphia, PA 19130For SaleMLS ID #PAPH2669244, Billy Grewal, KW Empower. Bright MLS
- $775,0002 bd2 ba1.1k sqftTwo Liberty Place, Philadelphia, PA 19102For SaleMLS ID #PAPH2646540, Christopher Fuhrman, Compass RE. Bright MLS
- $583,9002 bd2 ba1.3k sqft1 Academy Cir Unit 313, Philadelphia, PA 19146For SaleMLS ID #PAPH2639988, Joshua Pireda, Giraldo Real Estate Group. Bright MLS
- $785,0002 bd3 ba1.4k sqft1119 Pine St #206, Philadelphia, PA 19107For SaleMLS ID #PAPH2667128, Noah Berson, KW Empower. Bright MLS
- $685,0002 bd3 ba1.4k sqft901 N Penn St Unit P1201, Philadelphia, PA 19123For SaleMLS ID #PAPH2640346, Neil Spak, Coldwell Banker Realty. Bright MLS
