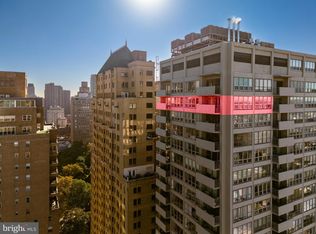
Welcome to 219 S 18th Street #308. Step into refined and sophisticated city living at this meticulously designed, turn-key, three-bedroom, three-bathroom home designed by acclaimed architect Carl Massara within the exclusive Estate Homes Collection at Parc Rittenhouse. Nestled in the heart of Rittenhouse Square, this exquisite residence has undergone a stunning renovation in 2022, blending timeless elegance with modern luxury. The high-rise unit offers an unparalleled lifestyle, where sophistication meets comfort, making it the perfect sanctuary for those who appreciate the finer things in life. As you step inside, you are greeted by an inviting ambiance that flows seamlessly throughout the open-concept living space. The meticulous attention to detail is evident in every corner, from the high-end finishes to the thoughtfully designed layout. The spacious living area is perfect for both entertaining and quiet evenings at home, featuring large windows and Juliet balconies overlooking the beautifully landscaped courtyard, creating a warm and welcoming atmosphere. The gourmet kitchen is a chef's dream, equipped with top-of-the-line appliances and sleek cabinetry that combines functionality with style. Whether you're hosting a dinner party or enjoying a casual breakfast, this kitchen is designed to inspire culinary creativity. Retreat to the luxurious master suite, where tranquility reigns. The en-suite bathroom boasts spa-like features, providing a serene escape after a long day. Each additional bedroom offers ample space and comfort, ensuring that everyone has their own private haven. Residents of the Estate Homes enjoy a private entry experience via two secure elevators serving just 20 residences, offering direct access to the garage, lobby and amenities level. Parc Rittenhouse elevates your living experience with an array of exclusive amenities. Enjoy the convenience of a concierge service, a state-of-the-art fitness center, and a beautifully landscaped outdoor pool, perfect for relaxation and social gatherings. The building also features a doorman and secure parking - unit #308 comes with a deeded parking space (spot #75) adding rare convenience to city living and an extra layer of comfort and convenience to your lifestyle. Located in one of Philadelphia's most sought-after neighborhoods, this residence places you just steps away from world-class dining, shopping, and cultural attractions. Experience the vibrant energy of the city while having a peaceful retreat to call home. With its luxurious renovations and prime location, this property offers an exceptional opportunity to embrace a lifestyle of elegance and comfort. Don't miss your chance to make this stunning residence your own and enjoy all that Rittenhouse Square has to offer.
For sale
Price cut: $40K (9/29)
$1,649,000
219-29 S 18th St #308, Philadelphia, PA 19103
3beds
1,839sqft
Condominium
Built in 1900
-- sqft lot
$1,575,600 Zestimate®
$897/sqft
$1,563/mo HOA
What's special
- 15 days
- 391
- 23
Zillow last checked:
Listing updated:
Listed by:
Alex Haines 215-870-8641,
BHHS Fox & Roach At the Harper, Rittenhouse Square 2155460550,
Listing Team: The Sivel Group, Co-Listing Team: The Sivel Group,Co-Listing Agent: Jennifer A Rinella 215-287-7650,
BHHS Fox & Roach-Chestnut Hill
Source: Bright MLS,MLS#: PAPH2675618
Facts & features
Interior
Bedrooms & bathrooms
- Bedrooms: 3
- Bathrooms: 3
- Full bathrooms: 3
- Main level bathrooms: 3
- Main level bedrooms: 3
Heating
- Forced Air, Electric
Cooling
- Central Air, Electric
Appliances
- Included: Microwave, Dishwasher, Dryer, Oven/Range - Gas, Refrigerator, Six Burner Stove, Stainless Steel Appliance(s), Washer, Electric Water Heater
- Laundry: Dryer In Unit, Main Level, Washer In Unit, In Unit
Features
- Bathroom - Walk-In Shower, Dining Area, Open Floorplan, Kitchen Island, Primary Bath(s), Recessed Lighting, Walk-In Closet(s)
- Flooring: Wood
- Has basement: No
- Has fireplace: No
Interior area
- Total structure area: 1,839
- Total interior livable area: 1,839 sqft
- Finished area above ground: 1,839
Property
Parking
- Total spaces: 1
- Parking features: Underground, Garage
- Garage spaces: 1
Accessibility
- Accessibility features: Accessible Doors, No Stairs
Features
- Levels: One
- Stories: 1
- Pool features: Community
Details
- Additional structures: Above Grade
- Parcel number: 888093086
- Zoning: RMX3
- Special conditions: Standard
Construction
Type & style
- Home type: Condo
- Property subtype: Condominium
- Attached to another structure: Yes
Materials
- Masonry
Condition
- New construction: No
- Year built: 1900
- Major remodel year: 2022
Utilities & green energy
- Sewer: Public Sewer
- Water: Public
Community & HOA
Community
- Security: Desk in Lobby, Security Guard
- Condo and coop fee: $1,563 monthly
- Subdivision: Rittenhouse Square
HOA
- Has HOA: No
- Amenities included: Concierge, Fitness Center, Meeting Room, Pool
- Services included: Common Area Maintenance, Other, Pool(s)
Location
- Region: Philadelphia
- Municipality: PHILADELPHIA
Financial & listing details
- Price per square foot: $897/sqft
- Tax assessed value: $1,421,000
- Annual tax amount: $19,891
- Date on market: 9/29/2026
- Listing agreement: Exclusive Right To Sell
- Listing terms: Cash,Conventional
- Inclusions: Unit Can Be Sold Furnished For An Additional Fee.
- Ownership: Fee Simple
Estimated market value
$1,575,600
$1.50M - $1.65M
$4,409/mo
Price history
| Date | Event | Price |
|---|---|---|
| 9/29/2026 | Price change | $1,649,000-2.4%$897/sqft |
Source:  Bright MLS #PAPH2675618 Report a problem Bright MLS #PAPH2675618 Report a problem | ||
| 7/15/2026 | Listed for sale | $1,689,000+9.5%$918/sqft |
Source: Bright MLS #PAPH2644780 Report a problem | ||
| 6/17/2022 | Sold | $1,542,500$839/sqft |
Source: Public Record Report a problem | ||
Public tax history
| Year | Property taxes | Tax assessment |
|---|---|---|
| 2025 | $19,891 | $1,421,000 |
| 2024 | $19,891 +246.7% | $1,421,000 +246.7% |
| 2023 | $5,738 -50.4% | $409,900 |
| 2022 | $11,576 | -- |
| 2021 | $11,576 | -- |
Find assessor info on the county website
Monthly payment
Est. payment
Payment breakdown
Explore the cost of this home by adjusting the details. Changes won't be saved.Climate risks
Neighborhood: Rittenhouse
Nearby schools
Schools provided by the listing agent
- District: The School District Of Philadelphia
Source: Bright MLS. This data may not be complete. We recommend contacting the local school district to confirm school assignments for this home.

Similar homes
- $1,595,0003 bd3 ba2.2k sqft1901 Walnut St APT 15A, Philadelphia, PA 19103For Sale
 MLS ID #PAPH2678504, Michael McCann, KW Empower. Bright MLS
 - $1,100,0003 bd3 ba1.7k sqftThe Dorchester On Rittenhouse Square, Philadelphia, PA 19103For Sale
 MLS ID #PAPH2679756, Bruno Pouget, Compass RE. Bright MLS
 - $1,475,0002 bd2 ba1.4k sqft1706 Rittenhouse Sq Unit 301, Philadelphia, PA 19103For Sale
 MLS ID #PAPH2659584, Laurie Phillips, BHHS Fox & Roach At the Harper, Rittenhouse Square. Bright MLS
 - $875,0003 bd3 ba1.9k sqft1901 Walnut St APT 6A, Philadelphia, PA 19103For Sale
 MLS ID #PAPH2676594, Paul Rhodes, KW Empower. Bright MLS
 - $1,475,0003 bd2 ba2k sqft262 S 16th St #4, Philadelphia, PA 19102For SaleMLS ID #PAPH2633528, Alon Seltzer, Compass RE. Bright MLS
- $1,999,5003 bd3 ba2.4k sqft1830 Rittenhouse Sq APT 19A, Philadelphia, PA 19103For SaleMLS ID #PAPH2594040, Brian Stetler, BHHS Fox & Roach-Center City Walnut. Bright MLS
- $1,350,0002 bd3 ba1.6k sqftThe Residences At The Ritz- Carlton, Philadelphia, Philadelphia, PA 19102For SaleMLS ID #PAPH2676610, Leah Atlas, SERHANT PENNSYLVANIA LLC. Bright MLS
- $1,449,9992 bd2 ba1.7k sqft220 Rittenhouse Square, Philadelphia, PA 19103For SaleMLS ID #PAPH2620938, Mitchel Gendelman, KW Empower. Bright MLS
- $1,559,0002 bd2 ba2.4k sqftRittenhouse Plaza, Philadelphia, PA 19103For SaleMLS ID #PAPH2579402, Bill Lederer, BHHS Fox & Roach At the Harper, Rittenhouse Square. Bright MLS
- $1,599,0003 bd4 ba2.4k sqftTwo Liberty Place Condominiums, Philadelphia, PA 19102For SaleMLS ID #PAPH2609234, Megan Nicoletti, KW Empower. Bright MLS
- $1,675,0002 bd4 ba2.1k sqftThe Ritz Carlton Residences, Philadelphia, PA 19102For SaleMLS ID #PAPH2648548, Katerina Dimitriadis, Kurfiss Sotheby's International Realty. Bright MLS
- $1,349,5002 bd3 ba2.1k sqftChandler Place, Philadelphia, PA 19103For SaleMLS ID #PAPH2590286, Maureen Reynolds, SERHANT PENNSYLVANIA LLC. Bright MLS
- $1,495,0003 bd4 ba2.5k sqftTwo Liberty, Philadelphia, PA 19102For SaleMLS ID #PAPH2593510, Janet Margolies, BHHS Fox & Roach At the Harper, Rittenhouse Square. Bright MLS
- $1,295,0003 bd3 ba2.7k sqftThe Phoenix Condominiums, Philadelphia, PA 19103For SaleMLS ID #PAPH2598744, Louise Marzulli, Coldwell Banker Realty. Bright MLS
- $1,450,0004 bd4 ba2.4k sqft1831 Spruce St, Philadelphia, PA 19103For SaleMLS ID #PAPH2494546, Cary Simons, Kurfiss Sotheby's International Realty. Bright MLS
- $925,0003 bd3 ba1.7k sqftWanamaker House, Philadelphia, PA 19103For SaleMLS ID #PAPH2630818, Frank DeFazio, BHHS Fox & Roach-Center City Walnut. Bright MLS
- $1,500,0003 bd4 ba2k sqftResidences At The Ritz Carlton, Philadelphia, PA 19102For SaleMLS ID #PAPH2525454, Leah Atlas, SERHANT PENNSYLVANIA LLC. Bright MLS
- $1,825,0002 bd3 ba1.6k sqftThe Ayer Condominium, Philadelphia, PA 19106For SaleMLS ID #PAPH2627602, Laurie Phillips, BHHS Fox & Roach At the Harper, Rittenhouse Square. Bright MLS
- $1,985,0003 bd3 ba2k sqft301 S Broad St #801, Philadelphia, PA 19107New ConstructionMLS ID #PAPH2668668, Galit Abramovitz Winokur, Compass RE. Bright MLS
- $975,0003 bd2 ba1.9k sqft261 S Van Pelt St, Philadelphia, PA 19103For SaleMLS ID #PAPH2674110, Nancy Alperin, MAXWELL REALTY COMPANY. Bright MLS
