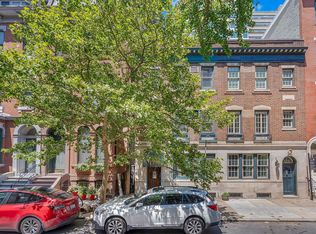
This is a rare opportunity to own a masterfully renovated multi-unit property in the heart of Rittenhouse Square. Originally built in 1912 and fully renovated by Gardner Fox Architects and McCroubrey Overholser. This property offers approximately 3,000SF of flexible living space with over $900,000 in renovations and updates. This stunning building is currently configured as a duplex, but could easily be converted into a chic single family residence. There are 4 floors of finished living space consisting of 2 bi-level units, each unit with outdoor space. Unit 1: 1-2 Bedrooms, 2 Full Bathrooms. The main level boasts beautifully outfitted living space with a tray ceiling, custom built-ins, plantation shutters, Brazilian hardwood floors, cherry cabinets, a gas fireplace with marble surround, wet bar and kitchenette, a bedroom, a full bathroom and a slate patio out back. There is also a fantastic dressing area with vanity and adjacent make-up vanity, spacious closet with custom closet built-ins, washer and dryer. The lower level is charming with exposed brick, a living room area, a full bathroom and a gorgeous kitchen space designed by Society Hill Kitchens. This level has a laundry hook-up, cedar closet and additional storage. There is a separate entrance for this level that leads to the patio. This property can also be accessed from Manning St. Providing a separate entrance for the lower level which can be used as a fantastic living space for in-laws, au pair suite or overnight guests. Unit 2: 3-4 Bedrooms, 2 Full Bathrooms. Main level offers Bamboo floors, exposed brick wall, surround sound, a custom kitchen with cherry cabinets, granite countertops, porcelain back splash and stainless steel appliances. Located just beyond the kitchen is a den / bonus room with sliding glass doors that lead to a lovely shared deck. This room has been used as a 4th bedroom in the past. The upper level is currently configured with 3 bedrooms, custom California closet systems and a full bathroom and laundry. Great for investors or owner occupied with rental income generated by the other unit. Also the perfect set up for multi-generational living or an au pair suite. Just steps from Rittenhouse Square and a 4-minute walk to the University of Penn Shuttle stop located at 20th and Locust. Enjoy all that Rittenhouse Square offers with fantastic restaurants, cafes, farmers market and various events throughout the year.
For sale
$1,450,000
1831 Spruce St, Philadelphia, PA 19103
4beds
4baths
2,448sqft
Townhouse
Built in 1912
-- sqft lot
$1,469,300 Zestimate®
$592/sqft
$-- HOA
What's special
- 482 days
- 866
- 41
Zillow last checked:
Listing updated:
Listed by:
Cary Simons 484-431-9019,
Kurfiss Sotheby's International Realty 2157943227,
Co-Listing Agent: Larry Nelson 215-527-3926,
Kurfiss Sotheby's International Realty
Source: Bright MLS,MLS#: PAPH2494546
Facts & features
Interior
Bedrooms & bathrooms
- Bedrooms: 4
- Bathrooms: 4
Primary bedroom
- Level: Unspecified
Heating
- Baseboard, Natural Gas
Cooling
- Central Air, Electric
Appliances
- Included: Gas Water Heater
- Laundry: Washer In Unit, Dryer In Unit, Hookup
Features
- 2nd Kitchen, Additional Stairway, Built-in Features, Bar
- Flooring: Wood, Tile/Brick
- Basement: Full,Exterior Entry,Finished
- Number of fireplaces: 1
Interior area
- Total structure area: 2,448
- Total interior livable area: 2,448 sqft
Video & virtual tour
Property
Parking
- Parking features: On Street
- Has uncovered spaces: Yes
Accessibility
- Accessibility features: None
Features
- Patio & porch: Deck, Patio
- Pool features: None
Lot
- Size: 1,036 Square Feet
- Dimensions: 19.00 x 56.00
Details
- Additional structures: Above Grade, Below Grade
- Parcel number: 082134400
- Zoning: RM4
- Special conditions: Standard
Construction
Type & style
- Home type: MultiFamily
- Architectural style: Other
- Property subtype: Townhouse
- Attached to another structure: Yes
Materials
- Masonry
- Foundation: Brick/Mortar
Condition
- New construction: No
- Year built: 1912
- Major remodel year: 2007
Utilities & green energy
- Electric: Underground
- Sewer: Public Sewer
- Water: Public
Community & HOA
Location
- Region: Philadelphia
- Municipality: PHILADELPHIA
Financial & listing details
- Price per square foot: $592/sqft
- Tax assessed value: $827,400
- Annual tax amount: $11,581
- Date on market: 6/13/2025
- Listing agreement: Exclusive Right To Sell
- Ownership: Fee Simple
Estimated market value
$1,469,300
$1.32M - $1.65M
$2,751/mo
Price history
| Date | Event | Price |
|---|---|---|
| 8/19/2025 | Listing removed | $4,000$2/sqft |
Source: Zillow Rentals Report a problem | ||
| 6/14/2025 | Listed for sale | $1,450,000-3%$592/sqft |
Source:  Bright MLS #PAPH2494546 Report a problem Bright MLS #PAPH2494546 Report a problem | ||
| 6/13/2025 | Listed for rent | $4,000-7%$2/sqft |
Source: Zillow Rentals Report a problem | ||
| 6/13/2025 | Listing removed | $1,495,000$611/sqft |
Source: Bright MLS #PAPH2274726 Report a problem | ||
| 5/23/2024 | Listed for sale | $1,495,000-3.5%$611/sqft |
Source: Bright MLS #PAPH2274726 Report a problem | ||
| 10/31/2023 | Price change | $1,550,000-3.1%$633/sqft |
Source: Bright MLS #PAPH2274726 Report a problem | ||
| 9/7/2023 | Listed for sale | $1,600,000+21.2%$654/sqft |
Source: Bright MLS #PAPH2274726 Report a problem | ||
| 8/31/2022 | Listed for rent | $4,300$2/sqft |
Source: Zillow Rental Manager Report a problem | ||
| 8/31/2019 | Listing removed | $4,300$2/sqft |
Source: Kurfiss Sotheby's International Realty #PAPH789478 Report a problem | ||
| 5/18/2019 | Listed for rent | $4,300+10.3%$2/sqft |
Source: Kurfiss Sotheby's International Realty #PAPH789478 Report a problem | ||
| 12/1/2018 | Listing removed | $3,900$2/sqft |
Source: Kurfiss Sotheby's International Realty #1002216656 Report a problem | ||
| 10/10/2018 | Listed for rent | $3,900$2/sqft |
Source: Kurfiss Sotheby's International Realty #1002216656 Report a problem | ||
| 8/9/2018 | Sold | $1,320,400-5.3%$539/sqft |
Source: Agent Provided Report a problem | ||
| 5/21/2018 | Pending sale | $1,395,000$570/sqft |
Source: Kurfiss Sotheby's International Realty #1000459232 Report a problem | ||
| 5/15/2018 | Listed for sale | $1,395,000-3.8%$570/sqft |
Source: Kurfiss Sotheby's International Realty #1000459232 Report a problem | ||
| 10/6/2017 | Price change | $1,450,000-3.3%$592/sqft |
Source: Long & Foster-Lafayette Hill #7056501 Report a problem | ||
| 9/5/2017 | Listed for sale | $1,500,000+11.1%$613/sqft |
Source: Long & Foster-Lafayette Hill #7047044 Report a problem | ||
| 4/22/2013 | Listing removed | $1,350,000$551/sqft |
Source: Independent Custom Realty, LLP #6170588 Report a problem | ||
| 3/19/2013 | Price change | $1,350,000-3.6%$551/sqft |
Source: Independent Custom Realty, LLP #6170588 Report a problem | ||
| 3/2/2013 | Price change | $1,400,000-10.9%$572/sqft |
Source: Independent Custom Realty, LLP #6170588 Report a problem | ||
| 2/15/2013 | Listed for sale | $1,572,000$642/sqft |
Source: Independent Custom Realty, LLP #6170588 Report a problem | ||
Public tax history
Tax history is unavailable.
Monthly payment
Est. payment
Payment breakdown
Explore the cost of this home by adjusting the details. Changes won't be saved.Climate risks
Neighborhood: Rittenhouse
Nearby schools



Similar homes
- $1,450,0004 bd3 ba2.4k sqft2110-2112 Tryon St, Philadelphia, PA 19146For Sale

 MLS ID #PAPH2671132, Frank DeFazio, BHHS Fox & Roach-Center City Walnut. Bright MLS
 - $1,390,0005 bd4 ba3k sqft2217 Locust St, Philadelphia, PA 19103For Sale
 MLS ID #PAPH2670450, Jim Roche, KW Empower. Bright MLS
 - $1,559,0002 bd2 ba2.4k sqftRittenhouse Plaza, Philadelphia, PA 19103For Sale
 MLS ID #PAPH2579402, Bill Lederer, BHHS Fox & Roach At the Harper, Rittenhouse Square. Bright MLS
 - $1,475,0003 bd2 ba2k sqft262 S 16th St #4, Philadelphia, PA 19102For Sale
 MLS ID #PAPH2633528, Alon Seltzer, Compass RE. Bright MLS
 - $1,550,0003 bd3 ba2.2k sqft2014 Lombard St, Philadelphia, PA 19146For SaleMLS ID #PAPH2659122, Melani Lamond, Compass RE. Bright MLS
- $1,295,0004 bd3 ba3.2k sqft748 S Dorrance St, Philadelphia, PA 19146For SaleMLS ID #PAPH2670898, Becca Fischer, Compass RE. Bright MLS
- $795,0004 bd4 ba2.5k sqft2609 Christian St, Philadelphia, PA 19146For SaleMLS ID #PAPH2676686, Marion Dinofa, Compass RE. Bright MLS
- $1,385,0003 bd3 ba2.7k sqft2030 Mount Vernon St, Philadelphia, PA 19130For SaleMLS ID #PAPH2669042, Marc Hammarberg, BHHS Fox & Roach At the Harper, Rittenhouse Square. Bright MLS
- $1,999,5003 bd3 ba2.4k sqft1830 Rittenhouse Sq APT 19A, Philadelphia, PA 19103For SaleMLS ID #PAPH2594040, Brian Stetler, BHHS Fox & Roach-Center City Walnut. Bright MLS
- $1,299,0003 bd4 ba2.2k sqft1111 Walnut St Unit 9G, Philadelphia, PA 19107For SaleMLS ID #PAPH2630042, Marc Hammarberg, BHHS Fox & Roach At the Harper, Rittenhouse Square. Bright MLS
- $1,250,0003 bd3 ba2.4k sqftMusic Fund Society, Philadelphia, PA 19107For SaleMLS ID #PAPH2667796, Alon Seltzer, Compass RE. Bright MLS
- $1,399,0007 bd5 ba3.2k sqft813 S 49th St, Philadelphia, PA 19143For SaleMLS ID #PAPH2623796, Steve Burke, Tesla Realty Group, LLC. Bright MLS
- $945,0003 bd3 ba2.4k sqft2108 Appletree St, Philadelphia, PA 19103For SaleMLS ID #PAPH2654320, Nicole Caprario, New Age Realty Group Inc. Bright MLS
- $1,395,0005 bd4 ba2.4k sqft231 N Essex Ave, Narberth, PA 19072For SaleMLS ID #PAMC2196782, Jeff Pendergast, Compass RE. Bright MLS
- $970,0004 bd3 ba2.4k sqft1706 Christian St, Philadelphia, PA 19146For SaleMLS ID #PAPH2670368, Matthew Condello, BHHS Fox & Roach-Blue Bell. Bright MLS
- $1,200,0006 bd5 ba3.4k sqft1637 Carpenter St, Philadelphia, PA 19146For SaleMLS ID #PAPH2630414, Michelle Ashley, KW Empower. Bright MLS
- $899,9003 bd3 ba1.9k sqftWanamaker House, Philadelphia, PA 19103For SaleMLS ID #PAPH2619210, Sean Kaplan, Compass RE. Bright MLS
- $980,0004 bd3 ba2.8k sqft1731 Christian St, Philadelphia, PA 19146For SaleMLS ID #PAPH2668094, Matthew Condello, BHHS Fox & Roach-Blue Bell. Bright MLS
- $1,244,0004 bd4 ba3.6k sqft2009 North St, Philadelphia, PA 19130For SaleMLS ID #PAPH2650498, Kathleen Kelly, Keller Williams Main Line. Bright MLS
- $1,299,9874 bd3 ba1.8k sqft432 Gaskill St, Philadelphia, PA 19147For SaleMLS ID #PAPH2622072, Steven M Eckell, Coldwell Banker Realty. Bright MLS
