Welcome home to 243 Pine Street! Set on one of Society Hill’s most coveted blocks, this 19-foot-wide Federal-style home offers four bedrooms and three and a half baths, thoughtfully restored to pair its original character with the comforts of modern living. The south-facing facade, with its classic proportions and timeless curb appeal, makes a graceful first impression. An elegant vestibule opens to the grand parlor, where soaring ceilings, French doors, the original mantel, and hardwood floors set the tone. The formal dining room flows into an updated kitchen, now anchored by a new center island, opening to a private brick patio with picturesque views of historic Drinker’s Court, a perfect setting for dining al fresco. A new powder room and coat closet complete the main level. The second floor offers a generous primary bedroom at the front of the home with two walk-in closets and a newly completed en suite bath. Toward the rear, reached by both the main stairs and a second back staircase from the kitchen, two additional bedrooms share a new full bath and enjoy the same charming views of Drinker’s Court, making this level ideal for family, guests, or a home office. On the third floor, a large bedroom with its own new full bath is complemented by a generous walk-in closet and a convenient laundry area, creating a private retreat for guests or extended family. Below, a partially finished basement adds valuable bonus space for a gym, media room, or storage, along with a second laundry. Every bathroom in the home is new, and the renovation also includes all new windows and dual-zone HVAC, so the next owner can simply move in and enjoy. All of this sits steps from Headhouse Square, Washington Square, and the best of Old City dining. A rare chance to own a turnkey Society Hill classic.
Accepting backups
$1,795,000
243 Pine St, Philadelphia, PA 19106
4beds
2,839sqft
Townhouse
Built in 1860
1,535 Square Feet Lot
$-- Zestimate®
$632/sqft
$-- HOA
What's special
Original mantelPartially finished basementGrand parlorPrivate brick patioDual-zone hvacSoaring ceilingsNew center island
- 21 days
- 2,559
- 248
Likely to sell faster than
Zillow last checked:
Listing updated:
Listed by:
Nanci Fitzgerald 215-805-0447,
Kurfiss Sotheby's International Realty 2152989415,
Co-Listing Agent: Anne Flynn 215-880-9555,
Kurfiss Sotheby's International Realty
Source: Bright MLS,MLS#: PAPH2677300
Facts & features
Interior
Bedrooms & bathrooms
- Bedrooms: 4
- Bathrooms: 4
- Full bathrooms: 3
- 1/2 bathrooms: 1
- Main level bathrooms: 1
Basement
- Area: 0
Heating
- Hot Water, Other
Cooling
- Central Air, Other
Appliances
- Included: Gas Water Heater
Features
- 9'+ Ceilings
- Flooring: Hardwood
- Basement: Partially Finished
- Has fireplace: No
Interior area
- Total structure area: 2,839
- Total interior livable area: 2,839 sqft
- Finished area above ground: 2,839
- Finished area below ground: 0
Property
Parking
- Parking features: Public, On Street
- Has uncovered spaces: Yes
Accessibility
- Accessibility features: None
Features
- Levels: Three
- Stories: 3
- Patio & porch: Breezeway, Patio
- Exterior features: Sidewalks
- Pool features: None
Lot
- Size: 1,535 Square Feet
- Dimensions: 19.00 x 82.00
- Features: Urban
Details
- Additional structures: Above Grade, Below Grade
- Parcel number: 051179000
- Zoning: RM1
- Special conditions: Standard
Construction
Type & style
- Home type: Townhouse
- Architectural style: Federal
- Property subtype: Townhouse
Materials
- Masonry
- Foundation: Stone
- Roof: Unknown
Condition
- Excellent
- New construction: No
- Year built: 1860
- Major remodel year: 2026
Utilities & green energy
- Electric: Other
- Sewer: Public Sewer
- Water: Public
- Utilities for property: Cable Available, Natural Gas Available, Phone Available, Sewer Available, Water Available
Community & HOA
Community
- Subdivision: Society Hill
HOA
- Has HOA: No
Location
- Region: Philadelphia
- Municipality: PHILADELPHIA
Financial & listing details
- Price per square foot: $632/sqft
- Tax assessed value: $1,181,100
- Annual tax amount: $16,533
- Date on market: 10/15/2026
- Listing agreement: Exclusive Right To Sell
- Listing terms: Negotiable
- Ownership: Fee Simple
Estimated market value
Not available
Estimated sales range
Not available
Not available
Price history
| Date | Event | Price |
|---|---|---|
| 10/15/2026 | Listed for sale | $1,795,000+99.4%$632/sqft |
Source:  Bright MLS #PAPH2677300 Report a problem | ||
| 12/23/2024 | Sold | $900,000-9.9%$317/sqft |
Source: Bright MLS #PAPH2381226 Report a problem | ||
| 9/12/2024 | Pending sale | $999,000$352/sqft |
Source: Bright MLS #PAPH2381226 Report a problem | ||
| 7/29/2024 | Listed for sale | $999,000$352/sqft |
Source: Bright MLS #PAPH2381226 Report a problem | ||
Public tax history
| Year | Property taxes | Tax assessment |
|---|---|---|
| 2025 | $17,437 +6.6% | $1,245,700 +6.6% |
| 2024 | $16,357 | $1,168,500 |
| 2023 | $16,357 +7.3% | $1,168,500 |
| 2022 | $15,242 | -- |
| 2021 | $15,242 | -- |
| 2018 | $15,242 | -- |
| 2017 | $15,242 +48.6% | -- |
| 2016 | $10,261 | -- |
| 2015 | $10,261 | -- |
| 2014 | $10,261 +4.5% | $733,000 +689.9% |
| 2012 | $9,822 | $92,800 |
| 2011 | -- | $92,800 |
| 2010 | -- | $92,800 |
| 2009 | -- | $92,800 |
| 2008 | -- | $92,800 |
| 2007 | -- | $92,800 |
| 2006 | -- | $92,800 |
| 2005 | -- | $92,800 +6.4% |
| 2004 | -- | $87,232 |
| 2003 | -- | $87,232 |
| 2002 | -- | $87,232 |
| 2000 | -- | $87,232 +15.4% |
| 1999 | -- | $75,616 |
Find assessor info on the county website
Monthly payment
Est. payment
Payment breakdown
Explore the cost of this home by adjusting the details. Changes won't be saved.Climate risks
Neighborhood: Society Hill
Nearby schools
Similar homes
- $1,295,0003 bd3 ba2.2k sqft304 S Philip St, Philadelphia, PA 19106For Sale

 MLS ID #PAPH2684838, Cesar Morales Perez, Kurfiss Sotheby's International Realty. Bright MLS
- $1,985,0003 bd4 ba3.6k sqftWaterbridge Court, Philadelphia, PA 19106For Sale
 MLS ID #PAPH2628530, Douglas Pearson, Kurfiss Sotheby's International Realty. Bright MLS
- $1,825,0002 bd3 ba1.6k sqftThe Ayer Condominium, Philadelphia, PA 19106For Sale
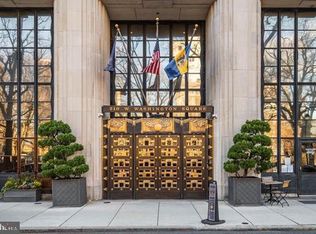 MLS ID #PAPH2627602, Laurie Phillips, BHHS Fox & Roach At the Harper, Rittenhouse Square. Bright MLS
- $925,0004 bd3 ba2.4k sqft2113 Cherry St, Philadelphia, PA 19103For Sale
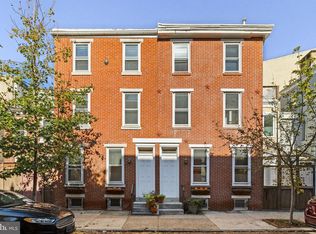 MLS ID #PAPH2683136, Jeffrey Keller, Compass RE. Bright MLS
- $1,390,0005 bd4 ba3k sqft2217 Locust St, Philadelphia, PA 19103For SaleMLS ID #PAPH2670450, Jim Roche, KW Empower. Bright MLS
- $899,0003 bd4 ba2.3k sqft318 Federal St, Philadelphia, PA 19147For SaleMLS ID #PAPH2685010, Chris Carr, HomeZu. Bright MLS
- $1,395,0003 bd2 ba1.9k sqft2113 Naudain St, Philadelphia, PA 19146For SaleMLS ID #PAPH2681114, Nate Machowski, Compass RE. Bright MLS
- $1,450,0004 bd2 ba3.9k sqft916 Clinton St, Philadelphia, PA 19107For SaleMLS ID #PAPH2661684, Vincent Tagliente, Coldwell Banker Realty. Bright MLS
- $1,299,9874 bd3 ba1.8k sqft432 Gaskill St, Philadelphia, PA 19147For SaleMLS ID #PAPH2622072, Steven M Eckell, Coldwell Banker Realty. Bright MLS
- $1,474,9905 bd5 ba3.8k sqft308 N 2nd St, Philadelphia, PA 19123For SaleMLS ID #PAPH2643108, Kristen Shemesh, BHHS Fox & Roach-Center City Walnut. Bright MLS
- $1,285,0004 bd3 ba2.3k sqft1941 Kater St, Philadelphia, PA 19146For SaleMLS ID #PAPH2676440, Evangeline Gambardella, KW Empower. Bright MLS
- $955,0004 bd3 ba2.4k sqft1706 Christian St, Philadelphia, PA 19146For SaleMLS ID #PAPH2682094, Matthew Condello, BHHS Fox & Roach-Blue Bell. Bright MLS
- $2,299,9994 bd6 ba4k sqft1923 Manning St, Philadelphia, PA 19103For SaleMLS ID #PAPH2652768, Martino Picariello, KW Empower. Bright MLS
- $975,0003 bd3 ba2.3k sqft233 Chestnut St APT 4, Philadelphia, PA 19106For SaleMLS ID #PAPH2670462, Jonathan Evenchen, KW Empower. Bright MLS
- $929,0004 bd2 ba1.6k sqft2138 Saint James St, Philadelphia, PA 19103For SaleMLS ID #PAPH2685960, Kate Federico, Compass RE. Bright MLS
- $1,849,0003 bd4 ba4k sqft1515 Locust St Unit 1000, Philadelphia, PA 19102For SaleMLS ID #PAPH2662538, Allan Domb, Allan Domb Real Estate. Bright MLS
- $999,9994 bd4 ba2.5k sqft821 S 11th St, Philadelphia, PA 19147For SaleMLS ID #PAPH2660602, Melissa Healy, Keller Williams Real Estate-Doylestown. Bright MLS
- $949,0004 bd3 ba2.8k sqft1731 Christian St, Philadelphia, PA 19146For SaleMLS ID #PAPH2678892, Matthew Condello, BHHS Fox & Roach-Blue Bell. Bright MLS
- $995,0004 bd4 ba3k sqft765 S 15th St, Philadelphia, PA 19146For SaleMLS ID #PAPH2676536, Megan Nicoletti, KW Empower. Bright MLS
- $1,124,9993 bd4 ba2.5k sqft1907 Carpenter St, Philadelphia, PA 19146For SaleMLS ID #PAPH2683328, Jennifer Baer, Compass RE. Bright MLS
